Welcome to 442 Chelton Rd, London! Show Stopper, This beautifully maintained & renovated 4-bedroom 2.5 bathroom home in highly sought after summerside community features a double car garage, separate living & family rooms, an open concept kitchen and dining room, elegant pot lights & fresh paint throughout. Offering a functional layout with spacious bedrooms & modern updates, this move in ready home is perfect for growing families. Conveniently located close to Highway 401, excellent schools, parks, shopping, restaurants & all major amenities. This is exceptional opportunity to own a quality home in one of the London's most desirable neighborhoods. Huge unfinished basement with large windows. Dont Miss it.
For sale
C$699,999
442 Chelton Rd, London, ON N6M 0A6
4beds
3baths
Single Family Residence
Built in ----
4,688 Square Feet Lot
$-- Zestimate®
C$--/sqft
C$-- HOA
What's special
Double car garageElegant pot lightsFresh paint throughoutModern updates
- 92 days
- 12
- 0
Zillow last checked:
Listing updated:
Listed by:
ROYAL LEPAGE PLATINUM REALTY
Source: TRREB,MLS®#: X13469036 Originating MLS®#: Toronto Regional Real Estate Board
Originating MLS®#: Toronto Regional Real Estate BoardFacts & features
Interior
Bedrooms & bathrooms
- Bedrooms: 4
- Bathrooms: 3
Primary bedroom
- Level: Second
- Dimensions: 18.24 x 10.99
Bedroom 2
- Level: Second
- Dimensions: 10.23 x 11.06
Bedroom 3
- Level: Second
- Dimensions: 8.89 x 10.4
Bedroom 4
- Level: Second
- Dimensions: 9.91 x 13.75
Dining room
- Level: Main
- Dimensions: 11.98 x 10.99
Family room
- Level: Main
- Dimensions: 15.22 x 11.48
Kitchen
- Level: Main
- Dimensions: 10.83 x 11.15
Laundry
- Level: Main
- Dimensions: 0 x 0
Living room
- Level: Main
- Dimensions: 22.08 x 10.89
Heating
- Forced Air, Gas
Cooling
- Central Air
Features
- Other
- Basement: Unfinished
- Has fireplace: No
Interior area
- Living area range: 2000-2500 null
Property
Parking
- Total spaces: 6
- Parking features: Garage
- Has garage: Yes
Features
- Stories: 2
- Pool features: None
- Waterfront features: None
Lot
- Size: 4,688 Square Feet
- Features: Rectangular Lot
Details
- Parcel number: 084781380
Construction
Type & style
- Home type: SingleFamily
- Property subtype: Single Family Residence
Materials
- Brick, Vinyl Siding
- Foundation: Poured Concrete
- Roof: Asphalt Shingle
Utilities & green energy
- Sewer: Sewer
Community & HOA
Community
- Security: Smoke Detector(s)
Location
- Region: London
Financial & listing details
- Annual tax amount: C$5,297
- Date on market: 6/19/2026
Price history
Price history is unavailable.
Public tax history
Tax history is unavailable.
Climate risks
Neighborhood: Jackson
Nearby schools
GreatSchools rating
No schools nearby
We couldn't find any schools near this home.


Similar homes
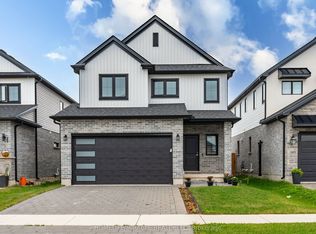
- C$689,9003 bd3 ba-- sqft3288 Turner Cres, London, ON N6M 0B2For Sale
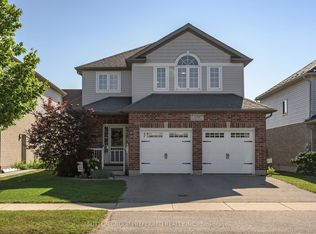 MLS ID #X13790240, SUTTON GROUP PREFERRED REALTY INC.. TRREB
 - C$649,9004 bd2 ba-- sqft2871 Meadowgate Blvd, London, ON N6M 1L3For Sale
 MLS ID #X13739774, NU-VISTA PINNACLE REALTY BROKERAGE INC. TRREB
 - C$699,9003 bd3 ba-- sqft2545 Asima Dr, London, ON N6M 0B4For Sale
 MLS ID #X13437760, ROYAL LEPAGE TRILAND REALTY. TRREB
 - C$679,9003 bd2 ba-- sqft232 Chelton Rd, London, ON N6M 1B5For Sale
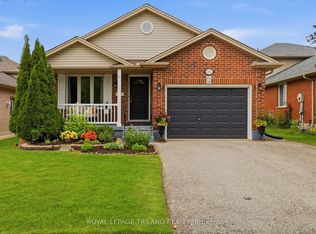 MLS ID #X13480394, ROYAL LEPAGE TRILAND REALTY. TRREB
