
Better than new and perfectly suited as a personal residence, second home, or investment property! Built in 2022, this beautifully appointed townhome offers the benefits of newer construction along with thoughtful upgrades that make it truly move-in ready. The owners doubled the size of the patio and fully fenced the backyard, creating a private outdoor space perfect for relaxing, entertaining, or pets.
Inside, high-end designer lighting in the living and dining areas and over the kitchen island elevates the space and add warmth and character. Window shades have been installed throughout, including blackout shades in all bedrooms. Additional upgrades include finished garage flooring, a refrigerator, and an AST alarm system with sensors on the windows, front door, garage entry door, and patio door.
Enjoy low-maintenance living with access to the community pool and walking trails. Lawn care is included for both the front and backyard, along with maintenance of the front landscaping. Underground utilities add to the attractive streetscape.
With 1197 June Wilde Ridge, the extras are already done! Enjoy the benefits of newer construction with stylish finishes, a private fenced backyard, expanded outdoor living space, window treatments, and thoughtful upgrades throughout...all without the added time and expense of making it your own.
Active
Price cut: $6K (9/1)
$409,000
1197 June Wilde Rdg, Spring Hill, TN 37174
3beds
2,026sqft
Townhouse, Residential, Condominium
Built in 2022
2,613 Square Feet Lot
$-- Zestimate®
$202/sqft
$215/mo HOA
What's special
Expanded outdoor living spaceStylish finishesFinished garage flooringThoughtful upgrades throughout
- 63 days
- 102
- 11
Zillow last checked:
Listing updated:
Listed by:
Paula Adams 615-516-0605,
Compass RE 615-475-5616,
Chris Adams 615-516-0596,
Compass RE
Source: RealTracs MLS as distributed by MLS GRID,MLS#: 3520484
Facts & features
Interior
Bedrooms & bathrooms
- Bedrooms: 3
- Bathrooms: 3
- Full bathrooms: 2
- 1/2 bathrooms: 1
Bedroom 1
- Features: Walk-In Closet(s)
- Level: Walk-In Closet(s)
Primary bathroom
- Features: Double Vanity
- Level: Double Vanity
Recreation room
- Features: Second Floor
- Level: Second Floor
Heating
- Electric, Heat Pump
Cooling
- Central Air, Electric
Appliances
- Included: Electric Oven, Electric Range, Dishwasher, Disposal, Microwave, Stainless Steel Appliance(s)
Features
- Open Floorplan, Pantry, Walk-In Closet(s), Kitchen Island
- Flooring: Carpet, Laminate, Tile
- Basement: None
Interior area
- Total structure area: 2,026
- Total interior livable area: 2,026 sqft
- Finished area above ground: 2,026
Property
Parking
- Total spaces: 2
- Parking features: Garage Faces Front
- Attached garage spaces: 2
Features
- Levels: Two
- Stories: 2
- Patio & porch: Patio
- Pool features: Association
- Fencing: Back Yard
Lot
- Size: 2,613 Square Feet
- Dimensions: 25 x 109
- Features: Level
- Topography: Level
Details
- Parcel number: 029I J 01500 000
- Special conditions: Standard
Construction
Type & style
- Home type: Townhouse
- Property subtype: Townhouse, Residential, Condominium
- Attached to another structure: Yes
Materials
- Fiber Cement, Hardboard Siding
Condition
- New construction: No
- Year built: 2022
Utilities & green energy
- Sewer: Public Sewer
- Water: Public
- Utilities for property: Electricity Available, Water Available, Underground Utilities
Community & HOA
Community
- Security: Security System
- Subdivision: Harvest Point Phase 16 Sec 1c
HOA
- Has HOA: Yes
- Amenities included: Pool, Sidewalks, Underground Utilities, Trail(s)
- Services included: Maintenance Grounds, Recreation Facilities
- HOA fee: $215 monthly
Location
- Region: Spring Hill
Financial & listing details
- Price per square foot: $202/sqft
- Tax assessed value: $371,900
- Annual tax amount: $2,463
- Date on market: 8/22/2026
- Electric utility on property: Yes
Estimated market value
Not available
Estimated sales range
Not available
Not available
Price history
| Date | Event | Price |
|---|---|---|
| 9/1/2026 | Price change | $409,000-1.4%$202/sqft |
Source:  RealTracs MLS as distributed by MLS GRID #3520484 Report a problem RealTracs MLS as distributed by MLS GRID #3520484 Report a problem | ||
| 8/22/2026 | Listed for sale | $415,000-0.2%$205/sqft |
Source: RealTracs MLS as distributed by MLS GRID #3520484 Report a problem | ||
| 8/19/2022 | Sold | $415,900$205/sqft |
Source: Public Record Report a problem | ||
Public tax history
| Year | Property taxes | Tax assessment |
|---|---|---|
| 2025 | $2,463 | $92,975 |
| 2024 | $2,463 | $92,975 |
| 2023 | $2,463 +364.9% | $92,975 +364.9% |
| 2022 | $530 +77.4% | $20,000 +110.5% |
| 2021 | $299 | $9,500 |
Find assessor info on the county website
Monthly payment
Est. payment
Payment breakdown
Explore the cost of this home by adjusting the details. Changes won't be saved.Climate risks
Neighborhood: 37174
Nearby schools
Schools provided by the listing agent
- Elementary: Spring Hill Elementary
- Middle: Spring Hill Middle School
- High: Spring Hill High School
Source: RealTracs MLS as distributed by MLS GRID. This data may not be complete. We recommend contacting the local school district to confirm school assignments for this home.
Similar homes
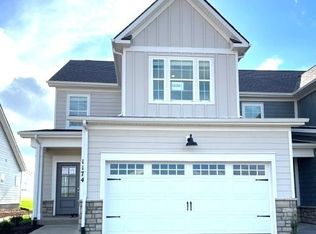
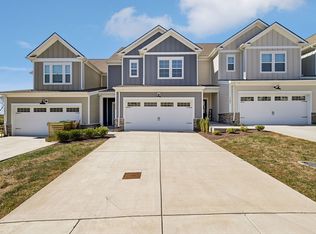
- $399,9003 bd3 ba2.1k sqft1179 Short St, Spring Hill, TN 37174For Sale
 MLS ID #3626362, Nikki Bullock-Broker. RealTracs MLS as distributed by MLS GRID
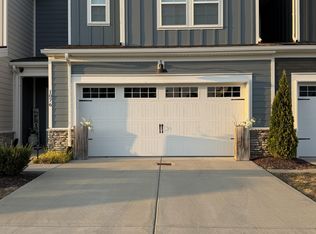
 - $430,0003 bd3 ba2k sqft1076 June Wilde Rdg, Spring Hill, TN 37174For Sale
 MLS ID #3622311, Steve Koleno. RealTracs MLS as distributed by MLS GRID
 - $433,9003 bd3 ba2k sqft1140 June Wilde Rdg Lot 16214, Spring Hill, TN 37174New Construction
 MLS ID #3626109, Tim Duncan. RealTracs MLS as distributed by MLS GRID
 - $399,9003 bd3 ba2k sqft1232 June Wilde Rdg, Spring Hill, TN 37174For Sale
 MLS ID #3603707, Ashlea Pflug. RealTracs MLS as distributed by MLS GRID
 - $409,9003 bd3 ba1.9k sqft1126 June Wilde Rdg Lot 16221, Spring Hill, TN 37174New ConstructionRealTracs MLS as distributed by MLS GRID
- $389,9003 bd3 ba1.8k sqft1066 June Wilde Rdg, Spring Hill, TN 37174For SaleMLS ID #3564433, Charles (Charlie) Neese. RealTracs MLS as distributed by MLS GRID
- $409,9003 bd3 ba1.9k sqft1124 June Wilde Rdg Lot 16222, Spring Hill, TN 37174New ConstructionMLS ID #3601384, Aric Descamps. RealTracs MLS as distributed by MLS GRID
- $414,9003 bd3 ba2k sqft1095 June Wilde Rdg Lot 16281, Spring Hill, TN 37174New ConstructionRealTracs MLS as distributed by MLS GRID
- $435,0003 bd3 ba1.7k sqft766 Ewell Farm Dr, Spring Hill, TN 37174For SaleMLS ID #3205612, Jacquelyn Scott. RealTracs MLS as distributed by MLS GRID
- $438,9003 bd3 ba1.9k sqft1146 June Wilde Rdg Lot 16211, Spring Hill, TN 37174New ConstructionMLS ID #3611231, Tim Duncan. RealTracs MLS as distributed by MLS GRID
- $443,0304 bd3 ba2.2k sqft613 Fulton Ct Lot 191, Spring Hill, TN 37174New ConstructionMLS ID #3623509, Burnley Bell. RealTracs MLS as distributed by MLS GRID
- $439,9004 bd3 ba2.5k sqft131 Millbrook Dr, Spring Hill, TN 37174For SaleMLS ID #3541236, Anthony Parker. RealTracs MLS as distributed by MLS GRID
- $444,9904 bd3 ba2.2k sqft617 Fulton Ct Lot 193, Spring Hill, TN 37174New ConstructionMLS ID #3623607, Burnley Bell. RealTracs MLS as distributed by MLS GRID
- $409,9903 bd3 ba1.9k sqft611 Fulton Ct Lot 190, Spring Hill, TN 37174New ConstructionMLS ID #3603334, Burnley Bell. RealTracs MLS as distributed by MLS GRID
