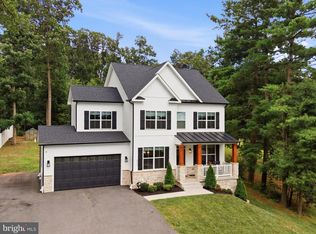
MOTIVATED SELLER!! BRING ALL OFFERS!!! **STUNNING COLONIAL WITH APPROXIMATELY 3,000 SQUARE FEET OF BEAUTIFULLY FINISHED LIVING SPACE!** From the moment you arrive, you'll appreciate the charm, space, and thoughtful design this exceptional home has to offer. Situated on a desirable corner lot, the property provides an abundance of outdoor space, plenty of parking, and a peaceful setting that offers the best of both worlds—**the tranquility of country living with convenient access to shopping, restaurants, and everyday amenities.** Step inside and immediately notice the abundance of **natural light pouring through the large windows throughout the home.** The welcoming main level features spacious formal living and dining areas, creating an ideal setting for entertaining guests or enjoying special occasions. The formal dining room is enhanced by beautiful French doors that open directly into the kitchen, providing an effortless flow between the spaces. The **gourmet-inspired kitchen** is designed with both style and functionality in mind. Featuring gorgeous **quartz countertops, stainless steel appliances, ample cabinetry, and an abundance of counter space**, there is plenty of room to prepare meals while staying connected to the rest of the home. The kitchen opens seamlessly into the impressive great room, making this the true heart of the home. The **great room is sure to impress**, with dramatic floor-to-ceiling windows that bring the outdoors in and a soaring cathedral ceiling that creates an incredible sense of space and openness. Whether you're hosting a crowd or enjoying a quiet evening at home, this is a room you'll want to spend time in. Just off the great room is a **large library/office**, offering an exceptional work-from-home environment. With plenty of space for multiple workstations, a home office, study, or creative space, this versatile room can easily adapt to your lifestyle. The **main-level primary suite** provides a wonderful retreat at the end of the day. The spacious bedroom offers plenty of room for a sitting area or additional furnishings, while the oversized walk-in closet provides excellent storage. The private en-suite bathroom adds comfort and convenience and creates a relaxing space to unwind. The upper level continues to impress, with a hallway overlooking the great room below and creating an open, dramatic connection between the two levels. Two generously sized bedrooms provide plenty of space for family, guests, or hobbies. The additional full bathroom is designed with relaxation in mind and features a **large soaking tub**, creating your own private oasis. The **lower level adds even more versatility and living space**, featuring a spacious family room perfect for movie nights, game days, gatherings, or simply spreading out. An additional bedroom and full bathroom make this level ideal for guests, an older child, or extended family. You'll also find **tons of storage space**, making it easy to keep everything organized. Outside, the **corner lot provides an abundance of yard space** and plenty of room for outdoor entertaining, gardening, play, or simply enjoying the peaceful surroundings. The generous parking area is another major bonus for homeowners who love to entertain. With its combination of **generous living space, abundant natural light, soaring ceilings, beautiful finishes, flexible living areas, and an idyllic setting**, this home truly has something for everyone. **If you've been dreaming of a home that gives you the peaceful, spacious feel of country living without sacrificing proximity to shops, restaurants, and conveniences, this is the one you've been waiting for. Come see everything this exceptional Colonial has to offer!**
Under contract
Price cut: $25K (9/21)
$599,900
1197 Larkspur Rd, Westminster, MD 21157
4beds
3,129sqft
Single Family Residence
Built in 2001
0.95 Acres Lot
$594,500 Zestimate®
$192/sqft
$-- HOA
What's special
Oversized walk-in closetPrivate en-suite bathroomSoaring ceilingsSoaring cathedral ceilingStainless steel appliancesPlenty of parkingGenerous parking area
- 52 days
- 818
- 75
Zillow last checked:
Listing updated:
Listed by:
R.J. Breeden 410-929-2491,
Berkshire Hathaway HomeServices Homesale Realty (800) 383-3535
Source: Bright MLS,MLS#: MDCR2037170
Facts & features
Interior
Bedrooms & bathrooms
- Bedrooms: 4
- Bathrooms: 4
- Full bathrooms: 3
- 1/2 bathrooms: 1
- Main level bathrooms: 2
- Main level bedrooms: 1
Rooms
- Room types: Living Room, Dining Room, Primary Bedroom, Bedroom 2, Bedroom 3, Bedroom 4, Kitchen, Family Room, Library, Great Room, Storage Room, Bathroom 2, Bathroom 3, Primary Bathroom, Half Bath
Primary bedroom
- Features: Flooring - Luxury Vinyl Plank, Walk-In Closet(s), Attached Bathroom
- Level: Main
- Area: 228 Square Feet
- Dimensions: 19 X 12
Bedroom 2
- Features: Ceiling Fan(s), Flooring - Carpet
- Level: Upper
- Area: 176 Square Feet
- Dimensions: 11 X 16
Bedroom 3
- Features: Ceiling Fan(s), Flooring - Carpet
- Level: Upper
- Area: 121 Square Feet
- Dimensions: 11 X 11
Bedroom 4
- Features: Flooring - Carpet
- Level: Lower
- Area: 238 Square Feet
- Dimensions: 17 X 14
Primary bathroom
- Features: Bathroom - Tub Shower, Flooring - Luxury Vinyl Plank
- Level: Main
- Area: 88 Square Feet
- Dimensions: 8 X 11
Bathroom 2
- Features: Soaking Tub, Bathroom - Stall Shower, Flooring - Ceramic Tile
- Level: Upper
- Area: 121 Square Feet
- Dimensions: 11 X 11
Bathroom 3
- Features: Bathroom - Walk-In Shower, Flooring - Luxury Vinyl Plank
- Level: Lower
- Area: 32 Square Feet
- Dimensions: 4 X 8
Dining room
- Features: Flooring - Luxury Vinyl Plank
- Level: Main
- Area: 121 Square Feet
- Dimensions: 11 X 11
Family room
- Features: Flooring - Carpet
- Level: Lower
- Area: 434 Square Feet
- Dimensions: 31 X 14
Great room
- Features: Cathedral/Vaulted Ceiling, Ceiling Fan(s), Flooring - Carpet
- Level: Main
- Area: 144 Square Feet
- Dimensions: 12 X 12
Half bath
- Features: Flooring - Luxury Vinyl Plank
- Level: Main
Kitchen
- Features: Countertop(s) - Quartz, Dining Area, Flooring - Luxury Vinyl Plank, Kitchen - Gas Cooking, Recessed Lighting, Pantry
- Level: Main
- Area: 323 Square Feet
- Dimensions: 19 X 17
Library
- Features: Flooring - Luxury Vinyl Plank, Recessed Lighting
- Level: Main
- Area: 437 Square Feet
- Dimensions: 19 X 23
Living room
- Features: Flooring - Carpet
- Level: Main
- Area: 121 Square Feet
- Dimensions: 11 X 11
Storage room
- Features: Flooring - Concrete
- Level: Lower
- Area: 420 Square Feet
- Dimensions: 28 X 15
Heating
- Forced Air, Central, Electric
Cooling
- Central Air, Electric
Appliances
- Included: Microwave, Dishwasher, Dryer, Oven/Range - Gas, Refrigerator, Stainless Steel Appliance(s), Washer, Water Heater, Gas Water Heater
- Laundry: Has Laundry, Lower Level
Features
- Soaking Tub, Bathroom - Stall Shower, Bathroom - Tub Shower, Ceiling Fan(s), Combination Kitchen/Dining, Dining Area, Entry Level Bedroom, Family Room Off Kitchen, Open Floorplan, Formal/Separate Dining Room, Kitchen - Table Space, Pantry, Primary Bath(s), Recessed Lighting, Upgraded Countertops, Walk-In Closet(s)
- Flooring: Carpet, Luxury Vinyl, Ceramic Tile
- Basement: Finished,Interior Entry,Sump Pump
- Has fireplace: No
Interior area
- Total structure area: 3,549
- Total interior livable area: 3,129 sqft
- Finished area above ground: 2,504
- Finished area below ground: 625
Property
Parking
- Total spaces: 7
- Parking features: Garage Faces Front, Inside Entrance, Attached, Driveway
- Attached garage spaces: 2
- Uncovered spaces: 5
Accessibility
- Accessibility features: None
Features
- Levels: Three
- Stories: 3
- Pool features: None
Lot
- Size: 0.95 Acres
Details
- Additional structures: Above Grade, Below Grade
- Parcel number: 0707135157
- Zoning: R-400
- Special conditions: Standard
Construction
Type & style
- Home type: SingleFamily
- Architectural style: Colonial
- Property subtype: Single Family Residence
Materials
- Vinyl Siding
- Foundation: Other
- Roof: Architectural Shingle
Condition
- Excellent
- New construction: No
- Year built: 2001
- Major remodel year: 2026
Utilities & green energy
- Sewer: On Site Septic
- Water: Well
Community & HOA
Community
- Subdivision: Westminster Election District
HOA
- Has HOA: No
Location
- Region: Westminster
Financial & listing details
- Price per square foot: $192/sqft
- Tax assessed value: $519,900
- Annual tax amount: $5,591
- Date on market: 8/27/2026
- Listing agreement: Exclusive Right To Sell
- Ownership: Fee Simple
Estimated market value
$594,500
$565,000 - $624,000
$3,532/mo
Price history
| Date | Event | Price |
|---|---|---|
| 10/8/2026 | Contingent | $599,900$192/sqft |
Source:  Bright MLS #MDCR2037170 Report a problem Bright MLS #MDCR2037170 Report a problem | ||
| 9/21/2026 | Price change | $599,900-4%$192/sqft |
Source: Bright MLS #MDCR2037170 Report a problem | ||
| 9/11/2026 | Price change | $624,900-3.8%$200/sqft |
Source: Bright MLS #MDCR2037170 Report a problem | ||
| 8/27/2026 | Listed for sale | $649,900+44.4%$208/sqft |
Source: Bright MLS #MDCR2037170 Report a problem | ||
| 7/24/2026 | Sold | $450,000+45.3%$144/sqft |
Source: Public Record Report a problem | ||
| 5/2/2001 | Sold | $309,654$99/sqft |
Source: Public Record Report a problem | ||
Public tax history
| Year | Property taxes | Tax assessment |
|---|---|---|
| 2026 | $6,125 +13% | $519,900 +6.2% |
| 2025 | $5,420 +4.5% | $489,500 +6.6% |
| 2024 | $5,188 +7.1% | $459,100 +7.1% |
| 2023 | $4,844 +4.7% | $428,700 |
| 2022 | $4,628 +4.9% | $428,700 +9.8% |
| 2021 | $4,413 +5.1% | $390,500 +5.1% |
| 2020 | $4,197 +0.5% | $371,400 |
| 2019 | $4,174 +0.5% | $371,400 +1.1% |
| 2018 | $4,152 +0.5% | $367,400 +0.5% |
| 2017 | $4,129 | $365,400 +2.2% |
| 2016 | -- | $357,367 +2.3% |
| 2015 | -- | $349,333 +2.4% |
| 2014 | -- | $341,300 |
| 2013 | -- | $341,300 -5.1% |
| 2012 | -- | $359,700 -18.3% |
| 2011 | -- | $440,350 |
| 2010 | -- | $440,350 |
| 2009 | -- | $440,350 -13.7% |
| 2008 | -- | $510,230 +15% |
| 2007 | -- | $443,842 +17.6% |
| 2006 | -- | $377,456 +21.3% |
| 2005 | -- | $311,070 +3.1% |
| 2004 | -- | $301,650 +3.2% |
| 2003 | -- | $292,230 +3.3% |
| 2002 | -- | $282,810 +2.8% |
| 2001 | -- | $275,136 |
Find assessor info on the county website
Monthly payment
Est. payment
Payment breakdown
Explore the cost of this home by adjusting the details. Changes won't be saved.Climate risks
Neighborhood: 21157
Nearby schools
Schools provided by the listing agent
- District: Carroll County Public Schools
Source: Bright MLS. This data may not be complete. We recommend contacting the local school district to confirm school assignments for this home.
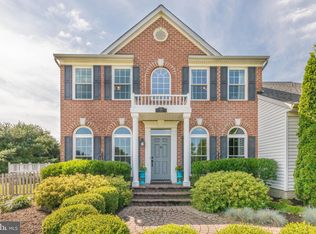
- $696,4004 bd4 ba4.3k sqft155 Old Bachmans Valley Rd, Westminster, MD 21157Off Market
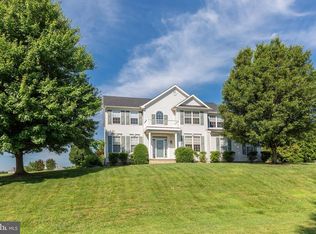
- $620,9004 bd3 ba3.4k sqft1193 Larkspur Rd, Westminster, MD 21157Off Market
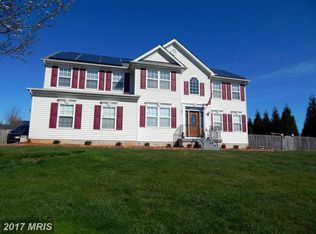
- $651,5005 bd4 ba2.8k sqft158 Wampee Ct, Westminster, MD 21157Off Market
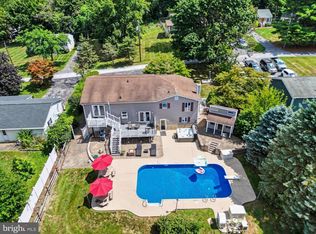
- $628,700-- bd2 ba3.3k sqft1198 Larkspur Rd, Westminster, MD 21157Off Market
Similar homes
- $530,5004 bd3 ba2.7k sqft530 Mount Holly Dr, Westminster, MD 21157For Sale
 MLS ID #MDCR2036936, Grace Cloutier, Berkshire Hathaway HomeServices Homesale Realty. Bright MLS
 - $699,5004 bd3 ba2.4k sqft2025 Snydersburg Rd, Westminster, MD 21157For Sale
 MLS ID #MDCR2036700, LUKE SCHLABACH, Keller Williams Flagship. Bright MLS
 - $519,9005 bd4 ba2.4k sqft105 Warfieldsburg Rd, Westminster, MD 21157For Sale
 MLS ID #MDCR2036034, Judy Walters, Walters Realty. Bright MLS
 - $449,9003 bd3 ba2k sqft870 Elmwood Ct, Westminster, MD 21158For Sale
 MLS ID #MDCR2038376, Jeannette Hitchcock, RE/MAX Solutions. Bright MLS
 - $569,9004 bd4 ba3.3k sqftHallie Hill, Manchester, MD 21102For SaleMLS ID #MDCR2037020, Chris Yankosky, Corner House Realty. Bright MLS
- $465,0005 bd5 ba3.1k sqft132 Dunrovin Ave, Westminster, MD 21158For SaleMLS ID #MDCR2034770, Kelly Rumbaugh, Keller Williams Legacy. Bright MLS
- $835,0004 bd4 ba3.4k sqft1131 Arnold Rd, Westminster, MD 21157For SaleMLS ID #MDCR2033918, Dan Borowy, Redfin Corp. Bright MLS
- $725,0006 bd4 ba4.4k sqft749 Scarlet Sky Dr, Westminster, MD 21157For SaleMLS ID #MDCR2036510, Bob Lucido, Keller Williams Lucido Agency. Bright MLS
- $599,9005 bd4 ba3.6k sqft206 Fairview Dr, Hanover, PA 17331For SaleMLS ID #PAYK2109636, Stacey White, Coldwell Banker Realty. Bright MLS
- $575,0004 bd4 ba3.5k sqft322 Daphne Ct, Reisterstown, MD 21136For SaleMLS ID #MDBC2178464, Kristin Edelman, Cummings & Co. Realtors. Bright MLS
- $434,9005 bd4 ba2.4k sqft150 Lincoln Rd, Westminster, MD 21157For SaleMLS ID #MDCR2036608, Igor Maltsev, EXP Realty, LLC. Bright MLS
- $400,0003 bd3 ba1.6k sqft1359 Pleasant Valley Rd, Westminster, MD 21158For SaleMLS ID #MDCR2038442, DIPAL PATEL, Cummings & Co. Realtors. Bright MLS
- $879,9005 bd4 ba3.6k sqft112 Whirlaway Ct, Westminster, MD 21157For SaleMLS ID #MDCR2036708, Adam Katzenell, Keller Williams Realty Centre. Bright MLS
- $699,9004 bd3 ba2.8k sqft4724 Old Germany Ct, Manchester, MD 21102For SaleMLS ID #MDCR2037772, Michelle Donovan, Long & Foster Real Estate, Inc.. Bright MLS
- $674,9994 bd3 ba3k sqft3364 Old Gamber Rd, Finksburg, MD 21048For SaleMLS ID #MDCR2036966, Randy Pomfrey, Cummings & Co. Realtors. Bright MLS
- $534,9004 bd3 ba2.4k sqft2951 Abbey Dr, Manchester, MD 21102For SaleMLS ID #MDCR2036240, melinda smith, RE/MAX Solutions. Bright MLS
- $579,0005 bd3 ba3.3k sqft2516 Baublitz Rd, Reisterstown, MD 21136For SaleMLS ID #MDBC2174228, Bob Lucido, Keller Williams Lucido Agency. Bright MLS
- $650,0004 bd3 ba2.6k sqft4036 Roop Rd, New Windsor, MD 21776For SaleMLS ID #MDCR2034090, Lucy Renehan, Berkshire Hathaway HomeServices Homesale Realty. Bright MLS
- $527,0005 bd5 ba2.7k sqft2828 Graybill Ct, New Windsor, MD 21776For SaleMLS ID #MDCR2036556, Kelly J Steichen, EXIT Realty Center. Bright MLS
- $750,0005 bd5 ba3.6k sqft1672 Thrasher Dr, Finksburg, MD 21048For SaleMLS ID #MDCR2037456, Samrat Behl, Northrop Realty. Bright MLS
