Welcome home to this beautifully maintained 4-bedroom, 2.5-bath, two-story home ideally situated at the end of a quiet cul-de-sac, offering added privacy with no neighboring homes on one side. The open-concept floor plan is perfect for both everyday living and entertaining, featuring soaring ceilings in the great room that create a bright and spacious atmosphere.The well-appointed kitchen boasts granite countertops, a pantry, breakfast bar seating, ample dining space, and all appliances convey with the home, making it truly move-in ready.Conveniently located on the main level, the spacious primary suite is privately tucked away at the rear of the home and easily accommodates a king-size bed. Enjoy the comfort of brand-new carpet in the primary bedroom and walk-in closet. The ensuite bath features double vanities, a relaxing garden tub, separate shower, and a generous walk-in closet. The main-level laundry room adds to the home's thoughtful and functional design.Upstairs, you'll find three additional bedrooms and a full bath, providing plenty of space for family, guests, or a home office.Step outside to enjoy the covered patio—perfect for morning coffee or evening relaxation. Residents also enjoy access to the community pool, offering a wonderful place to cool off and socialize during the warmer months.Don't miss this opportunity to own a private, move-in ready home in a desirable community with exceptional amenities! Disclaimer: CMLS has not reviewed and, therefore, does not endorse vendors who may appear in listings.
For sale
Price cut: $6.1K (10/19)
$269,000
1198 Coopers Ridge Ln, Elgin, SC 29045
4beds
1,780sqft
Single Family Residence
Built in 2019
5,227 Square Feet Lot
$268,900 Zestimate®
$151/sqft
$40/mo HOA
What's special
Relaxing garden tubWell-appointed kitchenBreakfast bar seatingOpen-concept floor planBright and spacious atmosphereAmple dining spaceCovered patio
- 112 days
- 202
- 12
Zillow last checked:
Listing updated:
Listed by:
Minnie Campolong,
ERA Wilder Realty
Source: Consolidated MLS,MLS#: 637952
Facts & features
Interior
Bedrooms & bathrooms
- Bedrooms: 4
- Bathrooms: 3
- Full bathrooms: 2
- 1/2 bathrooms: 1
- Partial bathrooms: 1
- Main level bathrooms: 2
Primary bedroom
- Features: Double Vanity, Tub-Garden, Bath-Private, Separate Shower, Walk-In Closet(s), Ceiling Fan(s), Closet-Private
- Level: Main
Bedroom 2
- Features: Bath-Shared, Ceiling Fan(s), Closet-Private
- Level: Second
Bedroom 3
- Features: Bath-Shared, Ceiling Fan(s), Closet-Private
- Level: Second
Bedroom 4
- Features: Bath-Shared, Ceiling Fan(s), Closet-Private
- Level: Second
Great room
- Level: Main
Kitchen
- Features: Bar, Pantry, Granite Counters, Cabinets-Painted
- Level: Main
Heating
- Central, Split System, Zoned
Cooling
- Central Air
Appliances
- Included: Free-Standing Range, Gas Range, Dishwasher, Disposal, Refrigerator, Microwave Above Stove
- Laundry: Utility Room, Main Level
Features
- Ceiling Fan(s)
- Flooring: Luxury Vinyl, Carpet
- Has basement: No
- Attic: Pull Down Stairs
- Number of fireplaces: 1
- Fireplace features: Gas Log-Natural
Interior area
- Total structure area: 1,780
- Total interior livable area: 1,780 sqft
Property
Parking
- Total spaces: 2
- Parking features: Garage Door Opener
- Attached garage spaces: 2
Features
- Stories: 2
- Exterior features: Gutters - Partial
Lot
- Size: 5,227 Square Feet
- Dimensions: 145 x 37 x 145 x 37
Details
- Parcel number: 288070504
Construction
Type & style
- Home type: SingleFamily
- Architectural style: Traditional
- Property subtype: Single Family Residence
Materials
- Vinyl
- Foundation: Slab
Condition
- New construction: No
- Year built: 2019
Utilities & green energy
- Sewer: Public Sewer
- Water: Public
- Utilities for property: Electricity Connected
Community & HOA
Community
- Security: Smoke Detector(s)
- Subdivision: Terrace at Liberty Ridge
HOA
- Has HOA: Yes
- Services included: Common Area Maintenance
- HOA fee: $480 annually
Location
- Region: Elgin
Financial & listing details
- Price per square foot: $151/sqft
- Tax assessed value: $182,400
- Annual tax amount: $1,616
- Date on market: 7/3/2026
- Listing agreement: Exclusive Right To Sell
- Road surface type: Paved
Estimated market value
$268,900
$255,000 - $282,000
$1,995/mo
Price history
| Date | Event | Price |
|---|---|---|
| 10/19/2026 | Price change | $269,000-2.2%$151/sqft |
Source:  Consolidated MLS #637952 Report a problem Consolidated MLS #637952 Report a problem | ||
| 7/3/2026 | Listed for sale | $275,119+10.9%$155/sqft |
Source: Consolidated MLS #637952 Report a problem | ||
| 4/16/2024 | Sold | $248,000-0.8%$139/sqft |
Source: Public Record Report a problem | ||
| 3/30/2024 | Pending sale | $250,000$140/sqft |
Source: Consolidated MLS #580419 Report a problem | ||
| 3/15/2024 | Contingent | $250,000$140/sqft |
Source: Consolidated MLS #580419 Report a problem | ||
| 3/12/2024 | Price change | $250,000-3.8%$140/sqft |
Source: Consolidated MLS #580419 Report a problem | ||
| 3/7/2024 | Listed for sale | $260,000+42.5%$146/sqft |
Source: Consolidated MLS #580419 Report a problem | ||
| 11/20/2019 | Sold | $182,482$103/sqft |
Source: Public Record Report a problem | ||
Public tax history
| Year | Property taxes | Tax assessment |
|---|---|---|
| 2022 | $1,616 -2.6% | $7,300 |
| 2021 | $1,659 -74.6% | $7,300 -33.3% |
| 2020 | $6,541 +3022.1% | $10,940 +507.8% |
| 2019 | $210 | $1,800 |
Find assessor info on the county website
Monthly payment
Est. payment
Payment breakdown
Explore the cost of this home by adjusting the details. Changes won't be saved.Climate risks
Neighborhood: 29045
Nearby schools
Schools provided by the listing agent
- Elementary: Pontiac
- Middle: Summit
- High: Spring Valley
- District: Richland Two
Source: Consolidated MLS. This data may not be complete. We recommend contacting the local school district to confirm school assignments for this home.
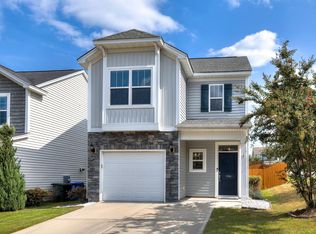
Similar homes
- $285,0004 bd2 ba2.1k sqft713 N Pinewalk Way, Elgin, SC 29045For Sale
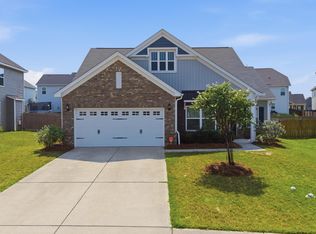 MLS ID #640289, Rhonda Sims. Consolidated MLS
 - $279,9003 bd3 ba1.9k sqft1137 Coopers Ridge Ln, Elgin, SC 29045For Sale
 MLS ID #640704, Shannon McNulty. Consolidated MLS
 - $269,9005 bd3 ba2.2k sqft311 Ollivander Ln, Elgin, SC 29045For Sale
 MLS ID #643224, Caroline Salerno. Consolidated MLS
 - $277,5703 bd3 ba1.8k sqft805 Huxley Ln, Elgin, SC 29045New Construction
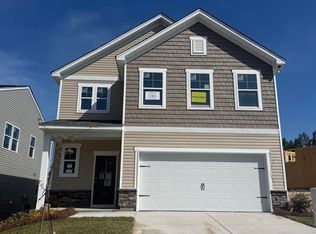 Consolidated MLS
