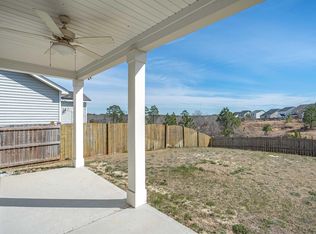
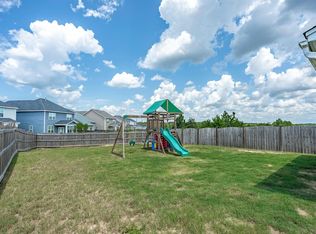
Welcome home to 1194 Cooper Ridge Ln! This beautifully maintained 3-bedroom, 2.5-bath, two-story home offers the perfect blend of comfort, style, and functionality.From the moment you step inside, you’ll feel right at home. Fresh paint and a home that’s only 6 years old provide the comfort and appeal of an almost-new home, without the wait of new construction.Step outside and enjoy your own private backyard oasis. The fully fenced-in backyard offers plenty of room for little ones or your four-legged friends to run and play, while the screened-in back porch is the perfect spot to relax with your morning coffee or unwind after a long day. An extended patio provides even more space for outdoor entertaining, grilling, or simply enjoying the outdoors.And when it’s time to cool off and have some fun, you’ll love having access to the community pool—perfect for summer afternoons, relaxing weekends, and making memories with family and friends.Location is another major plus! Conveniently located near I-20, Fort Jackson, shopping, dining, and everyday conveniences, you’ll enjoy an easy commute and quick access to everything you need.With its inviting spaces, fresh paint, fantastic outdoor features, community amenities, and convenient location, this home is one you won’t want to miss. Come see all that 1194 Cooper Ridge Ln has to make it your new home! Disclaimer: CMLS has not reviewed and, therefore, does not endorse vendors who may appear in listings.
For sale
$259,000
1194 Coopers Ridge Ln, Elgin, SC 29045
3beds
1,627sqft
Single Family Residence
Built in 2019
4,791 Square Feet Lot
$258,600 Zestimate®
$159/sqft
$43/mo HOA
What's special
Fresh paintScreened-in back porchInviting spacesExtended patioPrivate backyard oasisFully fenced-in backyard
- 35 days
- 170
- 19
Zillow last checked:
Listing updated:
Listed by:
John Acosta,
Half Moon Realty LLC
Source: Consolidated MLS,MLS#: 643388
Facts & features
Interior
Bedrooms & bathrooms
- Bedrooms: 3
- Bathrooms: 3
- Full bathrooms: 2
- 1/2 bathrooms: 1
- Partial bathrooms: 1
- Main level bathrooms: 1
Primary bedroom
- Features: Tub-Garden, Bath-Private, Separate Shower, Walk-In Closet(s), Ceilings-Box, Ceiling Fan(s), Closet-Private, Recessed Lighting, Separate Water Closet
- Level: Second
Bedroom 2
- Features: Bath-Shared, Closet-Private
- Level: Second
Bedroom 3
- Features: Bath-Shared, Closet-Private
- Level: Second
Kitchen
- Features: Eat-in Kitchen, Pantry, Granite Counters, Cabinets-Stained, Recessed Lighting
- Level: Main
Living room
- Features: Fireplace, Ceiling Fan
- Level: Main
Heating
- Central, Gas 1st Lvl, Gas 2nd Lvl, Split System
Cooling
- Central Air, Heat Pump 1st Lvl, Heat Pump 2nd Lvl, Split System
Appliances
- Included: Free-Standing Range, Self Clean, Smooth Surface, Dishwasher, Disposal, Refrigerator, Microwave Above Stove, Tankless Water Heater, Gas Water Heater
- Laundry: Electric, Heated Space, Utility Room
Features
- Ceiling Fan(s)
- Flooring: Luxury Vinyl, Carpet, Tile
- Has basement: No
- Attic: Pull Down Stairs
- Number of fireplaces: 1
- Fireplace features: Gas Log-Natural
Interior area
- Total structure area: 1,627
- Total interior livable area: 1,627 sqft
Property
Parking
- Total spaces: 2
- Parking features: Garage Door Opener
- Attached garage spaces: 1
Features
- Stories: 2
- Fencing: Full,Privacy,Wood
Lot
- Size: 4,791 Square Feet
- Features: Sprinkler
Details
- Parcel number: 288070503
Construction
Type & style
- Home type: SingleFamily
- Architectural style: Craftsman
- Property subtype: Single Family Residence
Materials
- Stone, Vinyl
- Foundation: Slab
Condition
- New construction: No
- Year built: 2019
Utilities & green energy
- Sewer: Public Sewer
- Water: Public
- Utilities for property: Cable Available, Electricity Connected
Community & HOA
Community
- Features: Pool
- Security: Smoke Detector(s)
- Subdivision: Terrace at Liberty Ridge
HOA
- Has HOA: Yes
- Services included: Common Area Maintenance
- HOA fee: $130 quarterly
Location
- Region: Elgin
Financial & listing details
- Price per square foot: $159/sqft
- Tax assessed value: $184,700
- Annual tax amount: $1,636
- Date on market: 9/19/2026
- Listing agreement: Exclusive Right To Sell
- Road surface type: Paved
Estimated market value
$258,600
$246,000 - $272,000
$1,950/mo
Price history
| Date | Event | Price |
|---|---|---|
| 9/19/2026 | Listed for sale | $259,000$159/sqft |
Source:  Consolidated MLS #643388 Report a problem | ||
Public tax history
| Year | Property taxes | Tax assessment |
|---|---|---|
| 2022 | $1,636 -2.6% | $7,390 |
| 2021 | $1,680 -4.3% | $7,390 |
| 2020 | $1,755 +737.8% | $7,390 +2011.4% |
| 2019 | $210 | $350 |
Find assessor info on the county website
Monthly payment
Est. payment
Payment breakdown
Explore the cost of this home by adjusting the details. Changes won't be saved.Climate risks
Neighborhood: 29045
Nearby schools
Schools provided by the listing agent
- Elementary: Pontiac
- Middle: Summit
- High: Spring Valley
- District: Richland Two
Source: Consolidated MLS. This data may not be complete. We recommend contacting the local school district to confirm school assignments for this home.
Similar homes
- $275,0004 bd3 ba1.7k sqft280 Liberty Ridge Dr, Elgin, SC 29045For Sale
 MLS ID #644772, Tricia Kim Anderson. Consolidated MLS
- $279,9993 bd3 ba1.6k sqft748 N Pinewalk Way, Elgin, SC 29045For Sale
 MLS ID #636436, Nikcole Ross. Consolidated MLS
- $279,9003 bd3 ba1.9k sqft1137 Coopers Ridge Ln, Elgin, SC 29045For Sale
 MLS ID #640704, Shannon McNulty. Consolidated MLS
- $269,0004 bd3 ba1.7k sqft1198 Coopers Ridge Ln, Elgin, SC 29045For Sale
 MLS ID #637952, Minnie Campolong. Consolidated MLS
