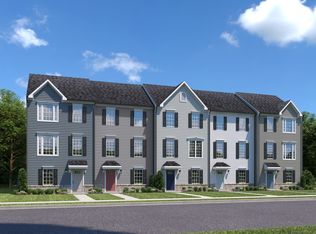
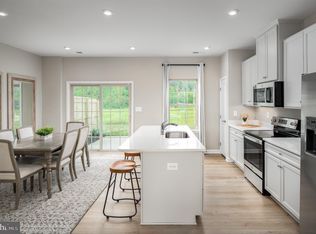
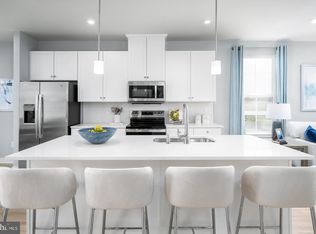
Introducing the new Mozart floorplan to the Madison Greens townhomes! Over 1,700 sq ft, 2-car garage, 3 bedrooms, 2.5 bathrooms, a finished basement rec room, and more! Currently offering over $15,000 towards rate buydowns and closing costs with the use of our preferred lender! The convenience of townhome living meets the amenities of a single family home! The sculptural staircase sets the tone of elegant simplicity and functionality that continues through the rest of the home. On the main living level, an enormous Kitchen with island opens onto a bright and airy Living Room, perfect for entertaining and featuring a conveniently placed powder room. Upstairs are two spacious bedrooms with ample closet space, a hall bath, and a generous Owner’s Bedroom that features a tray ceiling and a huge walk-in closet. For a truly spa-like experience, the Owner’s Bath features a dual vanity and 5’ shower with dual shower heads. Community Features ✅ Lawn Maintenance Included ✅ Trash & Recycling Included ✅ Community Playground & Amenities ✅ Convenient Access to Route 9 ✅ Minutes from Shopping & Dining ✅ Easy Commute to Maryland & Northern Virginia Come visit our model home at: 1741 Destrier St, Ranson, WV, 25438
New construction
$311,990
1198 Destrier St, Ranson, WV 25438
3beds
1,744sqft
Townhouse
Built in 2026
1,500 Square Feet Lot
$-- Zestimate®
$179/sqft
$60/mo HOA
What's special
Finished basement rec roomSculptural staircaseEnormous kitchen with islandConveniently placed powder roomHuge walk-in closet
- 1 day
- 34
- 0
Zillow last checked:
Listing updated:
Listed by:
Erica Stevenson 240-248-9782,
NVR, INC.
Source: Bright MLS,MLS#: WVJF2027040
Facts & features
Interior
Bedrooms & bathrooms
- Bedrooms: 3
- Bathrooms: 3
- Full bathrooms: 2
- 1/2 bathrooms: 1
- Main level bathrooms: 1
Heating
- Forced Air, Electric
Cooling
- Central Air, Electric
Appliances
- Included: Electric Water Heater
Features
- Has basement: No
- Has fireplace: No
Interior area
- Total structure area: 1,744
- Total interior livable area: 1,744 sqft
- Finished area above ground: 1,744
Property
Parking
- Total spaces: 1
- Parking features: Garage Door Opener, Attached, Driveway
- Attached garage spaces: 1
- Has uncovered spaces: Yes
Accessibility
- Accessibility features: None
Features
- Levels: Three
- Stories: 3
- Pool features: None
Lot
- Size: 1,500 Square Feet
Details
- Additional structures: Above Grade
- Parcel number: NONE AVAILABLE
- Zoning: RESIDENTIAL
- Special conditions: Standard
Construction
Type & style
- Home type: Townhouse
- Architectural style: Craftsman
- Property subtype: Townhouse
Materials
- Mixed
- Foundation: Slab
Condition
- Excellent
- New construction: Yes
- Year built: 2026
Details
- Builder model: MOZART E
- Builder name: RYAN HOMES
Utilities & green energy
- Sewer: Public Sewer
- Water: Public
Community & HOA
Community
- Subdivision: None Available
HOA
- Has HOA: Yes
- Amenities included: Picnic Area, Basketball Court, Tot Lots/Playground
- Services included: Trash, Maintenance Grounds
- HOA fee: $60 monthly
Location
- Region: Ranson
Financial & listing details
- Price per square foot: $179/sqft
- Date on market: 10/22/2026
- Listing agreement: Exclusive Right To Sell
- Ownership: Fee Simple
Estimated market value
Not available
Estimated sales range
Not available
Not available
Price history
| Date | Event | Price |
|---|---|---|
| 10/22/2026 | Listed for sale | $311,990$179/sqft |
Source:  Bright MLS #WVJF2027040 Report a problem | ||
Public tax history
Tax history is unavailable.
Monthly payment
Est. payment
Payment breakdown
Explore the cost of this home by adjusting the details. Changes won't be saved.Climate risks
Neighborhood: 25438
Nearby schools
Schools provided by the listing agent
- Elementary: T A Lowery
- Middle: Wildwood
- High: Jefferson
- District: Jefferson County Schools
Source: Bright MLS. This data may not be complete. We recommend contacting the local school district to confirm school assignments for this home.
Similar homes
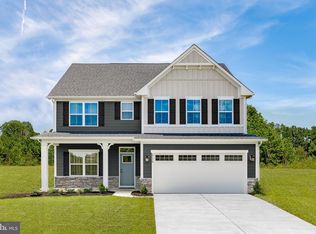
- from $311,9903 bd3 ba1.7k sqftMozart Plan, Madison Greens Townhomes, Ranson, WV 25438New Construction
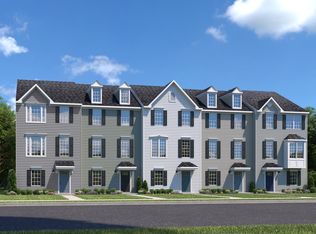 Ryan Homes
- from $299,9903 bd3 ba1.5k sqftBeethoven Plan, Madison Greens Townhomes, Ranson, WV 25438New Construction
 Ryan Homes
- $299,9903 bd3 ba1.5k sqft5100 Destier St, Ranson, WV 25438New Construction
 MLS ID #WVJF2027008, Erica Stevenson, NVR, INC.. Bright MLS
- $324,9903 bd3 ba1.9k sqft3175 Destrier St, Ranson, WV 25438New Construction
 MLS ID #WVJF2027036, Erica Stevenson, NVR, INC.. Bright MLS
- $334,9903 bd3 ba2.1k sqft4775 Destrier St, Ranson, WV 25438New ConstructionMLS ID #WVJF2027038, Erica Stevenson, NVR, INC.. Bright MLS
- $327,9953 bd4 ba2k sqftSherman Ave Homesite 552, Ranson, WV 25438New ConstructionMLS ID #WVJF2026964, Jimmy Thomas, New Home Star Virginia, LLC. Bright MLS
- $360,0003 bd3 ba2.5k sqft1357 Steed St, Ranson, WV 25438For SaleMLS ID #WVJF2026874, Colin Hayden, Touchstone Realty, LLC. Bright MLS
- $349,9904 bd5 ba2.2k sqftSherman Ave Homesite 550, Ranson, WV 25438New ConstructionMLS ID #WVJF2026998, Jimmy Thomas, New Home Star Virginia, LLC. Bright MLS
- $299,9903 bd3 ba1.4k sqft564 Thumper Dr, Ranson, WV 25438For SaleMLS ID #WVJF2026130, Sara Williams, CENTURY 21 New Millennium. Bright MLS
- $329,9003 bd3 ba1.6k sqft311 E 4th Ave, Ranson, WV 25438For SaleMLS ID #WVJF2026718, Lynn Ober, Real Estate Innovations. Bright MLS
- $349,9904 bd5 ba2.2k sqftSherman Ave Homesite 540, Ranson, WV 25438New ConstructionMLS ID #WVJF2027002, Jimmy Thomas, New Home Star Virginia, LLC. Bright MLS
- $289,9903 bd4 ba1.3k sqft424 17th Ave #Hs-210, Ranson, WV 25438New ConstructionMLS ID #WVJF2026850, Curtis Siever, NextHome Realty Select. Bright MLS
- $329,9903 bd4 ba1.7k sqft414 17th Ave Lot 212, Ranson, WV 25438New ConstructionMLS ID #WVJF2026644, Curtis Siever, NextHome Realty Select. Bright MLS
- $302,3902 bd4 ba1.3k sqft451 Silver Birch Drive 221 #Hs, Ranson, WV 25438New ConstructionMLS ID #WVJF2026852, Curtis Siever, NextHome Realty Select. Bright MLS
