OPEN HOUSE SUNDAY 10/25 Welcome to 311 E. 4th Avenue, Ranson, WV! This well-maintained home shows pride in ownership! The home has been well cared for! BEAUTIFUL Hardwood gleaming floors throughout most of the home The home might just offer the space, features, and location you've been searching for! With 3 bedrooms, 2.5 bathrooms, and a flexible floor plan, there's room for everyone to live, work, and play. One of the home's standout features is the converted garage, creating valuable bonus space that can be used as a family room, home office, playroom, workout area, or hobby space. Step outside and enjoy your own private retreat. The custom oversized stone patio with lighting provides the perfect setting for entertaining, grilling, or relaxing after a long day. The fully fenced backyard offers plenty of space for pets, play, and outdoor enjoyment, while the storage shed provides additional room for lawn equipment, tools, and seasonal items. Location is everything, and this home delivers! Enjoy being just minutes from Charles Town, with its quaint shops, restaurants, historic charm, and year-round recreational activities. Commuters will appreciate the property's convenient access to major routes, making travel to nearby employment centers a breeze. Whether you're looking for extra living space, outdoor enjoyment, or a great location close to everything the area has to offer, 311 E. 4th Avenue checks all the boxes. Don't miss your opportunity to make this wonderful property your next home. Schedule your private showing today!
Accepting backups
$329,900
311 E 4th Ave, Ranson, WV 25438
3beds
1,672sqft
Single Family Residence
Built in 2007
4,748 Square Feet Lot
$327,800 Zestimate®
$197/sqft
$-- HOA
What's special
Private retreatStorage shedFully fenced backyardFlexible floor plan
- 18 days
- 647
- 103
Likely to sell faster than
Zillow last checked:
Listing updated:
Listed by:
Lynn Ober 301-606-3595,
Real Estate Innovations
Source: Bright MLS,MLS#: WVJF2026718
Facts & features
Interior
Bedrooms & bathrooms
- Bedrooms: 3
- Bathrooms: 3
- Full bathrooms: 2
- 1/2 bathrooms: 1
- Main level bathrooms: 1
Rooms
- Room types: Kitchen, Breakfast Room
Breakfast room
- Level: Main
Kitchen
- Level: Main
Heating
- Heat Pump, Central
Cooling
- Central Air, Electric
Appliances
- Included: Oven, Microwave, Refrigerator, Water Heater
- Laundry: Upper Level
Features
- Basement: Other
- Has fireplace: No
Interior area
- Total structure area: 1,672
- Total interior livable area: 1,672 sqft
- Finished area above ground: 1,672
- Finished area below ground: 0
Video & virtual tour
Property
Parking
- Parking features: Driveway
- Has uncovered spaces: Yes
Accessibility
- Accessibility features: None
Features
- Levels: Two
- Stories: 2
- Exterior features: Lighting, Extensive Hardscape
- Pool features: None
Lot
- Size: 4,748 Square Feet
Details
- Additional structures: Above Grade, Below Grade
- Parcel number: 08 7004200000000
- Zoning: 101
- Special conditions: Standard
Construction
Type & style
- Home type: SingleFamily
- Architectural style: Traditional
- Property subtype: Single Family Residence
Materials
- Other
- Foundation: Concrete Perimeter, Block, Other
- Roof: Shingle
Condition
- New construction: No
- Year built: 2007
Utilities & green energy
- Electric: 200+ Amp Service
- Sewer: Public Sewer
- Water: Public
Community & HOA
Community
- Subdivision: None Available
HOA
- Has HOA: No
Location
- Region: Ranson
Financial & listing details
- Price per square foot: $197/sqft
- Tax assessed value: $132,700
- Annual tax amount: $1,822
- Date on market: 10/16/2026
- Listing agreement: Exclusive Right To Sell
- Listing terms: Cash,Conventional,FHA,USDA Loan
- Inclusions: Shed, Washer And Dryer. Dehumidifier / Whole House
- Ownership: Fee Simple
Estimated market value
$327,800
$311,000 - $344,000
$2,082/mo
Price history
| Date | Event | Price |
|---|---|---|
| 10/16/2026 | Listed for sale | $329,900+113%$197/sqft |
Source:  Bright MLS #WVJF2026718 Report a problem | ||
| 2/6/2015 | Listing removed | $154,900$93/sqft |
Source: Rice Realty, LLC #JF8501918 Report a problem | ||
| 11/27/2014 | Price change | $154,900-6.1%$93/sqft |
Source: Rice Realty, LLC #JF8501918 Report a problem | ||
| 11/14/2014 | Listed for sale | $164,900+37.5%$99/sqft |
Source: Rice Realty, LLC #JF8501918 Report a problem | ||
| 12/20/2012 | Listing removed | $119,900$72/sqft |
Source: Home Quest Realty #JF7979419 Report a problem | ||
| 12/18/2012 | Listed for sale | $119,900-7.1%$72/sqft |
Source: Home Quest Realty #JF7979419 Report a problem | ||
| 6/10/2009 | Sold | $129,000+7.5%$77/sqft |
Source: Public Record Report a problem | ||
| 5/7/2007 | Sold | $120,000$72/sqft |
Source: Public Record Report a problem | ||
Public tax history
| Year | Property taxes | Tax assessment |
|---|---|---|
| 2025 | $1,858 +9.5% | $132,700 +11.1% |
| 2024 | $1,696 +2.5% | $119,400 +2.3% |
| 2023 | $1,655 +8.1% | $116,700 +9.9% |
| 2022 | $1,531 | $106,200 +8.5% |
| 2021 | -- | $97,900 -0.8% |
| 2020 | -- | $98,700 +2.8% |
| 2019 | $1,350 +10% | $96,000 +11.5% |
| 2018 | $1,227 +0% | $86,100 |
| 2017 | $1,227 +9.9% | $86,100 +9.3% |
| 2016 | $1,116 +3.7% | $78,800 +4.5% |
| 2015 | $1,077 +1% | $75,400 +0.8% |
| 2014 | $1,066 -8.1% | $74,800 +1.4% |
| 2013 | $1,160 | $73,800 -1.5% |
| 2012 | $1,160 +0.8% | $74,900 -10.3% |
| 2011 | $1,151 -0.8% | $83,500 -4.4% |
| 2010 | $1,160 +2.1% | $87,300 +99.8% |
| 2007 | $1,137 -9.2% | $43,700 |
| 2006 | $1,252 +40.7% | $43,700 +47.4% |
| 2005 | $890 | $29,640 +5.3% |
| 2004 | -- | $28,140 |
| 2003 | -- | $28,140 |
| 2002 | -- | $28,140 |
| 2001 | -- | $28,140 |
Find assessor info on the county website
Monthly payment
Est. payment
Payment breakdown
Explore the cost of this home by adjusting the details. Changes won't be saved.Climate risks
Neighborhood: 25438
Nearby schools
Schools provided by the listing agent
- District: Jefferson County Schools
Source: Bright MLS. This data may not be complete. We recommend contacting the local school district to confirm school assignments for this home.



Similar homes
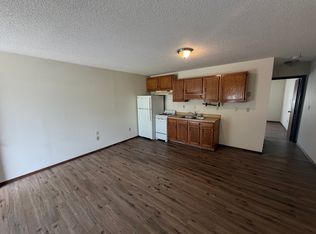
- $285,0003 bd3 ba1.6k sqft110 N Reymann St, Ranson, WV 25438For Sale

 MLS ID #WVJF2026022, Chrissy Pierson, Samson Properties. Bright MLS
- $267,5002 bd2 ba1.3k sqft210 E 7th Ave, Ranson, WV 25438For Sale
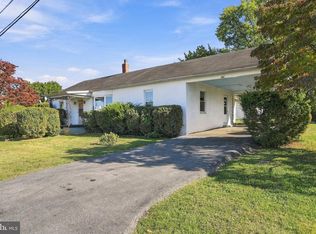 MLS ID #WVJF2026818, Cheryl Yates, ERA Liberty Realty. Bright MLS
- $339,9004 bd3 ba1.5k sqft119 W 7th Ave, Ranson, WV 25438For Sale
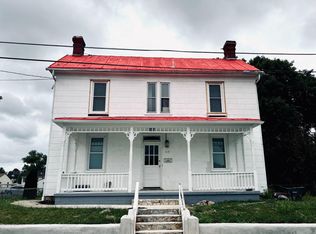 MLS ID #WVJF2025202, Theresa Christmas, Samson Properties. Bright MLS
- $349,9004 bd3 ba1.4k sqft372 Euclid Ave, Charles Town, WV 25414For Sale
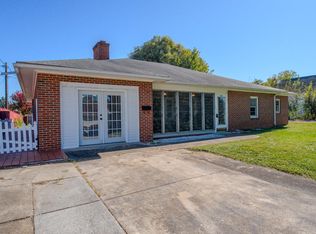 MLS ID #WVJF2026752, Robert Bir, Samson Properties. Bright MLS
- $299,9003 bd2 ba890 sqft201 E 14th Ave, Ranson, WV 25438For SaleMLS ID #WVJF2026672, Erla Reyes, Samson Properties. Bright MLS
- $239,9953 bd2 ba1.6k sqft505 E 6th Ave, Ranson, WV 25438For SaleMLS ID #WVJF2025156, Grant Icenhour, Keller Williams Realty Advantage. Bright MLS
- $349,9993 bd2 ba1k sqft533 S Seminary St, Charles Town, WV 25414For SaleMLS ID #WVJF2026942, Patrick Schneble, Samson Properties. Bright MLS
- $274,0003 bd1 ba960 sqft54 Crabapple Ln, Ranson, WV 25438For SaleMLS ID #WVJF2026896, Tatyana Davletshina, Long & Foster Real Estate, Inc.. Bright MLS
- $324,9903 bd3 ba1.9k sqft3175 Destrier St, Ranson, WV 25438New ConstructionMLS ID #WVJF2027036, Erica Stevenson, NVR, INC.. Bright MLS
- $314,9904 bd4 ba1.8k sqft119 Oasis Ave, Ranson, WV 25438New ConstructionBright MLS
- $219,9002 bd2 ba1.1k sqft202 S Marshall St, Ranson, WV 25438For SaleMLS ID #WVJF2026548, Alexander Link, ERA Liberty Realty. Bright MLS
- $324,9903 bd4 ba2.1k sqftSherman Ave Homesite 596, Ranson, WV 25438New ConstructionMLS ID #WVJF2027096, Jimmy Thomas, New Home Star Virginia, LLC. Bright MLS
- $324,9903 bd4 ba2.1k sqftSherman Ave Homesite 588, Ranson, WV 25438New ConstructionMLS ID #WVJF2027094, Jimmy Thomas, New Home Star Virginia, LLC. Bright MLS
- $334,9903 bd3 ba2.1k sqft4775 Destrier St, Ranson, WV 25438New ConstructionMLS ID #WVJF2027038, Erica Stevenson, NVR, INC.. Bright MLS
- $235,0002 bd2 ba1k sqft510 N Fairfax Blvd, Ranson, WV 25438For SaleMLS ID #WVJF2026668, Kelli Little, Long & Foster Real Estate, Inc.. Bright MLS
- $339,9904 bd5 ba2.1k sqftSherman Ave Homesite 560, Ranson, WV 25438New ConstructionMLS ID #WVJF2027114, Jimmy Thomas, New Home Star Virginia, LLC. Bright MLS
- $327,9953 bd4 ba2k sqftSherman Ave Homesite 552, Ranson, WV 25438New ConstructionMLS ID #WVJF2026964, Jimmy Thomas, New Home Star Virginia, LLC. Bright MLS
- $215,0003 bd2 ba1.2k sqft111 W 5th Ave, Ranson, WV 25438For SaleMLS ID #WVJF2023744, Theresa Ho, Exit Success Realty. Bright MLS
- $299,9993 bd2 ba1.9k sqft304 E Congress St, Charles Town, WV 25414For SaleMLS ID #WVJF2026530, Brianne Nisewarner, Gain Realty. Bright MLS
