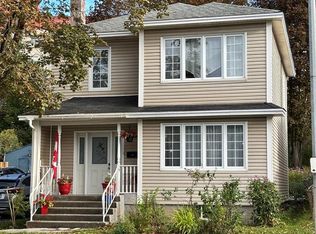
Welcome to this beautifully maintained three-bedroom home, nestled on a quiet street in a mature, established neighbourhood. Warm and inviting, it offers a wonderful blend of comfort and functionality, making it an ideal place to call home. The main level features a modern eat-in kitchen with dark-stained cabinetry and stainless-steel appliances, creating a stylish and welcoming space for everyday living. Just steps away, the spacious living room, complete with a cozy propane fireplace, offers the perfect spot to relax and unwind. A short flight of stairs leads to three comfortable bedrooms and the main bathroom. Downstairs, you will find a generous family room with a second propane fireplace, providing even more space for family time, entertaining, or quiet evenings at home, along with a spacious laundry room for added convenience. Outside, the level rear yard is perfect for children and pets to enjoy, while the barn-style shed offers convenient additional storage. A well-cared-for home in a peaceful setting, offering comfortable living both inside and out. Call today to arrange your personal tour. Offers to be submitted on Saturday, October 24th at 1PM.
For sale
C$349,900
12 Aspen Road, Corner Brook, NL A2H4V8
3beds
1,400sqft
Single Family Residence
Built in 1970
-- sqft lot
$-- Zestimate®
C$250/sqft
C$-- HOA
What's special
Modern eat-in kitchenDark-stained cabinetryStainless-steel appliancesCozy propane fireplaceThree comfortable bedroomsGenerous family roomSecond propane fireplace
- 1 day
- 46
- 0
Zillow last checked:
Listing updated:
Listed by:
Patrick Higgins,
RE/MAX Realty Professionals Ltd. - Corner Brook
Source: Newfoundland and Labrador AR,MLS®#: 1304429
Facts & features
Interior
Bedrooms & bathrooms
- Bedrooms: 3
- Bathrooms: 1
- Full bathrooms: 1
Bedroom
- Level: Second
- Area: 108 Square Feet
- Dimensions: 12X9
Bedroom
- Level: Second
- Area: 81 Square Feet
- Dimensions: 9X9
Bathroom
- Level: Second
Other
- Level: Second
- Area: 121 Square Feet
- Dimensions: 11X11
Eat in kitchen
- Level: Main
- Area: 182 Square Feet
- Dimensions: 14X13
Other
- Level: Basement
- Area: 300 Square Feet
- Dimensions: 25X12
Foyer
- Level: Main
- Area: 20 Square Feet
- Dimensions: 5X4
Laundry
- Level: Basement
- Area: 120 Square Feet
- Dimensions: 12X10
Other
- Level: Main
- Area: 192 Square Feet
- Dimensions: 16X12
Heating
- Baseboard, Electric, Propane
Cooling
- Electric
Appliances
- Included: Refrigerator, Stove, Washer, Dryer
Features
- Flooring: Carpet, Cushion/Tile/Lino, Hardwood, Laminate
- Basement: Crawl Space
- Has fireplace: Yes
- Fireplace features: Propane
Interior area
- Total structure area: 1,400
- Total interior livable area: 1,400 sqft
Property
Parking
- Parking features: Storage
- Has uncovered spaces: Yes
Features
- Levels: Back Split
- Patio & porch: Patio(s) and Deck(s)
Lot
- Dimensions: 62 x 114 x 65 x 102
- Features: Landscaped, Level, Under 0.5 Acres
Details
- Additional structures: Shed(s)
- Zoning description: Residential
Construction
Type & style
- Home type: SingleFamily
- Property subtype: Single Family Residence
Materials
- Vinyl Siding
- Foundation: Partially Developed
- Roof: Torched-on
Condition
- Year built: 1970
Utilities & green energy
- Sewer: Public Sewer
- Water: Public
- Utilities for property: Cable Connected, Electricity Connected, High Speed Internet, Phone Connected
Community & HOA
Location
- Region: Corner Brook
Financial & listing details
- Price per square foot: C$250/sqft
- Annual tax amount: C$2,895
- Date on market: 10/18/2026
- Inclusions: All appliances
Price history
Price history is unavailable.
Public tax history
Tax history is unavailable.
Climate risks
Neighborhood: A2H
Nearby schools
GreatSchools rating
No schools nearby
We couldn't find any schools near this home.
Schools provided by the listing agent
- District: Western Central
Source: Newfoundland and Labrador AR. This data may not be complete. We recommend contacting the local school district to confirm school assignments for this home.

Similar homes
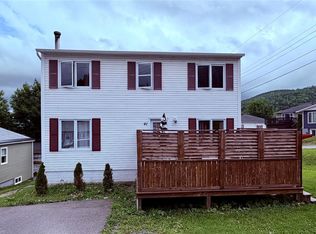
- C$259,9003 bd2 ba1.5k sqft9 Farmdale Road, Corner Brook, NL A2H4N5For Sale
 MLS ID #1303090, Patrick Higgins, RE/MAX Realty Professionals Ltd. - Corner Brook. Newfoundland and Labrador AR
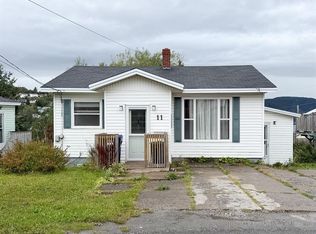
- C$289,0003 bd3 ba1.1k sqft5 Warehams Road, Corner Brook, NL A2H7G5For Sale
 MLS ID #1302499, Stephen Shepherd, RE/MAX Realty Professionals Ltd. - Corner Brook. Newfoundland and Labrador AR
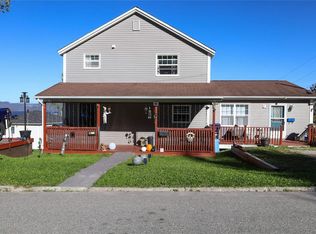
- C$309,9003 bd2 ba2k sqft22 Petries Street, Corner Brook, NL A2H3L4For Sale
 MLS ID #1304153, Randall Hobbs, Royal LePage NL Realty Limited. Newfoundland and Labrador AR
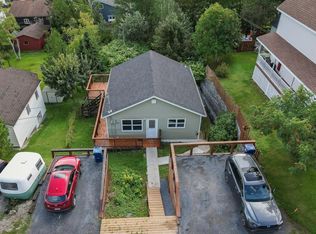
- C$284,9003 bd1 ba1.9k sqft83 West Valley Road, Corner Brook, NL A2H2X4For Sale
 MLS ID #1303363, Cindy Ford, Keller Williams Platinum Realty. Newfoundland and Labrador AR
