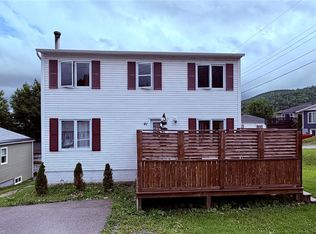
Step into the charm and character of this spacious 2 storey 1935 family home, offering four bedrooms and beautiful views. The home provides plenty of room for a growing family and is ready for new owners to add their personal style with some cosmetic updating. The yard offers a serene oasis, surrounded by mature fruit bearing cherry and plum trees, raspberry bushes and perennials, creating a private and picturesque environment. Oil heat, 100 amp, 1.5 bath solid build affordable house that would be a fantastic home with some personalization. Centrally located and close to schools, shopping and gorgeous views of the bay.
For sale
Price cut: C$10K (10/7)
C$259,900
32 Fudges Road, Corner Brook, NL A2H2B9
4beds
1,800sqft
Retail, Single Family Residence
Built in 1935
6,878 Square Feet Lot
$-- Zestimate®
C$144/sqft
C$-- HOA
What's special
Four bedroomsBeautiful viewsRaspberry bushes and perennialsPrivate and picturesque environmentOil heat
- 48 days
- 57
- 0
Zillow last checked:
Listing updated:
Listed by:
Maggie O'shea,
Royal LePage NL Realty Limited
Source: Newfoundland and Labrador AR,MLS®#: 1302838
Facts & features
Interior
Bedrooms & bathrooms
- Bedrooms: 4
- Bathrooms: 2
- Full bathrooms: 1
- 1/2 bathrooms: 1
Bedroom
- Level: Second
- Area: 80.46 Square Feet
- Dimensions: 10.02 x 8.03
Bedroom
- Level: Second
- Area: 56.83 Square Feet
- Dimensions: 8.05 x 7.06
Bedroom
- Level: Second
- Area: 81 Square Feet
- Dimensions: 8.10 x 10
Bathroom
- Level: Main
- Area: 32.97 Square Feet
- Dimensions: 8.06 x 4.09
Bathroom
- Level: Second
- Area: 43.2 Square Feet
- Dimensions: 6.11 x 7.07
Other
- Level: Second
- Area: 90.6 Square Feet
- Dimensions: 9.06 x 10
Dining room
- Level: Main
- Area: 88 Square Feet
- Dimensions: 11 x 8
Foyer
- Level: Main
- Area: 32 Square Feet
- Dimensions: 4 x 8
Kitchen
- Level: Main
- Area: 135.08 Square Feet
- Dimensions: 11.09 x 12.18
Laundry
- Level: Main
- Area: 50 Square Feet
- Dimensions: 5 x 10
Living room
- Level: Main
- Area: 111.1 Square Feet
- Dimensions: 11.11 x 10
Heating
- Forced Air, Oil
Appliances
- Included: Refrigerator, Stove
Features
- Flooring: Laminate
Interior area
- Total structure area: 1,800
- Total interior livable area: 1,800 sqft
Property
Parking
- Parking features: Multiple C/P
- Has carport: Yes
- Has uncovered spaces: Yes
Features
- Levels: Two
Lot
- Size: 6,878 Square Feet
- Dimensions: 6,878 sq feet
- Features: Bus Service, 0.5 -0.99 Acres
Details
- Zoning description: res
Construction
Type & style
- Home type: SingleFamily
- Property subtype: Retail, Single Family Residence
Materials
- Vinyl Siding
- Foundation: Concrete
- Roof: Shingle - Asphalt
Condition
- 50+ Yrs Old
- Year built: 1935
Utilities & green energy
- Sewer: Public Sewer
- Water: Public
- Utilities for property: Cable Connected, Electricity Connected, Phone Connected
Community & HOA
Location
- Region: Corner Brook
Financial & listing details
- Price per square foot: C$144/sqft
- Annual tax amount: C$1,800
- Date on market: 9/8/2026
Price history
Price history is unavailable.
Public tax history
Tax history is unavailable.
Climate risks
Neighborhood: A2H
Nearby schools
GreatSchools rating
No schools nearby
We couldn't find any schools near this home.
Schools provided by the listing agent
- District: Western Central
Source: Newfoundland and Labrador AR. This data may not be complete. We recommend contacting the local school district to confirm school assignments for this home.

Similar homes
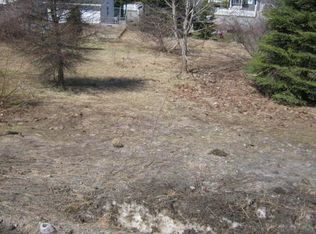
- C$229,9003 bd1 ba1.9k sqft9 Fords Road, Corner Brook, NL A2H1S5For Sale
 MLS ID #1304654, Maggie O'shea, Royal LePage NL Realty Limited. Newfoundland and Labrador AR
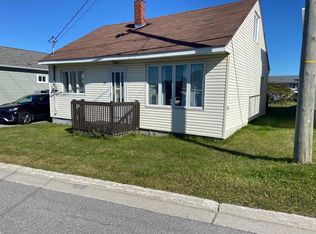
 - C$289,0003 bd3 ba1.1k sqft5 Warehams Road, Corner Brook, NL A2H7G5For Sale
 MLS ID #1302499, Stephen Shepherd, RE/MAX Realty Professionals Ltd. - Corner Brook. Newfoundland and Labrador AR
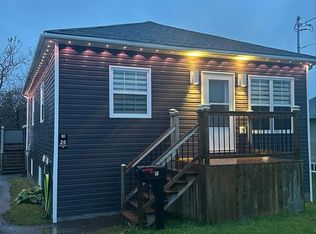
 - C$327,9004 bd2 ba2.4k sqft66 East Valley Road, Corner Brook, NL A2H2L5For Sale
 MLS ID #1301877, Rebecca Ryan, RE/MAX Realty Professionals Ltd. - Corner Brook. Newfoundland and Labrador AR
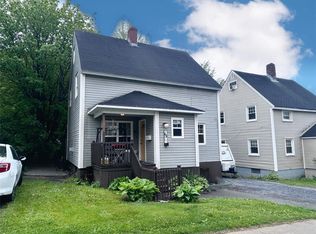
 - C$294,9005 bd3 ba2.3k sqft41 Country Road, Corner Brook, NL A2H4L7For Sale
 MLS ID #1300773, Jennifer Jacobs, RE/MAX Realty Professionals Ltd. - Corner Brook. Newfoundland and Labrador AR
