Pittsford Living at Its Best – Space, Flexibility & Room for Everyone! Welcome to this spacious and versatile 5-bedroom, 3-full-bath Pittsford split-level offering the perfect blend of comfortable living, thoughtful updates & exceptional flexibility for today's lifestyle! With a wheelchair-accessible main entrance and a private, fenced backyard, this home is ideal for multi-generational living, extended family, or anyone looking for room to spread out and enjoy. Step inside to a welcoming living room featuring beautiful hardwood floors, crown molding, and a 65" smart tv, flowing seamlessly into the dining area and kitchen. Double-wide atrium doors open to an expansive deck with a retractable canvas awning—perfect for outdoor dining and entertaining. The updated stainless steel kitchen appliances include a 5-burner range, refrigerator, and dishwasher (2020), plus a new microwave, sink and faucet (2026). A convenient mudroom with a pantry closet adds everyday functionality. A few steps up, you'll find four generously sized bedrooms with beautifully refinished hardwood floors (2023). The primary suite features a large closet and private full bath with a walk-in shower, while a hallway full bath serves the additional bedrooms. The lower level offers incredible versatility, featuring a large comfortable family room with new laminate flooring (2026), a gas fireplace, and an entire wall of built-in shelving and cabinets. An additional bedroom/office, full bath, and second kitchen—with its own backyard entrance—create an ideal setup for in-law accommodations, a young adult, nanny, or extended-stay guests. Step outside to your own private backyard retreat! Enjoy the built-in firepit patio, spacious deck, and fully fenced yard with mature trees, offering room for entertaining, gardening, and play. A unique garden shed/playhouse/hobby space complete with a sitting porch and full electric adds even more possibilities! Additional updates include: HVAC & 200 Amp electric service (2015), roof & gutters (2023). Space, flexibility, and a fantastic Pittsford location—this is the home that truly offers something for everyone! NO DELAYED NEGOTIATIONS!
Active
$389,900
12 Buchanan Rd, Pittsford, NY 14534
5beds
2,248sqft
Single Family Residence
Built in 1965
0.38 Acres Lot
$-- Zestimate®
$173/sqft
$-- HOA
What's special
Gas fireplacePrivate fenced backyardPrivate backyard retreatBuilt-in firepit patioSpacious deckCrown moldingDouble-wide atrium doors
- 8 days
- 2,327
- 204
Zillow last checked:
Listing updated:
Listed by:
Keller Williams Realty Greater Rochester 585-362-8900,
Jay L Sackett 585-721-7680
Source: NYSAMLSs,MLS#: R1717833 Originating MLS: Rochester
Originating MLS: RochesterFacts & features
Interior
Bedrooms & bathrooms
- Bedrooms: 5
- Bathrooms: 3
- Full bathrooms: 3
Heating
- Gas, Forced Air
Cooling
- Central Air
Appliances
- Included: Dryer, Dishwasher, Freezer, Disposal, Gas Oven, Gas Range, Gas Water Heater, Microwave, Refrigerator
- Laundry: In Basement
Features
- Breakfast Bar, Ceiling Fan(s), Central Vacuum, Eat-in Kitchen, French Door(s)/Atrium Door(s), Separate/Formal Living Room, Kitchen Island, Pantry, See Remarks, Second Kitchen, In-Law Floorplan
- Flooring: Carpet, Ceramic Tile, Hardwood, Laminate, Varies
- Basement: Full,Partial,Sump Pump
- Number of fireplaces: 1
Interior area
- Total structure area: 2,248
- Total interior livable area: 2,248 sqft
Video & virtual tour
Property
Parking
- Total spaces: 2
- Parking features: Attached, Electricity, Garage, Storage, Garage Door Opener
- Attached garage spaces: 2
Accessibility
- Accessibility features: Accessibility Features, Accessible Approach with Ramp, Accessible Doors
Features
- Levels: Two
- Stories: 2
- Patio & porch: Covered, Deck, Porch
- Exterior features: Awning(s), Blacktop Driveway, Deck, Fence, Private Yard, See Remarks
- Fencing: Partial
Lot
- Size: 0.38 Acres
- Dimensions: 105 x 161
- Features: Rectangular, Rectangular Lot, Residential Lot
Details
- Additional structures: Shed(s), Storage
- Parcel number: 2646891780700001073000
- Special conditions: Standard
Construction
Type & style
- Home type: SingleFamily
- Architectural style: Split Level
- Property subtype: Single Family Residence
Materials
- Attic/Crawl Hatchway(s) Insulated, Shake Siding, Copper Plumbing
- Foundation: Block
- Roof: Asphalt
Condition
- Resale
- Year built: 1965
Utilities & green energy
- Electric: Circuit Breakers
- Sewer: Connected
- Water: Connected, Public
- Utilities for property: Electricity Connected, High Speed Internet Available, Sewer Connected, Water Connected
Community & HOA
Community
- Subdivision: Bocker Farm Sec 02
Location
- Region: Pittsford
Financial & listing details
- Price per square foot: $173/sqft
- Tax assessed value: $201,400
- Annual tax amount: $8,387
- Date on market: 9/30/2026
- Listing terms: Cash,Conventional
Estimated market value
Not available
Estimated sales range
Not available
Not available
Price history
| Date | Event | Price |
|---|---|---|
| 9/30/2026 | Listed for sale | $389,900+155%$173/sqft |
Source:  NYSAMLSs #R1717833 Report a problem NYSAMLSs #R1717833 Report a problem | ||
| 8/27/1998 | Sold | $152,900$68/sqft |
Source: Public Record Report a problem | ||
Public tax history
| Year | Property taxes | Tax assessment |
|---|---|---|
| 2025 | -- | $201,400 |
| 2024 | -- | $201,400 |
| 2023 | -- | $201,400 |
| 2022 | -- | $201,400 |
| 2021 | -- | $201,400 |
| 2020 | -- | $201,400 |
| 2018 | -- | $201,400 +10% |
| 2017 | $4,299 | $183,100 |
| 2016 | -- | $183,100 |
| 2015 | -- | $183,100 |
| 2014 | -- | $183,100 |
| 2013 | -- | $183,100 |
| 2012 | -- | $183,100 -5.2% |
| 2011 | -- | $193,100 |
| 2010 | -- | $193,100 +2.5% |
| 2009 | -- | $188,400 |
| 2007 | -- | $188,400 |
| 2006 | -- | $188,400 +9% |
| 2005 | -- | $172,800 |
| 2004 | -- | $172,800 +13% |
| 2003 | -- | $152,900 |
| 2002 | -- | $152,900 |
| 2001 | -- | $152,900 |
| 2000 | -- | $152,900 |
Find assessor info on the county website
Monthly payment
Climate risks
Neighborhood: 14534
Nearby schools
Schools provided by the listing agent
- Elementary: Thornell Road
- Middle: Barker Road Middle
- High: Pittsford Mendon High
- District: Pittsford
Source: NYSAMLSs. This data may not be complete. We recommend contacting the local school district to confirm school assignments for this home.
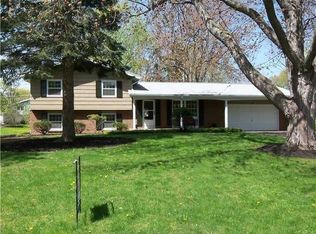
Similar homes
- $399,9004 bd3 ba2.4k sqft9 Musket Ln, Pittsford, NY 14534For Sale
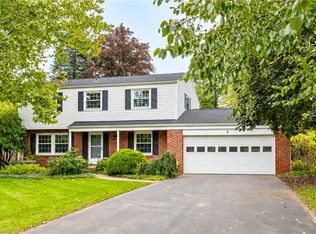
 MLS ID #R1720646, Hollis A. Creek, Listing by: Howard Hanna. NYSAMLSs
 - $399,0004 bd3 ba2.2k sqft24 Carriage Ct, Pittsford, NY 14534For Sale
 MLS ID #R1716983, Philip Pizzingrilli, Listing by: Tru Agent Real Estate. NYSAMLSs
 - $399,9004 bd3 ba1.5k sqft2 Red Fox Run, Pittsford, NY 14534For Sale
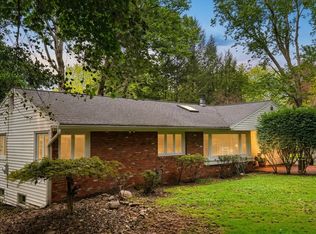 MLS ID #R1712298, Michael Liess, Listing by: Coldwell Banker Custom Realty. NYSAMLSs
 - $324,9005 bd3 ba1.8k sqft29 Rollingwood Dr, Pittsford, NY 14534For Sale
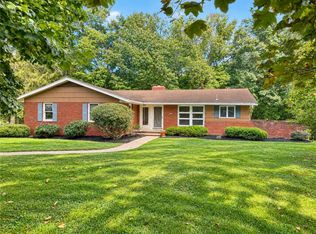 MLS ID #R1717947, John L Buscemi, Listing by: Howard Hanna. NYSAMLSs
 - $420,0004 bd3 ba1.8k sqft34 Sturbridge Ln, Pittsford, NY 14534For SaleMLS ID #R1713034, Christopher J Cady, Listing by: Mitchell Pierson, Jr., Inc.. NYSAMLSs
- $419,9004 bd3 ba1.7k sqft84 Deer Creek Rd, Pittsford, NY 14534For SaleMLS ID #R1717560, Michelle Danielowicz, Listing by: EXP-Premier Listings Team. NYSAMLSs
- $399,9004 bd2 ba2.5k sqft3551 Monroe Ave, Pittsford, NY 14534For SaleMLS ID #R1712959, Jeremy V. Havens, Listing by: Elysian Homes by Mark Siwiec and Associates. NYSAMLSs
- $479,9004 bd3 ba2k sqft30 Stonington Dr, Pittsford, NY 14534For SaleMLS ID #R1719052, Bonnie F Pagano, Listing by: Core Agency RE INC. NYSAMLSs
- $399,9004 bd3 ba2.1k sqft25 Chipping Rdg, Fairport, NY 14450For SaleMLS ID #R1719653, William Arieno, Listing by: Howard Hanna. NYSAMLSs
- $445,0004 bd3 ba2.4k sqft21 Hidden Creek Cir, Pittsford, NY 14534For SaleMLS ID #R1714710, Michael Liess, Listing by: Coldwell Banker Custom Realty. NYSAMLSs
- $399,9004 bd3 ba1.7k sqft159 Ledgerock Ln, Rochester, NY 14618For SaleMLS ID #R1694006, Luis Gonzalez, Listing by: Keller Williams Realty Greater Rochester. NYSAMLSs
- $299,9004 bd2 ba2k sqft38 Kathy Dr, Pittsford, NY 14534For SaleMLS ID #R1718249, Xue Ru Zheng, Listing by: Century 21 APEX. NYSAMLSs
- $399,9004 bd3 ba1.9k sqft122 Selborne Chase, Fairport, NY 14450For SaleMLS ID #R1717766, John J. Magere, Listing by: Howard Hanna. NYSAMLSs
- $349,9004 bd3 ba2.1k sqft956 S Lincoln Rd, East Rochester, NY 14445For SaleMLS ID #R1719906, Jamie E. Cobb, Listing by: RE/MAX Plus. NYSAMLSs
- $399,9003 bd2 ba1.6k sqft95 Rock Crk, Pittsford, NY 14534For SaleMLS ID #R1711950, Jeffrey M. Lamica, Listing by: Keller Williams Realty Greater Rochester. NYSAMLSs
- $345,0003 bd2 ba1.9k sqft93 Glen Acre Dr, Pittsford, NY 14534For SaleMLS ID #R1713843, Christian Roman, Listing by: Hunt Real Estate ERA/Columbus. NYSAMLSs
- $389,9005 bd3 ba2.7k sqft321 Eaglehead Rd, East Rochester, NY 14445For SaleMLS ID #R1695063, Ignazio Vaccaro, Listing by: Keller Williams Realty Greater Rochester. NYSAMLSs
- $375,0002 bd2 ba1.7k sqft325 Pond Rd, Honeoye Falls, NY 14472For SaleMLS ID #R1720181, Elizabeth S. Butler, Listing by: Mitchell Pierson, Jr., Inc.. NYSAMLSs
- $350,0003 bd1 ba1.5k sqft10 Pinehill Dr, Pittsford, NY 14534For SaleMLS ID #R1713076, Alison L Kykendall, Listing by: RE/MAX Plus. NYSAMLSs
