This home should qualify for an assessment appeal in 2027. Please inquire with the listing agent for more info. Welcome to this spacious 5-bedroom, 3.5-bath home on a nice lot in the highly sought-after Green Valley Estates community! With generous living space spread across three finished levels, this home offers flexibility and room to grow — all at a fantastic price point for the neighborhood. The main level welcomes you with a traditional living room and dining room, perfect for entertaining. Along with a large eat-in kitchen that flows into an impressive family room. The first floor has a nice open feel and a ton of natural light. Convenient first floor laundry and first floor powder room. Step outside to enjoy the brand-new deck, ideal for relaxing or hosting summer gatherings. Fully fenced yard. If you're a gardener there are some garden boxes that are ready to go! Upstairs, you'll find four bedrooms and two full bathrooms, including a spacious primary suite complete with its own en-suite bath. The fully finished basement adds even more living space with a large family room, a full bathroom with shower, and a fifth bedroom — perfect for guests, in-laws, or a private home office setup. This home has so much space! Additional highlights include a 2-car garage and newer furnace and A/C, offering peace of mind on major systems. To go one step further they are offering a 1 year home warranty. Brand new water softener this year. Economical gas heat and hot water, plus central air. All in like new condition. New front door and exterior trim on the front of the home. While this home needs some cosmetic updating, it presents a rare opportunity to own in Green Valley Estates at a great price. It has served the current owners well. Bring your vision and make this spacious home your own! 1 year warranty included!
Pending
Price cut: $5K (8/18)
$484,900
12 Colorado Ave, Sinking Spring, PA 19608
5beds
3,480sqft
Single Family Residence
Built in 1998
10,018 Square Feet Lot
$482,900 Zestimate®
$139/sqft
$17/mo HOA
What's special
Fully fenced yardFirst floor powder roomConvenient first floor laundryImpressive family roomLarge eat-in kitchen
- 48 days
- 1,254
- 45
Likely to sell faster than
Zillow last checked:
Listing updated:
Listed by:
Dave Mattes 610-334-0294,
RE/MAX Of Reading (610) 670-2770,
Listing Team: The Dave Mattes Team
Source: Bright MLS,MLS#: PABK2074776
Facts & features
Interior
Bedrooms & bathrooms
- Bedrooms: 5
- Bathrooms: 4
- Full bathrooms: 3
- 1/2 bathrooms: 1
- Main level bathrooms: 1
Rooms
- Room types: Living Room, Dining Room, Primary Bedroom, Bedroom 3, Bedroom 5, Kitchen, Family Room, Basement, Bathroom 1, Bathroom 2
Primary bedroom
- Level: Upper
- Area: 165 Square Feet
- Dimensions: 11 X 15
Bedroom 3
- Level: Upper
- Area: 180 Square Feet
- Dimensions: 12 X 15
Bedroom 5
- Level: Lower
- Area: 130 Square Feet
- Dimensions: 10 X 13
Bathroom 1
- Level: Upper
- Area: 195 Square Feet
- Dimensions: 13 X 15
Bathroom 2
- Level: Upper
- Area: 168 Square Feet
- Dimensions: 12 X 14
Basement
- Level: Lower
- Area: 390 Square Feet
- Dimensions: 13 X 30
Dining room
- Level: Main
Family room
- Features: Ceiling Fan(s), Flooring - Laminated
- Level: Main
Kitchen
- Features: Eat-in Kitchen, Double Sink, Flooring - Tile/Brick
- Level: Main
Living room
- Level: Main
Heating
- Forced Air, Natural Gas
Cooling
- Central Air, Electric
Appliances
- Included: Dishwasher, Gas Water Heater
- Laundry: Main Level
Features
- Soaking Tub, Eat-in Kitchen, Dry Wall
- Flooring: Laminate, Tile/Brick, Carpet
- Basement: Finished
- Number of fireplaces: 1
Interior area
- Total structure area: 3,480
- Total interior livable area: 3,480 sqft
- Finished area above ground: 2,640
- Finished area below ground: 840
Property
Parking
- Total spaces: 4
- Parking features: Inside Entrance, Garage Door Opener, Attached, Driveway
- Attached garage spaces: 2
- Uncovered spaces: 2
Accessibility
- Accessibility features: None
Features
- Levels: Two
- Stories: 2
- Pool features: None
Lot
- Size: 10,018 Square Feet
- Features: Suburban
Details
- Additional structures: Above Grade, Below Grade
- Parcel number: 49437608881867
- Zoning: RESIDENTIAL
- Zoning description: Residential
- Special conditions: Standard
Construction
Type & style
- Home type: SingleFamily
- Architectural style: Traditional,Colonial
- Property subtype: Single Family Residence
Materials
- Frame, Brick, Vinyl Siding
- Foundation: Block
- Roof: Asphalt
Condition
- Average,Good
- New construction: No
- Year built: 1998
Details
- Builder name: Grande
Utilities & green energy
- Electric: 200+ Amp Service
- Sewer: Public Sewer
- Water: Public
Community & HOA
Community
- Subdivision: Green Valley Estat
HOA
- Has HOA: Yes
- HOA fee: $200 annually
- HOA name: GREEN VALLEY TRUST
Location
- Region: Sinking Spring
- Municipality: LOWER HEIDELBERG TWP
Financial & listing details
- Price per square foot: $139/sqft
- Tax assessed value: $194,900
- Annual tax amount: $9,032
- Date on market: 7/28/2026
- Listing agreement: Exclusive Agency
- Listing terms: Cash,FHA,VA Loan
- Inclusions: Washer, Dryer, Refrigerator, 2 Cabinets In Dining Room, Lateral File In Basement, Garage Shelving, Window Treatments
- Ownership: Fee Simple
Estimated market value
$482,900
$459,000 - $507,000
$3,599/mo
Price history
| Date | Event | Price |
|---|---|---|
| 8/30/2026 | Pending sale | $484,900$139/sqft |
Source:  Bright MLS #PABK2074776 Report a problem Bright MLS #PABK2074776 Report a problem | ||
| 8/18/2026 | Price change | $484,900-1%$139/sqft |
Source: Bright MLS #PABK2074776 Report a problem | ||
| 8/4/2026 | Price change | $489,900-1%$141/sqft |
Source: Bright MLS #PABK2074776 Report a problem | ||
| 7/28/2026 | Listed for sale | $494,900+154.4%$142/sqft |
Source: Bright MLS #PABK2074776 Report a problem | ||
| 7/31/1998 | Sold | $194,500$56/sqft |
Source: Agent Provided Report a problem | ||
Public tax history
| Year | Property taxes | Tax assessment |
|---|---|---|
| 2025 | $9,270 +6.7% | $194,900 |
| 2024 | $8,690 +3.5% | $194,900 |
| 2023 | $8,394 +2.4% | $194,900 |
| 2022 | $8,199 +5.3% | $194,900 |
| 2021 | $7,787 | $194,900 |
| 2020 | $7,787 +2.8% | $194,900 |
| 2019 | $7,574 +1.9% | $194,900 |
| 2018 | $7,432 +2.7% | $194,900 |
| 2017 | $7,233 +180.1% | $194,900 |
| 2016 | $2,583 +0.6% | $194,900 |
| 2015 | $2,568 | $194,900 |
| 2014 | -- | $194,900 |
| 2013 | -- | $194,900 |
| 2012 | -- | $194,900 |
| 2011 | -- | $194,900 |
| 2010 | -- | $194,900 |
| 2009 | -- | $194,900 |
| 2008 | -- | $194,900 |
| 2007 | -- | $194,900 |
| 2006 | -- | $194,900 |
| 2005 | -- | $194,900 |
| 2004 | -- | $194,900 |
| 2003 | -- | $194,900 |
| 2002 | -- | $194,900 |
| 2000 | -- | $194,900 |
Find assessor info on the county website
Monthly payment
Est. payment
Payment breakdown
Explore the cost of this home by adjusting the details. Changes won't be saved.Climate risks
Neighborhood: 19608
Nearby schools
Schools provided by the listing agent
- Elementary: Green Valley
- Middle: Wilson West
- High: Wilson Area
- District: Wilson
Source: Bright MLS. This data may not be complete. We recommend contacting the local school district to confirm school assignments for this home.
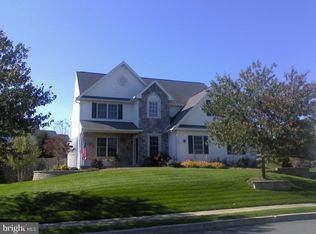
Similar homes
- $600,0004 bd3 ba3.6k sqft791 N Church Rd, Sinking Spring, PA 19608For Sale
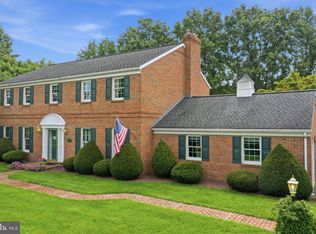
 MLS ID #PABK2077334, Matt Wolf, RE/MAX Of Reading. Bright MLS
 - $714,9004 bd5 ba4.7k sqft3 Hidden Brook Way, Sinking Spring, PA 19608For Sale
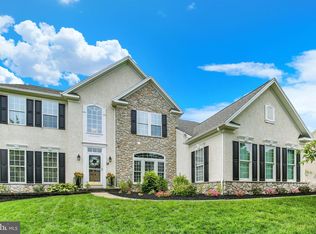 MLS ID #PABK2077144, Ed Hollock, Keller Williams Platinum Realty - Wyomissing. Bright MLS
 - $489,9004 bd3 ba2.5k sqft306 Mountain Ave, Robesonia, PA 19551For Sale
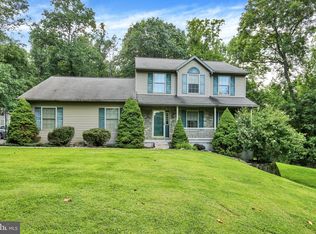 MLS ID #PABK2077658, Jon Koestel, Keller Williams Platinum Realty - Wyomissing. Bright MLS
 - $465,0005 bd3 ba2.2k sqft107 Deborah Dr, Wyomissing, PA 19610For Sale
 MLS ID #PABK2077488, Chris Werner, RE/MAX Of Reading. Bright MLS
 - $535,0003 bd3 ba3.3k sqft176 Imperial Dr, Mohnton, PA 19540For SaleMLS ID #PABK2077842, Adam M Jacobini, Coldwell Banker Realty. Bright MLS
- $540,0006 bd4 ba3.8k sqft2130 N 17th St, Reading, PA 19604For SaleMLS ID #PABK2078044, Tina Miranda, Iron Valley Real Estate of Berks. Bright MLS
- $399,9003 bd3 ba2.6k sqft3102 Curtis Rd, Sinking Spring, PA 19608For SaleMLS ID #PABK2074424, Anthony Borelli, Century 21 Gold. Bright MLS
- $474,5004 bd3 ba2.4k sqft3909 River Rd, Reading, PA 19605For SaleMLS ID #PABK2077166, Lisa Tiger, Century 21 Gold. Bright MLS
- $489,9004 bd3 ba2.8k sqft1004 Helm Ln, Reading, PA 19605For SaleMLS ID #PABK2076532, Matthew Gantkowski, RE/MAX Of Reading. Bright MLS
- $474,9004 bd3 ba3k sqft109 E 36th St, Reading, PA 19606For SaleMLS ID #PABK2077574, Kelly Spayd, Keller Williams Platinum Realty - Wyomissing. Bright MLS
- $489,9004 bd3 ba2.9k sqft851 Schoffers Rd, Birdsboro, PA 19508For SaleMLS ID #PABK2076082, Luke Berg, United Real Estate Strive 212. Bright MLS
- $450,0004 bd2 ba2.4k sqft5039 Valley View Rd, Mohnton, PA 19540For SaleMLS ID #PABK2077604, LuAnn McHugh, McHugh Realty Services. Bright MLS
- $349,9003 bd3 ba2.5k sqft404 Hill Cir, Reading, PA 19607For SaleMLS ID #PABK2078020, Justin Horst, Pagoda Realty ERA Powered. Bright MLS
- $475,0003 bd3 ba2.3k sqft1065 Manatawny Rd, Boyertown, PA 19512For SaleMLS ID #PABK2077996, Lauren Arechaga, Innovate Real Estate. Bright MLS
- $550,0004 bd4 ba3.4k sqft49 Fawn Dr, Reading, PA 19607For SaleMLS ID #PABK2068998, Loretta Leibert, BHHS Homesale Realty- Reading Berks. Bright MLS
- $549,9004 bd3 ba4.2k sqft126 W Neversink Rd, Reading, PA 19606For SaleMLS ID #PABK2075012, Chris Strain, RE/MAX Of Reading. Bright MLS
- $579,9004 bd4 ba4.3k sqft1 Heidelberg Ct, Bernville, PA 19506For SaleMLS ID #PABK2078054, Kevin Snyder, RE/MAX Of Reading. Bright MLS
- $559,0005 bd4 ba2.8k sqft1036 Meadow Dr, Reading, PA 19605For SaleMLS ID #PABK2074208, Nancy Ortiz, Life Changes Realty Group. Bright MLS
- $435,0004 bd3 ba1.8k sqft1317 Lorraine Rd, Reading, PA 19604For SaleMLS ID #PABK2076872, Jose Madrigal, Pagoda Realty ERA Powered. Bright MLS
- $529,9006 bd3 ba3.3k sqft2 Rollingview Ln, Denver, PA 17517For SaleMLS ID #PALA2090308, Marcus Gonzalez, Atlas Land and Homes. Bright MLS
