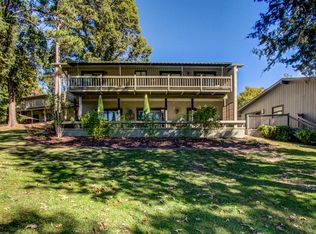
Welcome to River Hills, an amenity-rich, gated community where every day feels like a getaway. Freshly painted throughout and thoughtfully upgraded, this gorgeous home sits directly on the golf course, offering sweeping fairway views and a lifestyle that blends elegance with relaxation.
An oversized two-car garage adds exceptional convenience and storage, making this patio-style home a true winner. Above the garage, you’ll find a large attic that spans the full length of the kitchen below, providing outstanding additional storage space rarely found in homes of this style.
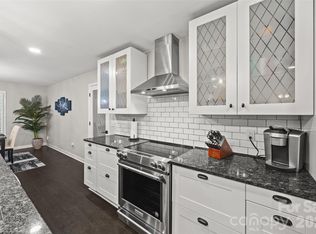
Step inside to a bright, open floor plan ideal for entertaining. The renovated gourmet kitchen is a chef’s dream, featuring sleek white cabinetry, an induction cooktop, a spacious eat-at island, and generous prep space for hosting family and friends.
Upstairs, the primary suite becomes your private retreat with a spa-inspired bathroom and a balcony overlooking the greens. Secondary bedrooms and a beautifully updated full bath complete the upper level.
The lower level is designed for both work and play, offering a private office with a fireplace, an oversized great room, and a sunroom perfect for morning coffee or afternoon reading.
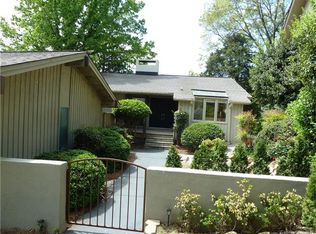
Outdoors, unwind in the fully enclosed front courtyard or head to the back patio to soak in serene golf course views.
River Hills in Lake Wylie, SC delivers a true resort-style lifestyle with a private golf course, marina, walking trails, tennis courts, garden plots, dog park, playground, and a vibrant country club. All of this within a secure, gated, waterfront community. Just outside the gates, enjoy local favorites like Papa Doc’s Shore Club, Copper Premium Pub, and Lake Wylie Pizza, along with convenient shopping and top-rated schools and the brand new Lake Wylie High school just opened 2026.With fresh updates, inviting spaces, and unbeatable amenities, this River Hills home is ready to welcome you.
Active
Price increase: $12K (9/2)
$649,000
12 Cove Rd, Clover, SC 29710
3beds
2,615sqft
Single Family Residence
Built in 1972
0.2 Acres Lot
$641,500 Zestimate®
$248/sqft
$203/mo HOA
What's special
Fresh updatesSweeping fairway viewsGenerous prep spaceRenovated gourmet kitchenSpacious eat-at islandSleek white cabinetryInviting spaces
- 354 days
- 457
- 24
Zillow last checked:
Listing updated:
Listed by:
Isha Benton benton.on.homes@gmail.com,
Carolina Homes Connection, LLC
Source: Canopy MLS as distributed by MLS GRID,MLS#: 4309683
Facts & features
Interior
Bedrooms & bathrooms
- Bedrooms: 3
- Bathrooms: 3
- Full bathrooms: 2
- 1/2 bathrooms: 1
Primary bedroom
- Level: Upper
Bedroom s
- Level: Upper
Bedroom s
- Level: Upper
Bathroom full
- Level: Upper
Bathroom full
- Level: Upper
Bathroom half
- Level: Main
Dining room
- Level: Main
Flex space
- Level: Lower
Kitchen
- Level: Main
Living room
- Level: Lower
Sunroom
- Level: Lower
Heating
- Heat Pump
Cooling
- Central Air
Appliances
- Included: Dishwasher, Disposal
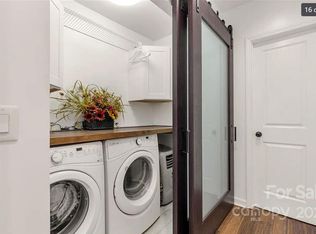
- Laundry: Mud Room, Main Level
Features
- Soaking Tub, Kitchen Island, Pantry
- Flooring: Carpet, Wood
- Has basement: No
- Fireplace features: Den, Wood Burning
Interior area
- Total structure area: 2,615
- Total interior livable area: 2,615 sqft
- Finished area above ground: 2,615
- Finished area below ground: 0
Property
Parking
- Total spaces: 2
- Parking features: Driveway, Detached Garage, Garage on Main Level
- Garage spaces: 2
- Has uncovered spaces: Yes
Features
- Levels: Two
- Stories: 2
- Patio & porch: Covered, Front Porch
- Fencing: Front Yard
- Has view: Yes
- View description: Golf Course
- Waterfront features: Beach - Public, Boat Slip (Lease/License)
- Body of water: Lake Wylie
Lot
- Size: 0.2 Acres
- Features: On Golf Course
Details
- Parcel number: 5751001006
- Zoning: RC-I
- Special conditions: Standard
Construction
Type & style
- Home type: SingleFamily
- Property subtype: Single Family Residence
Materials
- Stucco, Wood
- Foundation: Slab
Condition
- New construction: No
- Year built: 1972
Utilities & green energy
- Sewer: County Sewer
- Water: County Water
- Utilities for property: Cable Available
Community & HOA
Community
- Features: Clubhouse, Dog Park, Gated, Golf, Lake Access, Picnic Area, Playground, Sidewalks, Street Lights, Tennis Court(s), Walking Trails
- Subdivision: River Hills
HOA
- Has HOA: Yes
- HOA fee: $610 quarterly
- HOA name: River Hills Association
Location
- Region: Clover
Financial & listing details
- Price per square foot: $248/sqft
- Tax assessed value: $314,719
- Annual tax amount: $3,321
- Date on market: 10/9/2025
- Cumulative days on market: 354 days
- Listing terms: Cash,Conventional
- Road surface type: Asphalt, Paved
Estimated market value
$641,500
$609,000 - $674,000
$2,972/mo
Price history
| Date | Event | Price |
|---|---|---|
| 9/2/2026 | Price change | $649,000+1.9%$248/sqft |
Source:  Canopy MLS as distributed by MLS GRID #4309683 Report a problem Canopy MLS as distributed by MLS GRID #4309683 Report a problem | ||
| 8/2/2026 | Price change | $637,000-2%$244/sqft |
Source: Canopy MLS as distributed by MLS GRID #4309683 Report a problem | ||
| 6/24/2026 | Price change | $650,000-2.3%$249/sqft |
Source: Canopy MLS as distributed by MLS GRID #4309683 Report a problem | ||
| 4/10/2026 | Price change | $665,000-1.5%$254/sqft |
Source: Canopy MLS as distributed by MLS GRID #4309683 Report a problem | ||
| 3/3/2026 | Price change | $675,000-2.9%$258/sqft |
Source: Canopy MLS as distributed by MLS GRID #4309683 Report a problem | ||
| 1/9/2026 | Price change | $695,000-5.4%$266/sqft |
Source: Canopy MLS as distributed by MLS GRID #4309683 Report a problem | ||
| 10/30/2025 | Price change | $735,000-2%$281/sqft |
Source: Canopy MLS as distributed by MLS GRID #4309683 Report a problem | ||
| 10/9/2025 | Listed for sale | $750,000+19%$287/sqft |
Source: Canopy MLS as distributed by MLS GRID #4309683 Report a problem | ||
| 3/29/2024 | Sold | $630,000-0.8%$241/sqft |
Source: Canopy MLS as distributed by MLS GRID #4079967 Report a problem | ||
| 1/14/2024 | Price change | $635,000-3.6%$243/sqft |
Source: Canopy MLS as distributed by MLS GRID #4079967 Report a problem | ||
| 12/30/2023 | Price change | $659,000-4.4%$252/sqft |
Source: Canopy MLS as distributed by MLS GRID #4079967 Report a problem | ||
| 11/2/2023 | Price change | $689,000-3.6%$263/sqft |
Source: Canopy MLS as distributed by MLS GRID #4079967 Report a problem | ||
| 10/24/2023 | Listed for sale | $715,000+326.9%$273/sqft |
Source: Canopy MLS as distributed by MLS GRID #4079967 Report a problem | ||
| 12/21/2011 | Sold | $167,500-4.2%$64/sqft |
Source: Public Record Report a problem | ||
| 11/11/2011 | Pending sale | $174,900$67/sqft |
Source: Rinehart Realty Corporation #1076385 Report a problem | ||
| 11/9/2011 | Price change | $174,900-2.8%$67/sqft |
Source: Rinehart Realty Corporation #1076385 Report a problem | ||
| 9/2/2011 | Listed for sale | $179,900$69/sqft |
Source: Rinehart Realty Corporation #1076385 Report a problem | ||
| 7/30/2011 | Pending sale | $179,900$69/sqft |
Source: Rinehart Realty Corporation #1076385 Report a problem | ||
| 6/23/2011 | Listed for sale | $179,900$69/sqft |
Source: Rinehart Realty Corporation #1076385 Report a problem | ||
Public tax history
| Year | Property taxes | Tax assessment |
|---|---|---|
| 2025 | $3,321 +166.9% | $24,256 +175.4% |
| 2024 | $1,244 -2.5% | $8,806 |
| 2023 | $1,276 +21.4% | $8,806 |
| 2022 | $1,051 -58.5% | $8,806 |
| 2021 | $2,536 | $8,806 +2.8% |
| 2020 | -- | $8,569 +15% |
| 2019 | -- | $7,452 |
| 2018 | -- | $7,452 -15.9% |
| 2017 | $850 | $8,860 +18.9% |
| 2016 | $850 | $7,452 |
| 2014 | $850 | $7,452 +15% |
| 2013 | $850 | $6,480 -33.3% |
| 2012 | -- | $9,720 +16.5% |
| 2010 | -- | $8,340 |
| 2009 | -- | $8,340 |
| 2008 | -- | $8,340 |
| 2007 | -- | $8,340 |
| 2006 | -- | $8,340 +34.5% |
| 2005 | -- | $6,200 |
| 2004 | -- | $6,200 |
| 2003 | -- | $6,200 |
| 2002 | -- | $6,200 |
| 2001 | -- | $6,200 +4% |
| 2000 | -- | $5,960 |
Find assessor info on the county website
Monthly payment
Est. payment
Payment breakdown
Explore the cost of this home by adjusting the details. Changes won't be saved.Climate risks
Neighborhood: 29710
Nearby schools
Schools provided by the listing agent
- Elementary: Crowders Creek
- Middle: Oakridge
- High: Lake Wylie
Source: Canopy MLS as distributed by MLS GRID. This data may not be complete. We recommend contacting the local school district to confirm school assignments for this home.
Similar homes
- $625,0003 bd3 ba2.7k sqft13 Bald Eagle Rd, Lake Wylie, SC 29710For Sale
 MLS ID #4387619, Taqesha Jackson, Realty One Group Revolution. Canopy MLS as distributed by MLS GRID
 - $610,0003 bd3 ba2k sqft64 Timberidge Dr, Clover, SC 29710For Sale
 MLS ID #4386673, Chris Beard, Rinehart Realty Corporation. Canopy MLS as distributed by MLS GRID
 - $539,0004 bd3 ba2.7k sqft8 Hickory Ridge Ct, Clover, SC 29710For Sale
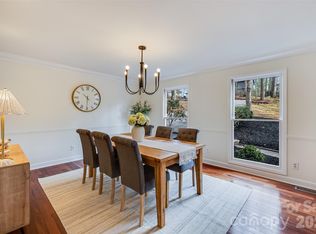 MLS ID #4337552, Christina Richard, Helen Adams Realty. Canopy MLS as distributed by MLS GRID
 - $549,9003 bd3 ba2k sqft2 Five Oaks Ln #2, Clover, SC 29710For Sale
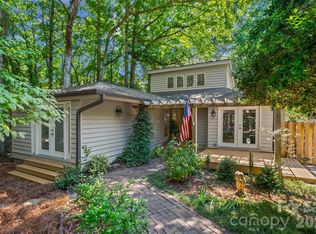 MLS ID #4398029, Quinn Johnson, Lake Wylie Realty. Canopy MLS as distributed by MLS GRID
 - $699,9006 bd4 ba3.5k sqft607 Winter Walk Ln, Lake Wylie, SC 29710For SaleMLS ID #4415998, Sierra Garren, EXP Realty LLC Ballantyne. Canopy MLS as distributed by MLS GRID
- $589,0003 bd3 ba3.2k sqft530 Calabash Rd, Clover, SC 29710For SaleMLS ID #4377423, Tiffany Lee, Go Carolina Realty, LLC. Canopy MLS as distributed by MLS GRID
- $899,0005 bd4 ba3.1k sqft10 Bald Eagle Rd, Lake Wylie, SC 29710For SaleMLS ID #4421997, Christina Richard, Helen Adams Realty. Canopy MLS as distributed by MLS GRID
- $485,0004 bd3 ba2.6k sqft3041 Kilbeggan Dr, Clover, SC 29710For SaleMLS ID #4429659, Steve Metarelis, OfferPad Brokerage LLC. Canopy MLS as distributed by MLS GRID
- $465,0004 bd3 ba2.6k sqft252 Hydrangea Dr, Lake Wylie, SC 29710For SaleMLS ID #4353447, Carol Syler, Premier South. Canopy MLS as distributed by MLS GRID
- $465,0004 bd3 ba2.6k sqft3339 Kingshire Way, Clover, SC 29710For SaleMLS ID #4404024, Christina Geis, Howard Hanna Allen Tate Lake Wylie. Canopy MLS as distributed by MLS GRID
- $665,0003 bd3 ba2.2k sqft717 Fredricksburg Rd, Matthews, NC 28105For SaleMLS ID #4428487, Kayla Blankenship, COMPASS. Canopy MLS as distributed by MLS GRID
- $625,0004 bd3 ba2.2k sqft610 Ridgeway Dr, Belmont, NC 28012For SaleMLS ID #4423628, Helen Harp, Keller Williams Ballantyne Area. Canopy MLS as distributed by MLS GRID
- $825,0004 bd3 ba2.5k sqft13934 Kings Carriage Ln, Charlotte, NC 28278For SaleMLS ID #4424593, Jim Straatmann, Keller Williams Ballantyne Area. Canopy MLS as distributed by MLS GRID
- $689,9903 bd3 ba2.3k sqft241 Linville Dr, Matthews, NC 28105For SaleMLS ID #4429436, Dennis Coffey, Coffey House Realty. Canopy MLS as distributed by MLS GRID
- $745,0004 bd3 ba2.9k sqft15706 Aviary Orchard Way, Charlotte, NC 28278For SaleMLS ID #4422516, Trish Graves, Howard Hanna Allen Tate Rock Hill. Canopy MLS as distributed by MLS GRID
- $649,0003 bd3 ba2.2k sqft4123 Fairway Downs Ct, Charlotte, NC 28277For SaleMLS ID #4397517, Beverly Haffeman, Costello Real Estate and Investments LLC. Canopy MLS as distributed by MLS GRID
- $399,0004 bd3 ba2.2k sqft125 Pine Grove Cir, Clover, SC 29710For SaleMLS ID #4393950, Matt Nielsen, Lake Homes Realty LLC. Canopy MLS as distributed by MLS GRID
- $700,0004 bd4 ba3.1k sqft152 Melbourne Dr, Fort Mill, SC 29708For SaleMLS ID #4418152, Rebecca Cullen, Keller Williams Connected. Canopy MLS as distributed by MLS GRID
- $389,9003 bd3 ba1.8k sqftThe Bluffs, Clover, SC 29710For SaleMLS ID #4348839, Megan Cook, Carolina Homes Connection, LLC. Canopy MLS as distributed by MLS GRID
- $535,0003 bd3 ba2k sqft12600 Parks Farm Ln, Charlotte, NC 28277For SaleMLS ID #4431325, Melissa Christiansen, EXP Realty LLC Ballantyne. Canopy MLS as distributed by MLS GRID
