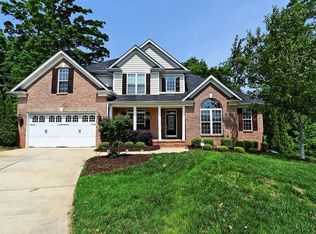
Welcome to a beautiful executive home in Melbourne at Bailiwyck, where timeless details, generous living spaces and a private setting come together effortlessly. A covered front porch, manicured landscaping, and generously long driveway that opens to an oversized two-car garage with a dedicated workspace. Inside, the light-filled two-story foyer opens to a thoughtfully designed floor plan equally suited for everyday living and entertaining. Stacked crown molding adds architectural detail to the formal sitting and dining rooms, which could double as an office, while the spacious kitchen serves as the heart of the home with a center island, gas cooktop, double ovens, pantry and sunlit breakfast area overlooking the backyard. Just beyond, the inviting great room is anchored by a gas-log fireplace. The owner's retreat offers a peaceful escape with a tray ceiling and an en-suite bath featuring dual vanities, a tiled shower and separate soaking tub. Upstairs, spacious secondary bedrooms, one featuring an en-suite, and a large bonus room provide flexibility for guests, work, play or media. Outdoors, the deck overlooks a peaceful, private backyard, complete with your very own gunnite, salt water pool finished with travertine tile, creating an ideal setting for morning coffee, relaxed evenings and effortless entertaining. A home that pairs classic character with the space and functionality today's lifestyle calls for. Convenient Fort Mill location close to schools, parks, restaurants, shopping and highway access.
Active
Price cut: $25K (10/15)
$675,000
152 Melbourne Dr, Fort Mill, SC 29708
4beds
3,182sqft
Single Family Residence
Built in 2001
0.35 Acres Lot
$665,400 Zestimate®
$212/sqft
$48/mo HOA
What's special
Covered front porchDouble ovensManicured landscapingGas cooktopGenerously long drivewayLight-filled two-story foyerSeparate soaking tub
- 32 days
- 2,518
- 306
Zillow last checked:
Listing updated:
Listed by:
Rebecca Cullen RebeccaCullen@kw.com,
Keller Williams Connected
Source: Canopy MLS as distributed by MLS GRID,MLS#: 4418152
Facts & features
Interior
Bedrooms & bathrooms
- Bedrooms: 4
- Bathrooms: 4
- Full bathrooms: 3
- 1/2 bathrooms: 1
Primary bedroom
- Features: En Suite Bathroom, Garden Tub, Walk-In Closet(s)
- Level: Upper
Bedroom s
- Level: Upper
Bedroom s
- Features: En Suite Bathroom
- Level: Upper
Bathroom half
- Level: Main
Bathroom full
- Level: Upper
Bathroom full
- Level: Upper
Bathroom full
- Level: Upper
Other
- Level: Upper
Breakfast
- Level: Main
Dining room
- Level: Main
Kitchen
- Features: Kitchen Island, Walk-In Pantry
- Level: Main
Living room
- Level: Main
Other
- Level: Main
Heating
- Electric, Forced Air
Cooling
- Central Air
Appliances
- Included: Dishwasher, Disposal, Double Oven, Gas Cooktop, Gas Water Heater
- Laundry: Laundry Room, Main Level
Features
- Kitchen Island, Open Floorplan, Pantry, Walk-In Closet(s), Walk-In Pantry
- Flooring: Carpet, Tile, Wood
- Has basement: No
- Attic: Pull Down Stairs
- Fireplace features: Family Room, Gas Log
Interior area
- Total structure area: 3,182
- Total interior livable area: 3,182 sqft
- Finished area above ground: 3,182
- Finished area below ground: 0
Property
Parking
- Total spaces: 2
- Parking features: Driveway, Attached Garage, Garage Faces Side, Garage on Main Level
- Attached garage spaces: 2
- Has uncovered spaces: Yes
Features
- Levels: Two
- Stories: 2
- Patio & porch: Deck, Patio, Rear Porch
- Has private pool: Yes
- Pool features: In Ground, Outdoor Pool, Salt Water
Lot
- Size: 0.35 Acres
- Features: Wooded
Details
- Parcel number: 7180201012
- Zoning: RD-I
- Special conditions: Standard
Construction
Type & style
- Home type: SingleFamily
- Architectural style: Traditional
- Property subtype: Single Family Residence
Materials
- Brick Partial, Vinyl
- Foundation: Crawl Space
Condition
- New construction: No
- Year built: 2001
Utilities & green energy
- Sewer: Public Sewer
- Water: City
- Utilities for property: Cable Available
Community & HOA
Community
- Subdivision: Melbourne At Bailiwyck
HOA
- Has HOA: Yes
- HOA fee: $575 annually
Location
- Region: Fort Mill
Financial & listing details
- Price per square foot: $212/sqft
- Tax assessed value: $586,200
- Annual tax amount: $3,878
- Date on market: 9/17/2026
- Cumulative days on market: 32 days
- Listing terms: Cash,Conventional,VA Loan
- Road surface type: Concrete, Paved
Estimated market value
$665,400
$632,000 - $699,000
$3,489/mo
Price history
| Date | Event | Price |
|---|---|---|
| 10/15/2026 | Price change | $675,000-3.6%$212/sqft |
Source:  Canopy MLS as distributed by MLS GRID #4418152 Report a problem Canopy MLS as distributed by MLS GRID #4418152 Report a problem | ||
| 9/17/2026 | Listed for sale | $700,000+41.4%$220/sqft |
Source: Canopy MLS as distributed by MLS GRID #4418152 Report a problem | ||
| 7/21/2021 | Sold | $495,000+2.1%$156/sqft |
Source: Canopy MLS as distributed by MLS GRID #3752687 Report a problem | ||
| 6/23/2021 | Contingent | $485,000$152/sqft |
Source: Canopy MLS as distributed by MLS GRID #3752687 Report a problem | ||
| 6/21/2021 | Price change | $485,000-2%$152/sqft |
Source: Canopy MLS as distributed by MLS GRID #3752687 Report a problem | ||
| 6/18/2021 | Listed for sale | $495,000+52.6%$156/sqft |
Source: Canopy MLS as distributed by MLS GRID #3752687 Report a problem | ||
| 4/16/2002 | Sold | $324,433+3.7%$102/sqft |
Source: Public Record Report a problem | ||
| 11/2/2001 | Sold | $312,755$98/sqft |
Source: Public Record Report a problem | ||
Public tax history
| Year | Property taxes | Tax assessment |
|---|---|---|
| 2025 | $3,878 +14.4% | $22,085 +15% |
| 2024 | $3,390 +3.2% | $19,204 |
| 2023 | $3,286 +6.8% | $19,204 +5.9% |
| 2022 | $3,076 -25.7% | $18,139 +24.2% |
| 2021 | $4,143 | $14,605 |
| 2020 | -- | $14,605 +15% |
| 2019 | -- | $12,700 |
| 2018 | -- | $12,700 |
| 2017 | $1,697 | $12,700 |
| 2016 | $1,697 | $12,700 |
| 2014 | $1,697 | $12,700 +6.7% |
| 2013 | $1,697 | $11,900 |
| 2012 | -- | $11,900 -6.6% |
| 2010 | -- | $12,740 |
| 2009 | -- | $12,740 |
| 2008 | -- | $12,740 |
| 2007 | -- | $12,740 |
| 2006 | -- | $12,740 +16.5% |
| 2005 | -- | $10,940 |
| 2004 | -- | $10,940 |
| 2003 | -- | $10,940 -33.3% |
| 2001 | -- | $16,410 +681.4% |
| 2000 | -- | $2,100 |
Find assessor info on the county website
Monthly payment
Est. payment
Payment breakdown
Explore the cost of this home by adjusting the details. Changes won't be saved.Climate risks
Neighborhood: 29708
Nearby schools
Schools provided by the listing agent
- Elementary: Flint Hill
- Middle: Flint Hill
- High: Nation Ford
Source: Canopy MLS as distributed by MLS GRID. This data may not be complete. We recommend contacting the local school district to confirm school assignments for this home.
Similar homes
- $754,9004 bd3 ba3k sqft3375 Blue Jay Pass, Fort Mill, SC 29708For Sale

 MLS ID #4401520, LaChelle Crosby, Found It Homes LLC. Canopy MLS as distributed by MLS GRID
 - $824,9006 bd4 ba4.4k sqft445 Cranborne Chase, Fort Mill, SC 29708For Sale
 MLS ID #4418738, Denis Arnautovic, Coldwell Banker Realty. Canopy MLS as distributed by MLS GRID
 - $675,0004 bd3 ba2.9k sqft106 Spinnaker Bay Ln #59, Clover, SC 29710For Sale
 MLS ID #4431298, Lauren Eason, Gold House Properties LLC. Canopy MLS as distributed by MLS GRID
 - $915,0005 bd4 ba3.5k sqft882 Promenade Walk, Fort Mill, SC 29708For Sale
 MLS ID #4434963, Sabre Wood, Keller Williams Ballantyne Area. Canopy MLS as distributed by MLS GRID
 - $795,0003 bd3 ba3k sqft3328 Richards Xing, Fort Mill, SC 29708For SaleMLS ID #4401571, Kim McCorkle, Assist2sell Buyers & Sellers 1st Choice LLC. Canopy MLS as distributed by MLS GRID
- $659,9004 bd3 ba2.5k sqft637 Falls Creek Ct, Fort Mill, SC 29715For SaleMLS ID #4425339, Tiffany Johannes, RE/MAX Executive. Canopy MLS as distributed by MLS GRID
- $829,0004 bd4 ba3.3k sqft904 Tuckerton Dr, Fort Mill, SC 29708For SaleMLS ID #4384697, Tanner Clark, Stephen Cooley Real Estate. Canopy MLS as distributed by MLS GRID
- $799,5004 bd3 ba3.6k sqft208 Kelly Ct, Fort Mill, SC 29715For SaleMLS ID #4400682, Suzette Gray, Coldwell Banker Realty. Canopy MLS as distributed by MLS GRID
- $650,0004 bd4 ba3.3k sqft11534 Fernleigh Pl, Indian Land, SC 29707For SaleMLS ID #4408851, Katherine Seger, EXP Realty LLC Rock Hill. Canopy MLS as distributed by MLS GRID
- $720,0005 bd4 ba3.2k sqft963 Rock Forest Way, Indian Land, SC 29707For SaleMLS ID #4394897, Marianne Shields, Shields Realty, Inc.. Canopy MLS as distributed by MLS GRID
- $495,0005 bd3 ba2.8k sqft445 Buttermere Rd, Fort Mill, SC 29715For SaleMLS ID #4372934, Heather Offerdahl, NorthGroup Real Estate LLC. Canopy MLS as distributed by MLS GRID
- $995,0005 bd4 ba3.1k sqft869 Stratford Run Dr, Fort Mill, SC 29708For SaleMLS ID #4364217, Kristine Wade, COMPASS. Canopy MLS as distributed by MLS GRID
- $678,0004 bd3 ba2.7k sqft11719 Royal Castle Ct, Charlotte, NC 28277For SaleMLS ID #4390240, Sarah Jimenez Valentin, EXP Realty LLC. Canopy MLS as distributed by MLS GRID
- $745,0004 bd3 ba2.9k sqft15706 Aviary Orchard Way, Charlotte, NC 28278For SaleMLS ID #4422516, Trish Graves, Howard Hanna Allen Tate Rock Hill. Canopy MLS as distributed by MLS GRID
- $689,0006 bd4 ba3.5k sqft607 Winter Walk Ln, Lake Wylie, SC 29710For SaleMLS ID #4415998, Sierra Garren, EXP Realty LLC Ballantyne. Canopy MLS as distributed by MLS GRID
- $579,9004 bd3 ba3.2k sqft16846 Rudence Ct, Charlotte, NC 28278For SaleMLS ID #4387770, Kristy Alexander, Howard Hanna Allen Tate Lake Wylie. Canopy MLS as distributed by MLS GRID
- $675,0003 bd4 ba2.8k sqft37421 Mandrake Ct, Indian Land, SC 29707For SaleMLS ID #4418049, Kim Bigach, Keller Williams Connected. Canopy MLS as distributed by MLS GRID
- $649,9004 bd3 ba2.7k sqft6912 Royce Ct, Charlotte, NC 28277For SaleMLS ID #4408091, Steve Jarrell, EXP Realty LLC Ballantyne. Canopy MLS as distributed by MLS GRID
- $835,0005 bd4 ba3.6k sqft705 Glenn Allen Way, Fort Mill, SC 29715For SaleMLS ID #4409601, Cindy Hope, Howard Hanna Allen Tate SouthPark. Canopy MLS as distributed by MLS GRID
- $785,0004 bd3 ba2.9k sqft14923 Hawick Manor Ln, Pineville, NC 28134For SaleMLS ID #4422293, Nick Cabaniss, Carolina Realty & Investing Group LLC. Canopy MLS as distributed by MLS GRID
