Welcome to Tutela Heights! This spacious 3-bedroom, 2-bathroom ranch-style home sits on a spectacular nearly half-acre lot with peaceful views of farmer’s fields beyond. A rare combination of space, privacy and location, this property offers an ideal setting for families, outdoor enthusiasts and those looking to enjoy a little more room to breathe. Step inside to a large, inviting living room featuring a gas fireplace and plenty of natural gathering space. The kitchen delivers tons of cupboard and storage space, making everyday living a breeze. The primary bedroom features a convenient 2-piece ensuite, while two additional bedrooms provide flexibility for family, guests or a home office. Enjoy morning coffee or unwind at the end of the day in the bright sunroom overlooking the expansive property. The lower level adds even more versatility with a generous recreation room, dedicated laundry room and workshop—perfect for hobbies, projects and extra storage. Outside is where this property truly shines, with a large backyard, stunning open-field views and an inground pool creating the ultimate summer retreat. A double-car garage and generous driveway provide plenty of parking and storage. Located in desirable Tutela Heights, you’re just minutes from the Grand River, offering scenic trails, fishing, paddling and endless opportunities to enjoy nature. The historic Bell Homestead is also close by, adding a unique local landmark and destination to this already exceptional location. Conveniently located near Brantford amenities while surrounded by the feel of the countryside, this is an opportunity to enjoy the best of both worlds. Spacious, private and packed with potential—this is a Tutela Heights property you won’t want to miss!
For sale
C$879,000
12 Davern Rd, Brantford, ON N3T 1R5
3beds
1,502sqft
Single Family Residence, Residential
Built in 1957
0.45 Acres Lot
$-- Zestimate®
C$585/sqft
C$-- HOA
What's special
Spectacular nearly half-acre lotGas fireplaceGenerous recreation roomDedicated laundry roomLarge backyardStunning open-field viewsDouble-car garage
- 1 day
- 2
- 0
Zillow last checked:
Listing updated:
Listed by:
Greg Grant, Broker,
RE/MAX Erie Shores Realty Inc. Brokerage,
Patrick Maas, Salesperson,
RE/MAX Erie Shores Realty Inc. Brokerage
Source: ITSO,MLS®#: 40862859Originating MLS®#: Cornerstone Association of REALTORS®
Facts & features
Interior
Bedrooms & bathrooms
- Bedrooms: 3
- Bathrooms: 2
- Full bathrooms: 1
- 1/2 bathrooms: 1
- Main level bathrooms: 2
- Main level bedrooms: 3
Other
- Level: Main
Bedroom
- Level: Main
Bedroom
- Level: Main
Bathroom
- Features: 2-Piece, Ensuite
- Level: Main
Bathroom
- Features: 4-Piece
- Level: Main
Dining room
- Level: Main
Foyer
- Level: Main
Kitchen
- Level: Main
Laundry
- Level: Basement
Living room
- Level: Main
Recreation room
- Level: Basement
Sunroom
- Level: Main
Utility room
- Level: Basement
Workshop
- Level: Basement
Heating
- Gas Hot Water
Cooling
- Central Air
Appliances
- Included: Water Softener, Dishwasher, Dryer, Freezer, Refrigerator, Satellite Dish, Stove, Washer
- Laundry: Laundry Chute, Lower Level
Features
- High Speed Internet, Auto Garage Door Remote(s), Ceiling Fan(s), Florescent Lights, Work Bench
- Basement: Full,Partially Finished,Sump Pump
- Number of fireplaces: 1
- Fireplace features: Gas
Interior area
- Total structure area: 1,980
- Total interior livable area: 1,502 sqft
- Finished area above ground: 1,502
- Finished area below ground: 478
Video & virtual tour
Property
Parking
- Total spaces: 6
- Parking features: Attached Garage, Garage Door Opener, Asphalt, Private Drive Double Wide
- Attached garage spaces: 2
- Uncovered spaces: 4
Features
- Stories: 1
- Patio & porch: Patio, Porch
- Has private pool: Yes
- Pool features: In Ground
- Fencing: Partial
- Has view: Yes
- View description: Pasture
- Waterfront features: River/Stream
- Frontage type: South
- Frontage length: 100.00
Lot
- Size: 0.45 Acres
- Dimensions: 100 x 197
- Features: Urban, Rectangular, Cul-De-Sac, Dog Park, Park, Place of Worship, Rec./Community Centre, Schools, Shopping Nearby
- Topography: Flat
Details
- Additional structures: Shed(s)
- Parcel number: 320670171
- Zoning: SR
- Other equipment: Pool Equipment, Satellite Dish
Construction
Type & style
- Home type: SingleFamily
- Architectural style: Bungalow
- Property subtype: Single Family Residence, Residential
Materials
- Brick, Stone, Other
- Foundation: Poured Concrete
- Roof: Shingle
Condition
- 51-99 Years
- New construction: No
- Year built: 1957
Utilities & green energy
- Sewer: Gray Waste, Septic Tank
- Water: Municipal-Metered
- Utilities for property: Cell Service, Electricity Connected, Garbage/Sanitary Collection, Natural Gas Connected, Recycling Pickup, Street Lights, Phone Connected
Community & HOA
Community
- Security: Other
Location
- Region: Brantford
Financial & listing details
- Price per square foot: C$585/sqft
- Annual tax amount: C$5,226
- Date on market: 9/14/2026
- Inclusions: Dishwasher, Dryer, Freezer, Garage Door Opener, Pool Equipment, Refrigerator, Satellite Dish, Stove, Washer, Basement Fridge, Workbench. All Chattels Included In As-Is Condition.
- Exclusions: None.
- Electric utility on property: Yes
Price history
| Date | Event | Price |
|---|---|---|
| 9/14/2026 | Listed for sale | C$879,000C$585/sqft |
Source: ITSO #40862859 Report a problem | ||
Public tax history
Tax history is unavailable.
Climate risks
Neighborhood: N3T
Nearby schools
GreatSchools rating
No schools nearby
We couldn't find any schools near this home.
Schools provided by the listing agent
- Elementary: Agnes Hodge/St. Basil/Ste. Marguerite
- High: Bci/Assumption
Source: ITSO. This data may not be complete. We recommend contacting the local school district to confirm school assignments for this home.
Similar homes
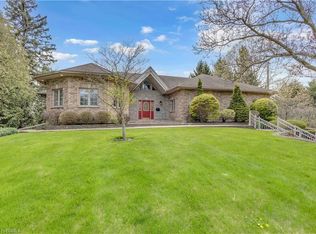
- C$825,0004 bd2 ba1.1k sqft33 Stratford Ter, Brantford, ON N3T 6P6For Sale
 MLS ID #40860713, Christopher John Hoage, Salesperson, RE/MAX Escarpment Realty Inc.. ITSO
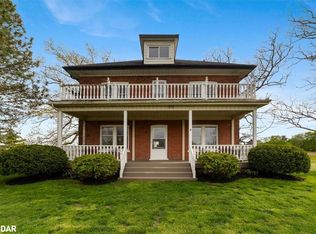
 - C$799,9003 bd4 ba1.8k sqft63 A Clench Ave, Brantford, ON N3T 1B9For Sale
 MLS ID #40862431, Kyle Jansink, Salesperson, Re/Max Twin City Realty Inc. ITSO
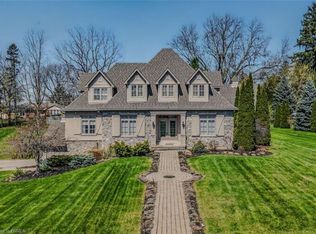
 - C$749,9003 bd2 ba2.2k sqft32 Clench Ave, Brantford, ON N3T 1B6For Sale
 MLS ID #40860980, Griff Jones, Salesperson, Keller Williams Edge Realty. ITSO
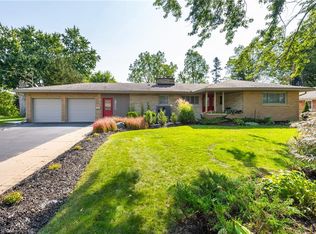
 - C$699,9193 bd3 ba2.2k sqft10 Stratford Ter, Brantford, ON N3T 6P6For Sale
 MLS ID #40862700, Jason Lesky, Salesperson, Pay It Forward Realty. ITSO
