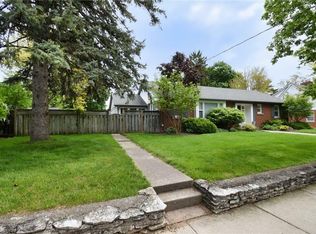
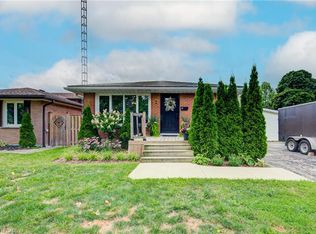
Welcome to 38 Admiral Road, a beautifully maintained and move-in-ready home nestled in Brantford’s sought-after Henderson Survey. The bright main level offers a spacious living room with large windows that fill the space with an abundance of natural light, a separate dining room ideal for family meals, and a well-appointed kitchen overlooking the dining area. The stylish kitchen features abundant storage, a convenient wall pantry, deep pots-and-pans drawers, elegant quartz countertops, stainless steel appliances, a stylish tile backsplash, and direct access to the backyard, creating a seamless connection for effortless outdoor dining and entertaining. Upstairs, the spacious primary bedroom features a walk-in closet and private balcony, while two additional bedrooms, including one with its own walk-in closet, and a four-piece bathroom complete the level. The fully finished lower level offers a large recreation room with a cozy gas fireplace, along with an additional flexible room currently used as an office that could also serve as a comfortable guest bedroom. Outside, enjoy a large, private, fully fenced backyard surrounded by mature trees and featuring a spacious deck, hot tub, and garden shed for convenient storage. Ideally located close to schools, shopping, restaurants, parks, and everyday amenities, this home is also just a short walk to the Grand River and Brantford’s scenic walking and biking trails. With its spacious layout, attractive finishes, versatile living areas, and exceptional backyard, 38 Admiral Road is a wonderful place to call home.
For sale
C$699,919
38 Admiral Rd, Brantford, ON N3R 1L6
3beds
1,368sqft
Single Family Residence, Residential
Built in 1952
7,920 Square Feet Lot
$-- Zestimate®
C$512/sqft
C$-- HOA
What's special
- 4 days
- 8
- 0
Zillow last checked:
Listing updated:
Listed by:
Jason Lesky, Salesperson,
Pay It Forward Realty
Source: ITSO,MLS®#: 40872651Originating MLS®#: Brantford Regional Real Estate Association Inc.
Facts & features
Interior
Bedrooms & bathrooms
- Bedrooms: 3
- Bathrooms: 2
- Full bathrooms: 1
- 1/2 bathrooms: 1
- Main level bathrooms: 1
Other
- Features: Balcony/Deck, Walk-in Closet
- Level: Second
Bedroom
- Features: Walk-in Closet
- Level: Second
Bedroom
- Level: Second
Bathroom
- Features: 2-Piece
- Level: Main
Bathroom
- Features: 4-Piece
- Level: Second
Dining room
- Level: Main
Foyer
- Level: Main
Kitchen
- Features: Inside Entry
- Level: Main
Living room
- Features: Fireplace
- Level: Main
Office
- Level: Lower
Recreation room
- Features: Fireplace
- Level: Lower
Utility room
- Features: Laundry
- Level: Lower
Heating
- Forced Air, Natural Gas
Cooling
- Central Air
Appliances
- Included: Hot Water Tank Owned
- Laundry: In Basement, Laundry Room
Features
- Ceiling Fan(s)
- Windows: Window Coverings
- Basement: Full,Finished
- Number of fireplaces: 2
- Fireplace features: Living Room, Recreation Room
Interior area
- Total structure area: 1,869
- Total interior livable area: 1,368 sqft
- Finished area above ground: 1,368
- Finished area below ground: 501
Video & virtual tour
Property
Parking
- Total spaces: 3
- Parking features: Attached Garage, Interlock, Private Drive Double Wide
- Attached garage spaces: 1
- Uncovered spaces: 2
Features
- Stories: 2
- Patio & porch: Deck
- Has spa: Yes
- Spa features: Hot Tub, Heated
- Fencing: Full
- Frontage type: East
- Frontage length: 60.00
Lot
- Size: 7,920 Square Feet
- Dimensions: 60 x 132
- Features: Urban, Rectangular, Highway Access, Park, Place of Worship, Public Transit, Quiet Area, Schools, Shopping Nearby, Trails
Details
- Additional structures: Shed(s)
- Parcel number: 321640073
- Zoning: R1A
- Other equipment: Hot Tub Equipment
Construction
Type & style
- Home type: SingleFamily
- Architectural style: Colonial
- Property subtype: Single Family Residence, Residential
Materials
- Brick
- Foundation: Poured Concrete
- Roof: Asphalt Shing
Condition
- 51-99 Years
- New construction: No
- Year built: 1952
Utilities & green energy
- Sewer: Sewer (Municipal)
- Water: Municipal
Community & HOA
Location
- Region: Brantford
Financial & listing details
- Price per square foot: C$512/sqft
- Annual tax amount: C$4,673
- Date on market: 10/20/2026
- Inclusions: Hot Tub, Hot Tub Equipment, Hot Water Tank Owned, Window Coverings, All Appliances (Negotiable)
Price history
| Date | Event | Price |
|---|---|---|
| 10/20/2026 | Listed for sale | C$699,919C$512/sqft |
Source: ITSO #40872651 Report a problem | ||
Public tax history
Tax history is unavailable.
Climate risks
Neighborhood: Henderson
Nearby schools
GreatSchools rating
No schools nearby
We couldn't find any schools near this home.

Similar homes
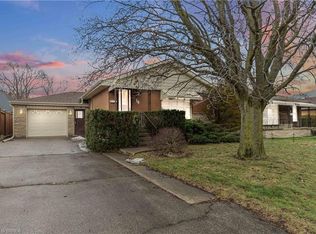
- C$619,9003 bd2 ba1.4k sqft177 Saint George St, Brantford, ON N3R 1W1For Sale
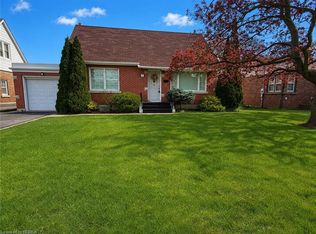 MLS ID #40871536, Shawn Macdonald, Salesperson, Re/Max Twin City Realty Inc. ITSO
 - C$674,9953 bd2 ba1.3k sqft56 Forsythe Ave, Brantford, ON N3R 3L7For Sale
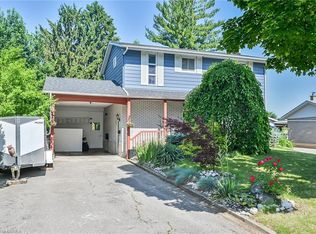 MLS ID #40872498, Billie-Jo Brown, Salesperson, Peak Realty Ltd.. ITSO
 - C$639,0003 bd2 ba1.3k sqft25 Brier Cres, Brantford, ON N3R 3M5For Sale
 MLS ID #40871567, Terry Summerhays, Salesperson, Re/Max Twin City Realty Inc. ITSO
 - C$619,9993 bd2 ba1k sqft2 Allanton Blvd, Brantford, ON N3R 3B9For Sale
 MLS ID #40873813, Julia Martin, Salesperson, Coldwell Banker Community Professionals. ITSO
