Located in the popular Daymon Farms neighborhood, 12 Dean Road is a light-filled 3-bedroom, 2-full-bath multilevel home offering a flexible floor plan designed for comfortable everyday living. The bright, open-concept kitchen, dining, and living areas create an inviting central gathering space, while the lower level offers additional flexibility for a family room, playroom, exercise area, or home office. A newly added two-car garage with EV charger provides a valuable modern upgrade and ample storage. Outside, the level, expansive backyard offers privacy and abuts tranquil conservation land, creating an ideal setting for gardening, play, or outdoor entertaining. Convenient access to Routes 30 and 9 via Oak Street puts Wayland’s schools, scenic trails, town beach, shopping, dining, and everyday amenities within easy reach. A wonderful opportunity to enjoy a sought-after neighborhood setting with the added benefits of privacy, space, and convenience.
Pending
$899,000
12 Dean Rd, Wayland, MA 01778
3beds
2,250sqft
Single Family Residence
Built in 1955
0.59 Acres Lot
$874,400 Zestimate®
$400/sqft
$-- HOA
What's special
Inviting central gathering spaceAbuts tranquil conservation land
- 35 days
- 950
- 43
Zillow last checked:
Listing updated:
Listed by:
Peace Nguyen 617-780-5411,
Engel & Volkers Wellesley 781-591-8333,
Katherine Bassick 617-529-4390
Source: MLS PIN,MLS#: 73579214
Facts & features
Interior
Bedrooms & bathrooms
- Bedrooms: 3
- Bathrooms: 2
- Full bathrooms: 2
Primary bedroom
- Features: Closet, Flooring - Hardwood, Lighting - Overhead
- Level: Second
- Area: 221
- Dimensions: 17 x 13
Bedroom 2
- Features: Closet, Flooring - Hardwood, Lighting - Overhead
- Level: Second
- Area: 154
- Dimensions: 14 x 11
Bedroom 3
- Features: Closet, Flooring - Hardwood, Lighting - Overhead
- Level: Second
- Area: 120
- Dimensions: 12 x 10
Bathroom 1
- Features: Flooring - Stone/Ceramic Tile
- Level: Second
Bathroom 2
- Features: Flooring - Stone/Ceramic Tile
- Level: Basement
Dining room
- Features: Flooring - Hardwood, Exterior Access, Recessed Lighting, Slider, Lighting - Overhead
- Level: First
- Area: 140
- Dimensions: 14 x 10
Family room
- Features: Flooring - Laminate, Recessed Lighting
- Level: Basement
- Area: 255
- Dimensions: 17 x 15
Kitchen
- Features: Flooring - Stone/Ceramic Tile, Recessed Lighting
- Level: First
- Area: 112
- Dimensions: 14 x 8
Living room
- Features: Flooring - Hardwood, Open Floorplan, Recessed Lighting
- Level: First
- Area: 216
- Dimensions: 18 x 12
Office
- Features: Flooring - Laminate, Recessed Lighting
- Level: Basement
- Area: 216
- Dimensions: 18 x 12
Heating
- Forced Air, Electric Baseboard, Oil, Natural Gas
Cooling
- Central Air
Appliances
- Included: Gas Water Heater, Water Heater, Range, Dishwasher, Microwave, Refrigerator, Washer, Dryer
- Laundry: Flooring - Stone/Ceramic Tile, In Basement, Washer Hookup
Features
- Recessed Lighting, Office, High Speed Internet
- Flooring: Tile, Hardwood, Stone / Slate, Wood Laminate, Laminate
- Basement: Partially Finished,Walk-Out Access
- Number of fireplaces: 1
- Fireplace features: Living Room
Interior area
- Total structure area: 2,250
- Total interior livable area: 2,250 sqft
- Finished area above ground: 1,531
- Finished area below ground: 719
Video & virtual tour
Property
Parking
- Total spaces: 6
- Parking features: Attached, Paved Drive, Off Street, Paved
- Attached garage spaces: 2
- Uncovered spaces: 4
Features
- Levels: Multi/Split
- Patio & porch: Patio
- Exterior features: Patio, Rain Gutters, Storage
- Waterfront features: Lake/Pond, 1 to 2 Mile To Beach, Beach Ownership(Public)
Lot
- Size: 0.59 Acres
- Features: Cleared, Level
Details
- Parcel number: 864254
- Zoning: R30
Construction
Type & style
- Home type: SingleFamily
- Property subtype: Single Family Residence
Materials
- Frame
- Foundation: Concrete Perimeter
- Roof: Shingle
Condition
- Year built: 1955
Utilities & green energy
- Sewer: Private Sewer
- Water: Public
- Utilities for property: for Gas Range, Washer Hookup
Community & HOA
Community
- Features: Shopping, Pool, Tennis Court(s), Park, Walk/Jog Trails, Stable(s), Golf, Medical Facility, Laundromat, Bike Path, Conservation Area, Highway Access, House of Worship, Private School, Public School, University
- Subdivision: Daymon Farms
HOA
- Has HOA: No
Location
- Region: Wayland
Financial & listing details
- Price per square foot: $400/sqft
- Tax assessed value: $899,900
- Annual tax amount: $13,346
- Date on market: 9/22/2026
- Road surface type: Paved
Estimated market value
$874,400
$831,000 - $918,000
$4,334/mo
Price history
| Date | Event | Price |
|---|---|---|
| 10/16/2026 | Pending sale | $899,000$400/sqft |
Source: MLS PIN #73579214 Report a problem | ||
| 10/7/2026 | Contingent | $899,000$400/sqft |
Source: MLS PIN #73579214 Report a problem | ||
| 9/17/2026 | Listed for sale | $899,000+85.4%$400/sqft |
Source: MLS PIN #73579214 Report a problem | ||
| 6/29/2015 | Sold | $485,000$216/sqft |
Source: Public Record Report a problem | ||
| 4/22/2015 | Pending sale | $485,000$216/sqft |
Source: Coldwell Banker Residential Brokerage - Weston #71820167 Report a problem | ||
| 4/19/2015 | Listed for sale | $485,000+4.1%$216/sqft |
Source: Coldwell Banker Residential Brokerage - Weston #71820167 Report a problem | ||
| 3/20/2006 | Sold | $466,000+69.5%$207/sqft |
Source: Public Record Report a problem | ||
| 1/29/1999 | Sold | $275,000+27%$122/sqft |
Source: Public Record Report a problem | ||
| 6/28/1995 | Sold | $216,500$96/sqft |
Source: Public Record Report a problem | ||
Public tax history
| Year | Property taxes | Tax assessment |
|---|---|---|
| 2025 | $13,107 +12.5% | $838,600 +11.7% |
| 2024 | $11,652 +2.9% | $750,800 +10.4% |
| 2023 | $11,319 +6% | $679,800 +16.8% |
| 2022 | $10,683 +6.7% | $582,200 +7.7% |
| 2021 | $10,014 +3.4% | $540,700 -0.9% |
| 2020 | $9,688 +7.3% | $545,500 +10.4% |
| 2019 | $9,032 +7.3% | $494,100 +5.8% |
| 2018 | $8,420 +3.2% | $467,000 +3.9% |
| 2017 | $8,156 +7.7% | $449,600 +3% |
| 2016 | $7,571 | $436,600 |
Find assessor info on the county website
Monthly payment
Est. payment
Payment breakdown
Explore the cost of this home by adjusting the details. Changes won't be saved.Climate risks
Neighborhood: 01778
Nearby schools
Schools provided by the listing agent
- Elementary: Loker
- Middle: Wayland
- High: Wayland
Source: MLS PIN. This data may not be complete. We recommend contacting the local school district to confirm school assignments for this home.
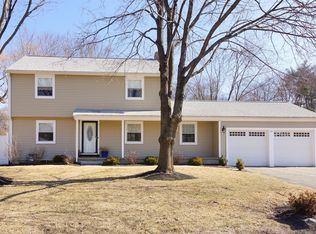
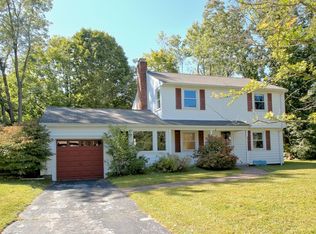
Similar homes
- $849,0004 bd3 ba1.9k sqft37 Winter St, Wayland, MA 01778For Sale
 MLS ID #73585445, Maura Rodino, Berkshire Hathaway HomeServices Commonwealth Real Estate. MLS PIN
- $875,0003 bd3 ba2.3k sqft32 Briarwood Rd, Framingham, MA 01701For Sale
 MLS ID #73574225, The Shulkin Wilk Group, Compass. MLS PIN
- $734,0002 bd2 ba1.2k sqft18 Lodge Rd, Wayland, MA 01778For Sale
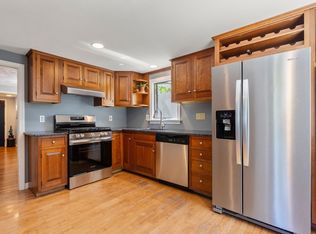 MLS ID #73555539, Michael J. Ford, Coldwell Banker Realty - Framingham. MLS PIN
- $850,0004 bd2 ba2.7k sqft7 Lamphere Cir, Framingham, MA 01701For Sale
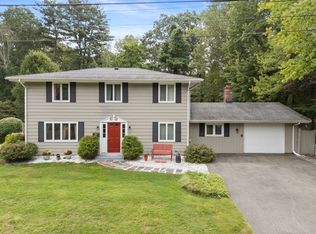 MLS ID #73575573, Alison Shanley Kennedy, Keller Williams Realty Signature Properties. MLS PIN
