Welcome to 14 Thoreau Road, a beautifully maintained 4-bedroom, 2.5-bath Colonial offering more than 2,300 square feet in Acton’s beloved Robbins Park neighborhood. The main level unfolds with two distinct living spaces: a cozy room tucked just off the mudroom and a gracious main living room with a fireplace and direct access to the screened porch—the perfect setting for morning coffee, summer dinners, or a quiet evening surrounded by nature. A sun-filled kitchen, formal dining room, and mudroom with direct entry from the two-car garage create an effortless everyday flow. Upstairs, four generously proportioned bedrooms include a spacious and private primary retreat. The full basement offers abundant storage and wonderful future potential. Set on nearly half an acre, the home also features a large driveway and a peaceful yard with room to gather, garden, and play. Robbins Park residents may join the neighborhood pool, adding to the neighborhood’s special sense of community. Enjoy easy access to Acton’s shops, restaurants, commuter rail, and schools, with the storybook charm of Concord just minutes away. Septic tank 2022
For sale
$999,000
14 Thoreau Rd, Acton, MA 01720
4beds
2,505sqft
Single Family Residence
Built in 1958
0.46 Acres Lot
$995,600 Zestimate®
$399/sqft
$-- HOA
What's special
Large drivewaySun-filled kitchenFormal dining roomFour generously proportioned bedrooms
- 39 days
- 1,827
- 128
Likely to sell faster than
Zillow last checked:
Listing updated:
Listed by:
Gundersheim Group Real Estate 617-645-4086,
Commonwealth Standard Realty Advisors 617-286-6855,
Melanie Gundersheim 617-997-8272
Source: MLS PIN,MLS#: 73577899
Facts & features
Interior
Bedrooms & bathrooms
- Bedrooms: 4
- Bathrooms: 3
- Full bathrooms: 2
- 1/2 bathrooms: 1
Primary bedroom
- Features: Bathroom - Full, Cedar Closet(s), Flooring - Hardwood
- Level: Second
- Area: 225
- Dimensions: 15 x 15
Bedroom 2
- Features: Flooring - Hardwood
- Level: Second
- Area: 195
- Dimensions: 13 x 15
Bedroom 3
- Features: Flooring - Hardwood
- Level: Second
- Area: 156
- Dimensions: 13 x 12
Bedroom 4
- Features: Flooring - Hardwood
- Level: Second
- Area: 117
- Dimensions: 13 x 9
Primary bathroom
- Features: Yes
Bathroom 1
- Features: Bathroom - Half, Closet/Cabinets - Custom Built, Flooring - Stone/Ceramic Tile
- Level: First
- Area: 36
- Dimensions: 6 x 6
Bathroom 2
- Features: Bathroom - Half, Flooring - Stone/Ceramic Tile
- Level: Second
- Area: 35
- Dimensions: 7 x 5
Bathroom 3
- Features: Bathroom - Full, Flooring - Stone/Ceramic Tile
- Level: Second
- Area: 42
- Dimensions: 7 x 6
Dining room
- Features: Flooring - Hardwood, Wainscoting
- Level: First
- Area: 169
- Dimensions: 13 x 13
Family room
- Features: Flooring - Hardwood
- Level: First
- Area: 324
- Dimensions: 27 x 12
Kitchen
- Features: Flooring - Stone/Ceramic Tile, Countertops - Stone/Granite/Solid, Kitchen Island
- Level: First
- Area: 154
- Dimensions: 14 x 11
Living room
- Features: Flooring - Hardwood
- Level: First
- Area: 350
- Dimensions: 25 x 14
Heating
- Baseboard, Natural Gas
Cooling
- Wall Unit(s), Whole House Fan
Appliances
- Included: Gas Water Heater, Range, Dishwasher, Microwave, Refrigerator, Washer, Dryer
- Laundry: Closet/Cabinets - Custom Built, Main Level, Exterior Access, First Floor
Features
- Ceiling Fan(s), Vaulted Ceiling(s), Sun Room
- Flooring: Hardwood, Stone / Slate
- Doors: French Doors
- Basement: Full,Bulkhead,Radon Remediation System
- Number of fireplaces: 2
- Fireplace features: Family Room, Living Room
Interior area
- Total structure area: 2,505
- Total interior livable area: 2,505 sqft
- Finished area above ground: 2,505
- Finished area below ground: 901
Property
Parking
- Total spaces: 8
- Parking features: Attached, Garage Door Opener, Paved Drive, Driveway
- Attached garage spaces: 2
- Uncovered spaces: 6
Features
- Patio & porch: Porch - Enclosed, Deck - Wood
- Exterior features: Balcony / Deck, Porch - Enclosed, Deck - Wood
Lot
- Size: 0.46 Acres
- Features: Level
Details
- Parcel number: M:00G4 B:0068 L:0000,311832
- Zoning: 000
Construction
Type & style
- Home type: SingleFamily
- Architectural style: Colonial
- Property subtype: Single Family Residence
Materials
- Foundation: Concrete Perimeter
- Roof: Shingle,Rubber
Condition
- Year built: 1958
Utilities & green energy
- Electric: 200+ Amp Service
- Sewer: Private Sewer
- Water: Public
Community & HOA
Community
- Features: Pool, Park, Walk/Jog Trails, Medical Facility, Highway Access, Public School
- Subdivision: Robbins Park
HOA
- Has HOA: No
Location
- Region: Acton
Financial & listing details
- Price per square foot: $399/sqft
- Tax assessed value: $915,500
- Annual tax amount: $15,701
- Date on market: 9/16/2026
Estimated market value
$995,600
$946,000 - $1.05M
$4,702/mo
Price history
| Date | Event | Price |
|---|---|---|
| 9/16/2026 | Listed for sale | $999,000+4.6%$399/sqft |
Source: MLS PIN #73577899 Report a problem | ||
| 12/20/2024 | Sold | $955,000+1.7%$381/sqft |
Source: MLS PIN #73310054 Report a problem | ||
| 11/19/2024 | Contingent | $939,000$375/sqft |
Source: MLS PIN #73310054 Report a problem | ||
| 11/9/2024 | Listed for sale | $939,000-3.7%$375/sqft |
Source: MLS PIN #73310054 Report a problem | ||
| 7/18/2022 | Sold | $975,000+30.5%$389/sqft |
Source: MLS PIN #72989823 Report a problem | ||
| 6/1/2022 | Listed for sale | $747,000+208.7%$298/sqft |
Source: MLS PIN #72989823 Report a problem | ||
| 5/28/1992 | Sold | $242,000$97/sqft |
Source: Public Record Report a problem | ||
Public tax history
| Year | Property taxes | Tax assessment |
|---|---|---|
| 2025 | $15,701 +7.1% | $915,500 +4.1% |
| 2024 | $14,655 +20.2% | $879,100 +26.6% |
| 2023 | $12,190 +5.5% | $694,200 +16.8% |
| 2022 | $11,557 +2.6% | $594,200 +6.7% |
| 2021 | $11,268 +6% | $557,000 +0.8% |
| 2020 | $10,634 +4.5% | $552,700 +5.2% |
| 2019 | $10,175 +1.6% | $525,300 +1.7% |
| 2018 | $10,014 +0.9% | $516,700 -0.8% |
| 2017 | $9,926 +1.7% | $520,800 +2.6% |
| 2016 | $9,759 +4.3% | $507,500 +3.3% |
| 2015 | $9,361 +2.8% | $491,400 +5% |
| 2014 | $9,105 +1.8% | $468,100 |
| 2013 | $8,941 +3.9% | $468,100 +0.9% |
| 2012 | $8,603 +1.1% | $463,800 -1.4% |
| 2011 | $8,507 +3.2% | $470,500 -2.3% |
| 2010 | $8,242 +4.2% | $481,400 +0.6% |
| 2009 | $7,913 +3.2% | $478,700 -3.9% |
| 2008 | $7,667 +3.5% | $498,200 -1.7% |
| 2007 | $7,411 +3.4% | $506,900 +3.1% |
| 2006 | $7,166 +12.1% | $491,500 +6.2% |
| 2005 | $6,390 +3.6% | $462,700 +5.2% |
| 2004 | $6,169 +9.6% | $439,700 +5.9% |
| 2003 | $5,627 +3.2% | $415,300 +15.1% |
| 2002 | $5,450 +16.6% | $360,700 +41.3% |
| 1998 | $4,675 | $255,300 |
Find assessor info on the county website
Monthly payment
Est. payment
Payment breakdown
Explore the cost of this home by adjusting the details. Changes won't be saved.Climate risks
Neighborhood: 01720
Nearby schools
Schools provided by the listing agent
- Middle: Rj Grey
- High: Abrsh
Source: MLS PIN. This data may not be complete. We recommend contacting the local school district to confirm school assignments for this home.
Similar homes

- $950,0004 bd3 ba3k sqft20 Cherokee Rd, Acton, MA 01720For Sale
 MLS ID #73576549, Tais Braganca, Keller Williams Realty-Merrimack. MLS PIN
 - $949,9003 bd3 ba3.3k sqft26 Concord Rd, Acton, MA 01720For Sale
 MLS ID #73565219, Joe Sousa, Better Living Real Estate, LLC. MLS PIN
 - $1,049,0004 bd3 ba3.6k sqft705 Main St, Acton, MA 01720For Sale
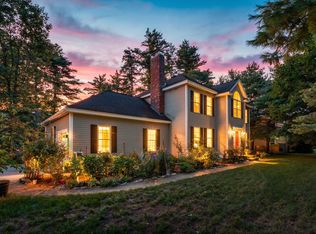 MLS ID #73565382, Rebecca Koulalis, Redfin Corp.. MLS PIN
 - $999,0003 bd3 ba3k sqft30-32 Concord Rd, Acton, MA 01720For Sale
 MLS ID #73542595, Jill Natola, MTL Realty Partners. MLS PIN
