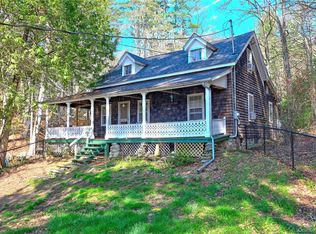
Discover a captivating blend of history and nature on this 12-acre Glen Spey wooded property just across the road from the Delaware River and with a 250 wide parcel on the river. Steeped in local lore, this charming 3-bedroom, 2.5-bath cottage was transported via the D&H Canal in 1902 and set upon a sturdy stone foundation. The home features a southern-facing wrap-around porch, a first-floor primary suite, and an eat-in kitchen with a cozy wood-burning stove.The grounds offer versatile spaces, including an 1860 antique barn, a wood shed, and a fenced yard. Ascend the hillside to a private deck for 180-degree river views and explore several level upland acres with significant road frontage. A newly renovated walking bridge provides easy access to the main road and to your private 250-foot Delaware River frontage--perfect for swimming, fishing, or launching kayaks. This unique property is a rare riverside sanctuary where historic character meets outdoor adventure.
Pending
$374,900
12 Homeyer Rd, Sparrow Bush, NY 12780
3beds
1,500sqft
Single Family Residence
Built in 1860
12.04 Acres Lot
$-- Zestimate®
$250/sqft
$-- HOA
What's special
Newly renovated walking bridgeFenced yardWood shedFirst-floor primary suiteSouthern-facing wrap-around porchSeveral level upland acresCozy wood-burning stove
- 163 days
- 30
- 2
Zillow last checked:
Listing updated:
Listed by:
Davis R. Chant - Milford 570-296-7717,
Vincent O'Brien 845-216-4470
Source: PWAR as distributed by MLS GRID,MLS#: PW261276
Facts & features
Interior
Bedrooms & bathrooms
- Bedrooms: 3
- Bathrooms: 3
- Full bathrooms: 2
- 1/2 bathrooms: 1
Primary bedroom
- Area: 215.39
- Dimensions: 11.9 x 18.1
Bedroom 2
- Area: 254.04
- Dimensions: 14.6 x 17.4
Bedroom 3
- Area: 204.7
- Dimensions: 11.5 x 17.8
Primary bathroom
- Area: 50
- Dimensions: 5 x 10
Bathroom 2
- Area: 15.84
- Dimensions: 4.4 x 3.6
Bathroom 3
- Area: 30.66
- Dimensions: 7.3 x 4.2
Kitchen
- Area: 337.02
- Dimensions: 24.6 x 13.7
Living room
- Area: 244.53
- Dimensions: 17.1 x 14.3
Other
- Area: 13.32
- Dimensions: 3.7 x 3.6
Heating
- Oil, Wood Stove
Cooling
- Wall/Window Unit(s)
Appliances
- Included: Dishwasher, Washer, Refrigerator, Microwave, Free-Standing Gas Oven, Dryer
Features
- Eat-in Kitchen, Master Downstairs
- Flooring: Ceramic Tile, Wood
- Basement: Full,Unfinished,Walk-Out Access
- Attic: None
Interior area
- Total structure area: 1,500
- Total interior livable area: 1,500 sqft
- Finished area above ground: 1,500
- Finished area below ground: 0
Property
Parking
- Parking features: Driveway, Off Street
- Has uncovered spaces: Yes
Features
- Levels: Two
- Stories: 2
- Patio & porch: Covered, Side Porch, Front Porch, Deck
- Exterior features: Fire Pit, Garden
- Fencing: Front Yard
- Has view: Yes
- View description: Trees/Woods, Water
- Has water view: Yes
- Water view: Water
- Waterfront features: River Access, River Front
- Body of water: Delaware River
- Frontage type: River
Lot
- Size: 12.04 Acres
- Features: Many Trees, Wooded, Secluded, Views, Sloped Up
Details
- Additional structures: Barn(s), Shed(s)
- Parcel number: 2522
Construction
Type & style
- Home type: SingleFamily
- Architectural style: Cabin
- Property subtype: Single Family Residence
Materials
- Shingle Siding
- Foundation: Stone
- Roof: Shingle
Condition
- New construction: No
- Year built: 1860
Utilities & green energy
- Water: Well
- Utilities for property: Cable Connected, Propane, Electricity Connected
Community & HOA
Community
- Subdivision: None
HOA
- Has HOA: No
Location
- Region: Sparrow Bush
Financial & listing details
- Price per square foot: $250/sqft
- Tax assessed value: $524,364
- Annual tax amount: $9,503
- Date on market: 5/6/2026
- Cumulative days on market: 164 days
- Listing terms: Cash,Conventional
- Electric utility on property: Yes
- Road surface type: Paved
Estimated market value
Not available
Estimated sales range
Not available
Not available
Price history
| Date | Event | Price |
|---|---|---|
| 8/3/2026 | Pending sale | $374,900$250/sqft |
Source:  PWAR as distributed by MLS GRID #PW261276 Report a problem PWAR as distributed by MLS GRID #PW261276 Report a problem | ||
| 5/29/2026 | Price change | $374,900-6%$250/sqft |
Source: PWAR as distributed by MLS GRID #PW261276 Report a problem | ||
| 5/6/2026 | Listed for sale | $399,000+50.6%$266/sqft |
Source: PWAR as distributed by MLS GRID #PW261276 Report a problem | ||
| 11/29/2013 | Listing removed | $265,000$177/sqft |
Source: EAGLE VALLEY REALTY #36973 Report a problem | ||
| 8/13/2013 | Listed for sale | $265,000-11.5%$177/sqft |
Source: EAGLE VALLEY REALTY #36973 Report a problem | ||
| 7/8/2013 | Listing removed | $299,500$200/sqft |
Source: Geba Realty Associates, Inc. #529838 Report a problem | ||
| 2/12/2013 | Listed for sale | $299,500$200/sqft |
Source: Geba Realty Associates, Inc. #529838 Report a problem | ||
Public tax history
| Year | Property taxes | Tax assessment |
|---|---|---|
| 2025 | -- | $288,400 |
| 2024 | -- | $288,400 |
| 2023 | -- | $288,400 |
| 2022 | -- | $288,400 |
| 2021 | -- | $288,400 |
| 2020 | -- | $288,400 |
| 2019 | -- | $288,400 |
| 2018 | -- | $288,400 |
| 2017 | $8,869 | $288,400 |
| 2016 | -- | $288,400 |
| 2015 | -- | $288,400 |
| 2014 | -- | $288,400 |
| 2013 | -- | $288,400 -8% |
| 2012 | -- | $313,500 |
| 2011 | -- | $313,500 |
| 2010 | -- | $313,500 -14.9% |
| 2009 | -- | $368,400 |
| 2008 | -- | $368,400 +7.3% |
| 2007 | -- | $343,200 +17% |
| 2006 | -- | $293,300 +15% |
| 2005 | -- | $255,000 +32% |
| 2004 | -- | $193,200 +10% |
| 2003 | -- | $175,600 +17.1% |
| 2002 | -- | $150,000 |
| 2001 | -- | $150,000 |
| 2000 | -- | $150,000 |
Find assessor info on the county website
Monthly payment
Climate risks
Neighborhood: 12780
Similar homes
- $350,0004 bd2 ba2.1k sqft810 County Route 31, Glen Spey, NY 12737For Sale
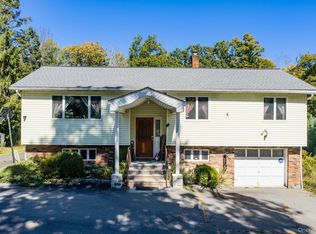
 MLS ID #1057199, Amanda Brehm, Listing by: KW Hudson Valley United. OneKey® MLS as distributed by MLS GRID
 - $399,0003 bd2 ba1.5k sqft183 White Road, Glen Spey, NY 12737For Sale
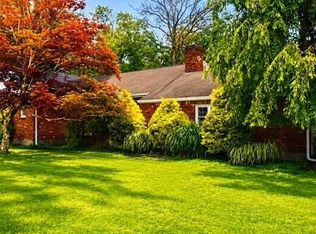 MLS ID #1037465, Teresa M. Jasinski, Listing by: Trademarko Realty Inc. OneKey® MLS as distributed by MLS GRID
 - $375,0003 bd2 ba1.5k sqft62 Shin Hollow Road, Port Jervis, NY 12771For Sale
 MLS ID #996669, Dominick J Tufano, Listing by: RE/MAX Benchmark Realty Group. OneKey® MLS as distributed by MLS GRID
 - $375,0003 bd2 ba1.4k sqft91 Airport Road, Eldred, NY 12732For Sale
 MLS ID #1021387, Patti Martell, Listing by: Payne Team LLC. OneKey® MLS as distributed by MLS GRID
 - $560,0003 bd2 ba1.4k sqft563 Peenpack Trail, Sparrowbush, NY 12780For SaleMLS ID #979369, Dominick J Tufano, Listing by: RE/MAX Benchmark Realty Group. OneKey® MLS as distributed by MLS GRID
- $435,5003 bd4 ba1.4k sqft39 Pitio Road, Glen Spey, NY 12737For SaleMLS ID #1015910, Catherine M Eichner, Listing by: Eichner Realty Group Inc.. OneKey® MLS as distributed by MLS GRID
- $425,0004 bd1 ba1.3k sqft960 Mt Hope Road, Middletown, NY 10940For SaleMLS ID #1058673, Robin M Butler-Koschei, Listing by: Hanson Real Estate Partners. OneKey® MLS as distributed by MLS GRID
- $399,9002 bd2 ba1.1k sqft10 Stag Forest Road, Forestburgh, NY 12777For SaleMLS ID #1042532, Isaiah Lopez, Listing by: KW Hudson Valley United. OneKey® MLS as distributed by MLS GRID
- $350,0002 bd2 ba1.6k sqft1187 State Highway 590, Lackawaxen, PA 18435For Sale
 MLS ID #PW262519, Jennifer Miller, Davis R. Chant - Lake Wallenpaupack. PWAR as distributed by MLS GRID
 - $380,0004 bd3 ba2.1k sqft106 Lakeview Ct, Milford, PA 18337For SaleMLS ID #PW261898, Theresa Rocco, Keller Williams RE Milford. PWAR as distributed by MLS GRID
- $399,9002 bd2 ba1k sqft370 Starlight Road, Monticello, NY 12701For SaleMLS ID #1042561, Isaiah Lopez, Listing by: KW Hudson Valley United. OneKey® MLS as distributed by MLS GRID
- $349,0003 bd2 ba1.2k sqft118 Karl Hope Blvd, Lackawaxen, PA 18435For SaleMLS ID #PW262275, Maria Skubicki, Davis R. Chant - Lake Wallenpaupack. PWAR as distributed by MLS GRID
- $399,0003 bd2 ba2k sqft37 Nober Strunk Road, Narrowsburg, NY 12764For SaleMLS ID #956107, Gregory A. Berkowitz, Listing by: BERKSHIRE HATHAWAY. OneKey® MLS as distributed by MLS GRID
- $385,0003 bd1 ba1.5k sqft198 Pine Grove Road, Bethel, NY 12720For SaleMLS ID #1038995, Joy Romano, Listing by: Joy Romano Realty. OneKey® MLS as distributed by MLS GRID
- $339,0003 bd2 ba1.2k sqft220 Mail Road, Barryville, NY 12719For SaleMLS ID #1038118, Loretta Wolff, Listing by: NexLvl Real Estate Inc.. OneKey® MLS as distributed by MLS GRID
- $379,9003 bd3 ba1.4k sqft146 Welcome Lake Estates Ln, Beach Lake, PA 18405For SaleMLS ID #PW260931, Alyson Burkavage, Iron Valley R E Innovate. PWAR as distributed by MLS GRID
- $434,9003 bd3 ba1.9k sqft9 Carpenter Road, Port Jervis, NY 12771For SaleMLS ID #1036323, Camilia Anka, Listing by: Keller Williams Realty. OneKey® MLS as distributed by MLS GRID
- $399,9003 bd2 ba1.3k sqft25 Canal Road, Wurtsboro, NY 12790For SaleMLS ID #999847, Matthew C. Morreale, Listing by: J. Morreale, LTD. OneKey® MLS as distributed by MLS GRID
- $340,0004 bd3 ba1.5k sqft22 Ballard Street, Smallwood, NY 12778For SaleMLS ID #1014498, Alla Sienitsky, Listing by: Resort Realty. OneKey® MLS as distributed by MLS GRID
- $493,0003 bd3 ba1.4k sqft44 Airport Road, Eldred, NY 12732For SaleMLS ID #1045519, Caroline Akt, Listing by: Caroline Akt Realty LLC. OneKey® MLS as distributed by MLS GRID
