IN THE HEART OF LARCHMONT, this thoughtfully expanded and beautifully maintained stately Colonial proudly combines a contemporary floorplan with generous interior spaces, a welcoming and engaging neighborhood life, and vibrant and walkable village amenities that include schools, parks, playgrounds, library, shopping, dining, transportation and a gorgeous waterfront.
INSIDE, the home immediately feels inviting. Enter the foyer and let yourself be embraced by the light and warmth of the sitting room with its dramatic stone fireplace. With its view of the hearth, the formal dining room is currently used as a home office but can easily revert to hosting festive gatherings. The chef's kitchen has stunning amenities: a large island with at-the-counter dining, engineered stone countertops, tumbled onyx backsplash, cherrywood cabinets, a wall pantry and professional grade stainless steel appliances. Beyond, the spacious great room and its wood-burning fireplace offer a myriad of opportunities to curate further custom living spaces including a living room, a dining room and/or a family room. Adjacent to the heart of the first floor is a discreet powder room and direct access to the private Trex deck for coffee and cocktails.
UPSTAIRS, the primary suite is a true retreat. It features a large bedroom with high ceilings, a walk-in closet, and an additional space that can host a large desk or a cozy sitting area. The primary bathroom is generous and boasts a jacuzzi soaking tub, a glass shower stall, and a double vanity. Three additional bedrooms are bright and generously sized and share a well-appointed hall bathroom. Last, but far from least, a convenient and coveted second floor laundry room holds a side-by-side washer/dryer, a folding counter, and storage cabinets.
THE LOWER-LEVEL surprises with a full bathroom, an office nook and a vast recreation room to revel in movie nights, game nights and joyful gatherings.
OUTSIDE, the property is characterized by exceptional curb appeal, a beautifully landscaped front yard with native, drought and heat-resistant plants, perennials, and conifers, all on a leafy street in a bucolic neighborhood. The back garden has three spaces landscaped differently that could be combined into one.
OTHER HIGHLIGHTS include hardwood floors throughout, recently painted exterior facades, central air-conditioning, selectnew appliances, driveway parking for three cars, large utility/storage room, full height attic with ample storage, and much more.
NUMBER 12 KENMARE ROAD is nestled in a warm, friendly community with a lively fall block party famous for great food and great music. This fabulous home is as practical as it is charming and offers the discerning buyer an exceptional opportunity to enjoy the best of Larchmont living!
Pending
$1,875,000
12 Kenmare Road, Larchmont, NY 10538
4beds
2,356sqft
Single Family Residence, Residential
Built in 1925
5,059 Square Feet Lot
$-- Zestimate®
$796/sqft
$-- HOA
What's special
- 36 days
- 760
- 36
Likely to sell faster than
Zillow last checked:
Listing updated:
Listed by:
Julia B Fee Sothebys Int. Rlty 914-834-0270,
Nathalie Clark 917-825-4323
Source: OneKey® MLS as distributed by MLS GRID,MLS#: 1020048
Facts & features
Interior
Bedrooms & bathrooms
- Bedrooms: 4
- Bathrooms: 4
- Full bathrooms: 3
- 1/2 bathrooms: 1
Other
- Description: Entrance; Sitting Room with 3 windows and a stone fireplace; formal Dining Room currently used as an office; Kitchen with large island, at-counter seating, stainless steel appliances, tons of storage and counter space; Great Room that can accomodate living and dining spaces or a Family Room; Powder Room; French doors to side Deck and backyard.
- Level: First
Other
- Description: Spacious Primary Bedroom Suite with high ceiling, work/sitting area, and walk-in closet; in-suite Primary Bathroom with jacuzzi soaking tub, double vanity and shower stall; linen closet; three generous Bedrooms with closets; Hall Bathroom with shower/tub combination; Laundry Room with storage cabinets; access to Attic via Bessler Stairs.
- Level: Second
Other
- Description: Recreation space with a storage space; Office nook; Full Bathroom; Utility/Storage Room.
- Level: Lower
Heating
- Forced Air, Natural Gas
Cooling
- Central Air
Appliances
- Included: Dishwasher, Dryer, Exhaust Fan, Gas Range, Microwave, Refrigerator, Stainless Steel Appliance(s), Washer, Wine Refrigerator
Features
- Double Vanity, Eat-in Kitchen, Formal Dining, Kitchen Island, Open Kitchen, Primary Bathroom, Recessed Lighting, Soaking Tub, Speakers, Storage, Walk-In Closet(s)
- Basement: Full,Partially Finished
- Attic: Pull Stairs,Unfinished
- Number of fireplaces: 2
Interior area
- Total structure area: 2,356
- Total interior livable area: 2,356 sqft
Property
Parking
- Total spaces: 3
- Parking features: Driveway
- Has uncovered spaces: Yes
Features
- Levels: Two
- Patio & porch: Deck
Lot
- Size: 5,059 Square Feet
Details
- Parcel number: 3289004000000090000706
- Special conditions: None
Construction
Type & style
- Home type: SingleFamily
- Architectural style: Colonial
- Property subtype: Single Family Residence, Residential
Materials
- Frame
Condition
- Year built: 1925
Utilities & green energy
- Sewer: Public Sewer
- Water: Public
- Utilities for property: Cable Available, Electricity Available, Natural Gas Available, Phone Available, Sewer Available, Trash Collection Public, Water Available
Community & HOA
HOA
- Has HOA: No
Location
- Region: Larchmont
Financial & listing details
- Price per square foot: $796/sqft
- Tax assessed value: $1,273,000
- Annual tax amount: $26,944
- Date on market: 9/16/2026
- Cumulative days on market: 36 days
- Listing agreement: Exclusive Right To Sell
- Inclusions: Refrigerator, wine refrigerator, dishwasher, microwave, oven/range, washer/dryer.
- Electric utility on property: Yes
Estimated market value
Not available
Estimated sales range
Not available
Not available
Price history
| Date | Event | Price |
|---|---|---|
| 9/25/2026 | Pending sale | $1,875,000$796/sqft |
Source:  OneKey® MLS as distributed by MLS GRID #1020048 Report a problem | ||
| 9/16/2026 | Listed for sale | $1,875,000+38.9%$796/sqft |
Source: OneKey® MLS as distributed by MLS GRID #1020048 Report a problem | ||
| 6/29/2007 | Sold | $1,350,000+74.2%$573/sqft |
Source: Public Record Report a problem | ||
| 2/8/2006 | Sold | $775,000$329/sqft |
Source: Public Record Report a problem | ||
| 11/10/2005 | Sold | $775,000$329/sqft |
Source: Agent Provided Report a problem | ||
Public tax history
| Year | Property taxes | Tax assessment |
|---|---|---|
| 2025 | -- | $1,273,000 +1% |
| 2024 | -- | $1,260,000 +8% |
| 2023 | -- | $1,167,000 +8% |
| 2022 | -- | $1,081,000 +6% |
| 2021 | -- | $1,020,000 -7.3% |
| 2020 | -- | $1,100,000 |
| 2019 | -- | $1,100,000 |
| 2018 | -- | $1,100,000 -2.2% |
| 2017 | -- | $1,125,000 -2.2% |
| 2016 | -- | $1,150,000 -7.1% |
| 2015 | -- | $1,238,000 +11% |
| 2014 | -- | $1,115,000 |
| 2013 | -- | $1,115,000 +6164% |
| 2012 | -- | $17,800 |
| 2011 | -- | $17,800 |
| 2010 | -- | $17,800 -11% |
| 2009 | -- | $20,000 |
| 2008 | -- | $20,000 +78.6% |
| 2007 | -- | $11,200 |
| 2006 | -- | $11,200 |
Find assessor info on the county website
Monthly payment
Climate risks
Neighborhood: 10538
Nearby schools
Schools provided by the listing agent
- Elementary: Central School
- Middle: Hommocks School
- High: Mamaroneck High School
Source: OneKey® MLS as distributed by MLS GRID. This data may not be complete. We recommend contacting the local school district to confirm school assignments for this home.
Similar homes
- $1,899,0005 bd4 ba2.8k sqft185 Old Wilmot Road, Scarsdale, NY 10583For Sale
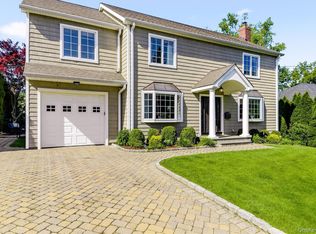
 MLS ID #1005972, Maria Belmonte, Listing by: Houlihan Lawrence Inc.. OneKey® MLS as distributed by MLS GRID
- $1,888,0004 bd3 ba2.3k sqft29 Sycamore Drive, Roslyn, NY 11576For Sale
 MLS ID #1047058, Tara M. Fox CBR, Listing by: Daniel Gale Sothebys Intl Rlty. OneKey® MLS as distributed by MLS GRID
- $1,095,0004 bd3 ba2.6k sqft16 Cadillac Drive, New Rochelle, NY 10804For Sale
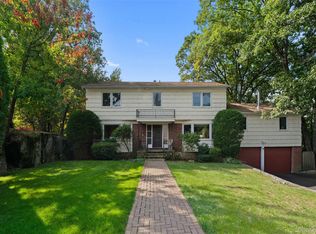 MLS ID #1058505, Laura Malick, Listing by: Compass Greater NY, LLC. OneKey® MLS as distributed by MLS GRID
- $2,000,0005 bd3 ba3.1k sqft29 Barberry Lane, East Hills, NY 11577For Sale
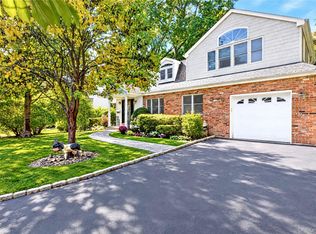 MLS ID #1062981, Melanie J. Cogan, Listing by: Compass Greater NY LLC. OneKey® MLS as distributed by MLS GRID
- $1,793,0004 bd3 ba2.4k sqft43 Fernwood Lane, Roslyn, NY 11576For SaleMLS ID #1056132, Ying Xu, Listing by: P R O Links Realty Inc. OneKey® MLS as distributed by MLS GRID
- $1,595,0003 bd4 ba2.5k sqft344 Sprain Road, Scarsdale, NY 10583For SaleMLS ID #1036367, Elizabeth Hargraves, Listing by: Julia B Fee Sothebys Int. Rlty. OneKey® MLS as distributed by MLS GRID
- $1,626,0004 bd3 ba2.6k sqft118 Baker Hill Road, Great Neck, NY 11023For SaleMLS ID #1056519, Angela Chaman, Listing by: LAFFEY REAL ESTATE. OneKey® MLS as distributed by MLS GRID
- $1,780,0004 bd4 ba2.9k sqft406 Bedford Road, Chappaqua, NY 10514For SaleMLS ID #1044050, Donna M. Powers-Amori, Listing by: Howard Hanna Rand Realty. OneKey® MLS as distributed by MLS GRID
- $1,888,0004 bd3 ba2.1k sqft146-24 Bayside Avenue, Flushing, NY 11354For SaleMLS ID #1012654, Po Wei Tair, Listing by: RE/MAX 1st Choice. OneKey® MLS as distributed by MLS GRID
- $1,499,4185 bd3 ba2.2k sqft78 Tuckahoe Avenue, Eastchester, NY 10709For SaleMLS ID #1027495, Patricia Breen, Listing by: Compass Greater NY, LLC. OneKey® MLS as distributed by MLS GRID
- $1,599,9994 bd4 ba2.9k sqft32 Eastview Avenue, Pleasantville, NY 10570For SaleMLS ID #1055819, Loretta Fleming Chiavetta, Listing by: Coldwell Banker Realty. OneKey® MLS as distributed by MLS GRID
- $1,585,0003 bd3 ba3k sqft10 Skyview Drive, Armonk, NY 10504For SaleMLS ID #1062512, Amy Smith Sroka, Listing by: Julia B Fee Sothebys Int. Rlty. OneKey® MLS as distributed by MLS GRID
- $1,400,0004 bd3 ba1.8k sqft594 Fort Hill Road, Scarsdale, NY 10583For SaleMLS ID #1051539, Sheri H. Wolfe, Listing by: Berkshire Hathaway HS NY Prop. OneKey® MLS as distributed by MLS GRID
- $1,899,0004 bd5 ba3.3k sqft51 Wallace Street, Tuckahoe, NY 10707For SaleMLS ID #991221, Carla M. DaCosta, Listing by: Romano DaCosta Real Estate LLC. OneKey® MLS as distributed by MLS GRID
- $999,0004 bd2 ba2.1k sqft11 Barrett Lane, Port Chester, NY 10573For SaleMLS ID #1063818, Jessica Sigmund, Listing by: Compass Greater NY, LLC. OneKey® MLS as distributed by MLS GRID
- $1,325,0003 bd3 ba2.6k sqft18 Coakley Avenue, Harrison, NY 10528For SaleMLS ID #1044941, Michael J. Marciano, Listing by: Keller Williams NY Realty. OneKey® MLS as distributed by MLS GRID
- $1,299,0004 bd2 ba2.3k sqft38 Harney Road, Scarsdale, NY 10583For SaleMLS ID #1038885, John C. Pisa, Listing by: eRealty Advisors, Inc. OneKey® MLS as distributed by MLS GRID
- $1,699,0004 bd3 ba3.3k sqft10 Matinecock Court, Locust Valley, NY 11560For SaleMLS ID #1059772, Regina Rogers, Listing by: Douglas Elliman Real Estate. OneKey® MLS as distributed by MLS GRID
- $1,299,5004 bd3 ba1.8k sqft579 Manor Lane, Pelham, NY 10803For SaleMLS ID #1043116, Maurice Owen-Michaane, Listing by: Capital Realty NY LLC. OneKey® MLS as distributed by MLS GRID
- $1,698,0004 bd4 ba3.1k sqft21420 26th Avenue, Bayside, NY 11360For SaleMLS ID #1035139, Amy Liu, Listing by: Douglas Elliman Real Estate. OneKey® MLS as distributed by MLS GRID
