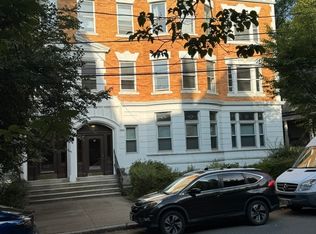
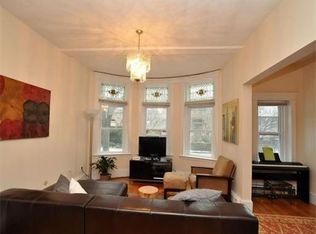
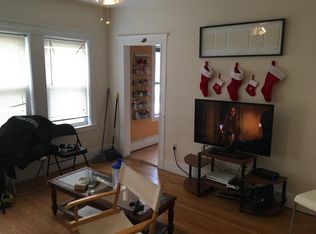
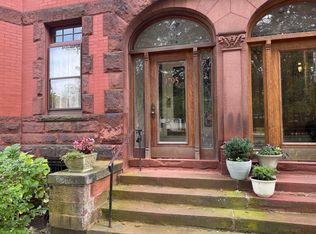
Classic charm meets modern convenience in Washington Square! This exceptional, voluminous 2-bedroom, 1-full-bath residence is situated on the quiet, raised first floor of an intimate, professionally managed 4-unit building. The home features brand-new, oversized windows that flood the bedrooms with bright, uplifting air and light, combining classic historic character with premium updates, including soaring high ceilings, meticulously restored original woodwork, and beautifully refinished hardwood floors throughout. Flowing inward past a traditional, well-proportioned entry gallery, the interior has been expertly plastered and painted, complemented by a separate, large kitchen featuring new appliances and access to a beautiful large porch. Additional highlights include a completely gut-renovated full bathroom with contemporary finishes, central A/C and heating, and the rare bonus of two dedicated parking spaces. For added convenience, the property includes a dedicated washer and dryer in the basement for this apartment's exclusive use, along with large private basement storage. Perfectly positioned on a serene street just moments from the T, local shops, and neighborhood dining. Exceptional quality and craftsmanship throughout—a must-see!
For sale
$750,000
12 Kilsyth Rd APT 2, Brookline, MA 02445
2beds
872sqft
Condominium
Built in 1900
-- sqft lot
$736,200 Zestimate®
$860/sqft
$475/mo HOA
What's special
Meticulously restored original woodworkQuiet raised first floorNew appliancesTraditional well-proportioned entry galleryBrand-new oversized windowsSoaring high ceilingsSeparate large kitchen
- 13 days
- 180
- 11
Zillow last checked:
Listing updated:
Listed by:
Michael Lukatsky 617-877-5768,
Dream Home Realty 617-852-0302,
Michael Lukatsky 617-877-5768
Source: MLS PIN,MLS#: 73580740
Facts & features
Interior
Bedrooms & bathrooms
- Bedrooms: 2
- Bathrooms: 1
- Full bathrooms: 1
Heating
- Forced Air
Cooling
- Central Air
Appliances
- Included: Range, Dishwasher, Disposal, Refrigerator
Features
- Flooring: Hardwood
- Has basement: Yes
- Has fireplace: No
Interior area
- Total structure area: 872
- Total interior livable area: 872 sqft
- Finished area above ground: 872
Property
Parking
- Total spaces: 2
- Parking features: Tandem
- Uncovered spaces: 2
Details
- Parcel number: 32560
- Zoning: Res
Construction
Type & style
- Home type: Condo
- Property subtype: Condominium
- Attached to another structure: Yes
Condition
- Year built: 1900
Utilities & green energy
- Sewer: Public Sewer
- Water: Public
Community & HOA
Community
- Features: Public Transportation, Shopping, Tennis Court(s), Park, Medical Facility, Highway Access, Public School, T-Station
HOA
- Amenities included: Hot Water, Laundry
- Services included: Water, Sewer, Insurance, Snow Removal
- HOA fee: $475 monthly
Location
- Region: Brookline
Financial & listing details
- Price per square foot: $860/sqft
- Tax assessed value: $731,700
- Annual tax amount: $7,493
- Date on market: 9/25/2026
Estimated market value
$736,200
$699,000 - $773,000
$2,845/mo
Price history
| Date | Event | Price |
|---|---|---|
| 9/22/2026 | Listed for sale | $750,000+104.1%$860/sqft |
Source: MLS PIN #73580740 Report a problem | ||
| 7/26/2018 | Listing removed | $2,300$3/sqft |
Source: Dream Home Realty #72362713 Report a problem | ||
| 7/16/2018 | Listed for rent | $2,300$3/sqft |
Source: Dream Home Realty #72362713 Report a problem | ||
| 9/1/2017 | Listing removed | $2,300$3/sqft |
Source: Common Realty Group Report a problem | ||
| 8/11/2017 | Price change | $2,300-8%$3/sqft |
Source: Common Realty Group Report a problem | ||
| 7/6/2017 | Listed for rent | $2,500$3/sqft |
Source: DreamHome Realty Report a problem | ||
| 9/3/2013 | Sold | $367,500-3%$421/sqft |
Source: Public Record Report a problem | ||
| 4/18/2013 | Listed for sale | $379,000$435/sqft |
Source: Gibson Sotheby's International Realty #71511392 Report a problem | ||
Public tax history
| Year | Property taxes | Tax assessment |
|---|---|---|
| 2025 | $6,758 +3% | $684,700 +2% |
| 2024 | $6,559 -5.8% | $671,300 -3.9% |
| 2023 | $6,961 -0.2% | $698,200 +2% |
| 2022 | $6,976 +5% | $684,600 +1% |
| 2021 | $6,642 +4.7% | $677,800 +1% |
| 2020 | $6,342 +5.9% | $671,100 +5% |
| 2019 | $5,989 +12.4% | $639,200 +13.5% |
| 2018 | $5,328 +3.4% | $563,200 +8% |
| 2017 | $5,152 +4.3% | $521,500 +10% |
| 2016 | $4,940 +7.3% | $474,100 +10% |
| 2015 | $4,603 +0.3% | $431,000 +7% |
| 2014 | $4,588 +2.6% | $402,800 +5% |
| 2013 | $4,470 +2.2% | $383,700 |
| 2012 | $4,374 -1.3% | $383,700 -2.1% |
| 2011 | $4,431 +3% | $392,100 |
| 2010 | $4,301 +2.6% | $392,100 |
| 2009 | $4,192 +8.3% | $392,100 +3.2% |
| 2008 | $3,869 +5% | $380,100 +0.4% |
| 2007 | $3,685 | $378,700 |
Find assessor info on the county website
Monthly payment
Est. payment
Payment breakdown
Explore the cost of this home by adjusting the details. Changes won't be saved.Climate risks
Neighborhood: 02445
Similar homes
- $749,0002 bd1 ba903 sqftThe Regency Park, Brookline, MA 02445For Sale
 MLS ID #73577483, Stella Situ, Harmony Hill Realty LLC. MLS PIN
 - $775,0002 bd1 ba947 sqftRegency Park, Brookline, MA 02445For Sale
 MLS ID #73584030, Amy Caffrey, Compass. MLS PIN
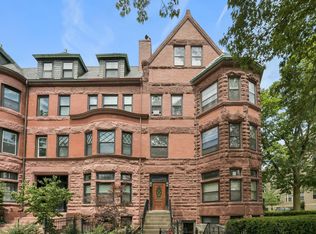
 - $739,0002 bd1 ba1k sqft1774 Beacon St APT 6, Brookline, MA 02445For Sale
 MLS ID #73528507, Friedler / Marchant Living Group, Hammond Residential Real Estate. MLS PIN
 - $725,0001 bd1 ba905 sqft1795 Beacon St #1A, Brookline, MA 02445For Sale
 MLS ID #73580924, Donna Fessler, Berkshire Hathaway HomeServices Town and Country Real Estate. MLS PIN
