Welcome to 12 Knoll Ridge Drive in sought-after Riverside School District! Location, Location, Location ---- Just minutes from downtown Greer and all the shopping and restaurants on Wade Hampton Blvd. Also close to I85, GSP Airport, BMW and Paris Mountain State Park. As you enter this very well-maintained home, you will immediately notice all the wonderful updates that have recently been completed, including a complete kitchen remodel with new cabinets and beautiful quartz countertops; luxury vinyl plank flooring, and some updated lighting and ceiling fans. Even the toilets have been replaced. The HVAC system and hot water heater have also recently been replaced. This home is MOVE-IN ready!! The open floor plan, with a vaulted ceiling in the living room, is perfect for entertaining with easy access to the fenced-in backyard which backs up to woods providing a level of privacy desired by many buyers. The primary bedroom, on the main level, features a vaulted ceiling, nice walk-in closet and bathroom with double sinks, a garden tub and separate shower. Come view this great home and awesome location and start planning the upcoming holidays in your new home!
For sale
Price cut: $5K (10/26)
$305,000
12 Knoll Ridge Dr, Greer, SC 29650
3beds
1,580sqft
Single Family Residence, Residential
Built in ----
4,791 Square Feet Lot
$299,400 Zestimate®
$193/sqft
$-- HOA
What's special
Garden tubLuxury vinyl plank flooringOpen floor planBeautiful quartz countertopsSeparate showerBathroom with double sinksNice walk-in closet
- 22 days
- 718
- 73
Likely to sell faster than
Zillow last checked:
Listing updated:
Listed by:
Ann O'Brien 864-640-0816,
TLCOX and Company
Source: Greater Greenville AOR,MLS#: 1606125
Facts & features
Interior
Bedrooms & bathrooms
- Bedrooms: 3
- Bathrooms: 2
- Full bathrooms: 2
- Main level bathrooms: 2
- Main level bedrooms: 3
Rooms
- Room types: Laundry, Bonus Room/Rec Room
Primary bedroom
- Area: 168
- Dimensions: 12 x 14
Bedroom 2
- Area: 100
- Dimensions: 10 x 10
Bedroom 3
- Area: 110
- Dimensions: 10 x 11
Primary bathroom
- Features: Double Sink, Full Bath, Shower-Separate, Tub-Garden, Walk-In Closet(s)
- Level: Main
Kitchen
- Area: 110
- Dimensions: 10 x 11
Living room
- Area: 238
- Dimensions: 14 x 17
Bonus room
- Area: 228
- Dimensions: 12 x 19
Heating
- Natural Gas
Cooling
- Electric, Heat Pump
Appliances
- Included: Dishwasher, Microwave, Self Cleaning Oven, Refrigerator, Range, Range Hood, Electric Water Heater
- Laundry: 1st Floor, Walk-in, Electric Dryer Hookup, Washer Hookup, Laundry Room
Features
- Ceiling Fan(s), Vaulted Ceiling(s), Ceiling Smooth, Countertops-Solid Surface, Open Floorplan, Soaking Tub, Walk-In Closet(s), Countertops – Quartz, Pantry
- Flooring: Carpet, Luxury Vinyl
- Doors: Storm Door(s)
- Windows: Tilt Out Windows, Vinyl/Aluminum Trim, Window Treatments
- Basement: None
- Attic: Pull Down Stairs,Storage
- Number of fireplaces: 1
- Fireplace features: Gas Log
Interior area
- Total interior livable area: 1,580 sqft
Property
Parking
- Total spaces: 2
- Parking features: Attached, Garage Door Opener, Concrete
- Attached garage spaces: 2
- Has uncovered spaces: Yes
Features
- Levels: One and One Half
- Stories: 1.5
- Patio & porch: Patio
- Fencing: Fenced
Lot
- Size: 4,791 Square Feet
- Dimensions: 50 x 95 x 50 x 95
- Features: Sidewalk, Sloped, Few Trees, 1/2 Acre or Less
- Topography: Level
Details
- Parcel number: 0535.2201053.00
Construction
Type & style
- Home type: SingleFamily
- Architectural style: Ranch,Traditional
- Property subtype: Single Family Residence, Residential
Materials
- Brick Veneer, Vinyl Siding
- Foundation: Slab
- Roof: Architectural
Utilities & green energy
- Sewer: Public Sewer
- Water: Public
- Utilities for property: Cable Available, Underground Utilities
Community & HOA
Community
- Features: Common Areas, Sidewalks
- Security: Smoke Detector(s)
- Subdivision: Hammett Grove
HOA
- Has HOA: Yes
- Services included: By-Laws, Restrictive Covenants
Location
- Region: Greer
Financial & listing details
- Price per square foot: $193/sqft
- Tax assessed value: $274,890
- Annual tax amount: $1,846
- Date on market: 10/8/2026
Estimated market value
$299,400
$284,000 - $314,000
$1,865/mo
Price history
| Date | Event | Price |
|---|---|---|
| 10/26/2026 | Price change | $305,000-1.6%$193/sqft |
Source:  Greater Greenville AOR #1606125 Report a problem | ||
| 10/8/2026 | Listed for sale | $310,000$196/sqft |
Source: Greater Greenville AOR #1606125 Report a problem | ||
| 9/10/2026 | Listing removed | $310,000$196/sqft |
Source: Greater Greenville AOR #1594896 Report a problem | ||
| 7/18/2026 | Price change | $310,000-1.6%$196/sqft |
Source: Greater Greenville AOR #1594896 Report a problem | ||
| 6/24/2026 | Price change | $315,000-0.9%$199/sqft |
Source: Greater Greenville AOR #1594896 Report a problem | ||
| 6/15/2026 | Listed for sale | $318,000+80.2%$201/sqft |
Source: Greater Greenville AOR #1594896 Report a problem | ||
| 11/14/2019 | Sold | $176,500-6.1%$112/sqft |
Source: Greater Greenville AOR #1403074 Report a problem | ||
| 10/21/2019 | Pending sale | $187,900$119/sqft |
Source: BHHS C Dan Joyner Miller Rd. #1403074 Report a problem | ||
| 10/2/2019 | Listed for sale | $187,900+22.4%$119/sqft |
Source: BHHS C Dan Joyner Miller Rd. #1403074 Report a problem | ||
| 5/25/2011 | Listing removed | $153,500$97/sqft |
Source: South Carolina Home Corporation #1216092 Report a problem | ||
| 5/12/2011 | Price change | $153,500-4%$97/sqft |
Source: South Carolina Home Corporation #1216092 Report a problem | ||
| 4/2/2011 | Price change | $159,900-1.3%$101/sqft |
Source: South Carolina Home Corporation #1216092 Report a problem | ||
| 1/8/2011 | Listed for sale | $162,000-2.9%$103/sqft |
Source: South Carolina Home Corporation #1216092 Report a problem | ||
| 6/23/2010 | Listing removed | $166,900$106/sqft |
Source: NCI #1186879 Report a problem | ||
| 1/23/2010 | Listed for sale | $166,900+1.2%$106/sqft |
Source: NCI #1186879 Report a problem | ||
| 11/11/2009 | Listing removed | $164,900$104/sqft |
Source: Realty World of The Upstate #1190160 Report a problem | ||
| 10/19/2009 | Price change | $164,900-1.2%$104/sqft |
Source: Realty World of The Upstate #1190160 Report a problem | ||
| 8/12/2009 | Listed for sale | $166,900+7.3%$106/sqft |
Source: CENTURY 21 Bob Capes Realtors #1186879 Report a problem | ||
| 11/14/2006 | Sold | $155,500$98/sqft |
Source: Public Record Report a problem | ||
Public tax history
| Year | Property taxes | Tax assessment |
|---|---|---|
| 2025 | $1,846 +7.9% | $187,820 +15% |
| 2024 | $1,711 +4.6% | $163,330 |
| 2023 | $1,636 +2.9% | $163,330 |
| 2022 | $1,590 +1.9% | $163,330 |
| 2021 | $1,559 -2.2% | $163,330 |
| 2020 | $1,594 -49.4% | $163,330 +21.1% |
| 2019 | $3,152 +1.9% | $134,920 |
| 2018 | $3,094 | $134,920 +1565.7% |
| 2017 | $3,094 +1.7% | $8,100 -94% |
| 2016 | $3,043 +2.4% | $134,920 |
| 2015 | $2,972 +1.4% | $134,920 -8.1% |
| 2014 | $2,932 -5.5% | $146,740 |
| 2013 | $3,102 +4% | $146,740 |
| 2012 | $2,983 +1.8% | -- |
| 2011 | $2,929 -3.4% | -- |
| 2010 | $3,034 | -- |
| 2009 | -- | -- |
| 2008 | -- | -- |
| 2007 | -- | -- |
| 2006 | -- | -- |
Find assessor info on the county website
Monthly payment
Est. payment
Payment breakdown
Explore the cost of this home by adjusting the details. Changes won't be saved.Climate risks
Neighborhood: 29650
Nearby schools
Schools provided by the listing agent
- Elementary: Woodland
- Middle: Riverside
- High: Riverside
Source: Greater Greenville AOR. This data may not be complete. We recommend contacting the local school district to confirm school assignments for this home.
Similar homes
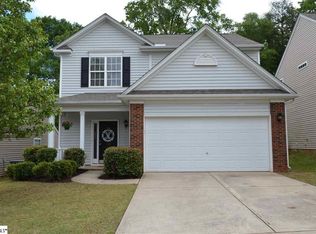
- $320,0003 bd2 ba1.7k sqft114 Fairview Pl, Greer, SC 29651For Sale
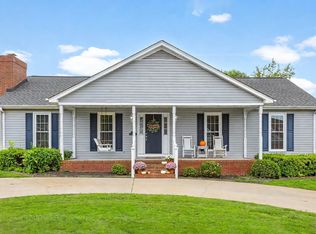 MLS ID #1594432, Nora Brooks, Laura Simmons & Associates RE. Greater Greenville AOR
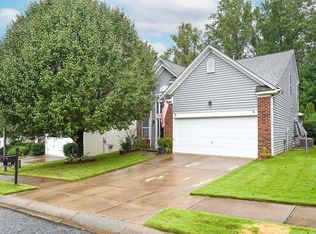
- $380,0004 bd3 ba1.9k sqft130 Tremont Ave, Greer, SC 29650For Sale
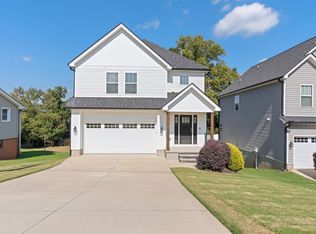 MLS ID #1607023, Jessica Franco, Encore Realty. Greater Greenville AOR
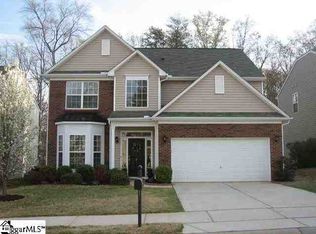
- $279,9003 bd3 ba1.4k sqft15 Cedar Rock Dr, Greer, SC 29650For Sale
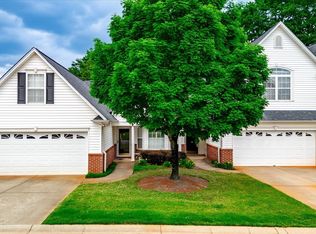 MLS ID #1591648, Joshua Hoover-Dempsey, RE/MAX EXECUTIVE. Greater Greenville AOR
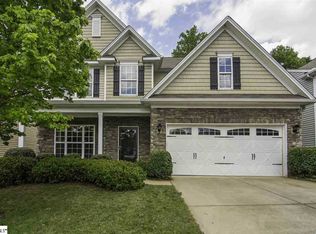
- $305,0004 bd3 ba2k sqft308 Cabot Hill Ln, Greer, SC 29651For Sale
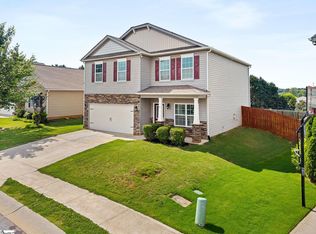 MLS ID #1593691, Halston Littleton, Grace Real Estate LLC. Greater Greenville AOR
