Impeccable 11-rm Colonial on a picturesque 3.14-acre lot in a sought-after Long Valley neighborhood. A grand 2-story foyer welcomes you withgleaming hardwood floors, abundant natural light & elegant architectural details throughout.Spacious eat-in kitchen features maple cabinetry, Coriancounters, tile backsplash & SS appliances. Formal living & dining rooms offer timeless elegance, while the inviting family room showcases a stone-frontfireplace. Main level also includes a private office & stunning conservatory with Palladian windows.The primary suite offers a walk-in closet & en-suite bathwith soaking tub, separate shower & double vanity. A second bedroom suite has its own full bath & walk-in closet, while 2 additional bedrooms share anotherfull bath. Convenient 2nd-floor laundry.Full unfinished basement offers endless potential. Enjoy the private fenced backyard with a spacious composite deck& peaceful wooded backdrop. Additional highlights include a 3-car garage, newer roof, newer AC & whole-house generator. Beautifully maintained and move-in ready, this exceptional home offers space, comfort & timeless style.
Under contract
$1,025,000
18 Stoneybrook Road, Washington Twp., NJ 07853
4beds
3,892sqft
Single Family Residence
Built in 2001
3.14 Acres Lot
$1,020,200 Zestimate®
$263/sqft
$-- HOA
What's special
Spacious eat-in kitchenElegant architectural details throughoutPeaceful wooded backdropDouble vanityGleaming hardwood floorsAbundant natural lightPrivate fenced backyard
- 60 days
- 601
- 30
Zillow last checked:
Listing updated:
Listed by:
Debra Burke 201-230-4725,
Coldwell Banker Realty
Source: GSMLS,MLS#: 4048493
Facts & features
Interior
Bedrooms & bathrooms
- Bedrooms: 4
- Bathrooms: 4
- Full bathrooms: 3
- 1/2 bathrooms: 1
Primary bedroom
- Description: Dressing Room, Full Bath
Bedroom 1
- Level: Second
- Area: 399
- Dimensions: 21 x 19
Bedroom 2
- Level: Second
- Area: 143
- Dimensions: 13 x 11
Bedroom 3
- Level: Second
- Area: 182
- Dimensions: 14 x 13
Bedroom 4
- Level: Second
- Area: 154
- Dimensions: 14 x 11
Primary bathroom
- Features: Soaking Tub, Stall Shower
Dining room
- Features: Formal Dining Room
- Level: First
- Area: 195
- Dimensions: 15 x 13
Family room
- Level: First
- Area: 315
- Dimensions: 21 x 15
Kitchen
- Features: Breakfast Bar, Kitchen Island, Eat-in Kitchen, Pantry, Separate Dining Area
- Level: First
- Area: 315
- Dimensions: 21 x 15
Living room
- Level: First
- Area: 266
- Dimensions: 19 x 14
Basement
- Features: Storage Room
Heating
- 2 Units, Forced Air, Zoned, Gas-Propane Leased
Cooling
- 2 Units, Ceiling Fan(s), Zoned
Appliances
- Included: Central Vacuum, Dishwasher, Dryer, Microwave, Range/Oven-Gas, Refrigerator, Washer, Gas Water Heater
- Laundry: Level 2
Features
- Central Vacuum, Conservatory, Office
- Flooring: Carpet, Tile, Wood
- Windows: Thermal Windows/Doors, Blinds
- Basement: Yes,Full
- Number of fireplaces: 1
- Fireplace features: Family Room, Wood Burning
Interior area
- Total structure area: 3,892
- Total interior livable area: 3,892 sqft
Property
Parking
- Total spaces: 4
- Parking features: Asphalt, Attached Garage, Garage Door Opener
- Attached garage spaces: 3
- Uncovered spaces: 4
Features
- Patio & porch: Deck
- Exterior features: Underground Lawn Sprinkler
Lot
- Size: 3.14 Acres
- Dimensions: 3.14
- Features: Cul-De-Sac, Level, Wooded
Details
- Additional structures: Outbuilding
- Zoning description: RES
- Other equipment: Intercom
Construction
Type & style
- Home type: SingleFamily
- Architectural style: Colonial
- Property subtype: Single Family Residence
Materials
- Stone, Vinyl Siding
- Roof: Asphalt Shingle
Condition
- Year built: 2001
Utilities & green energy
- Gas: Gas-Propane
- Sewer: Septic Tank, Septic 4 Bedroom Town Verified
- Water: Well
- Utilities for property: Underground Utilities, Electricity Connected, Propane, Cable Available, Garbage Extra Charge
Community & HOA
Location
- Region: Long Valley
Financial & listing details
- Price per square foot: $263/sqft
- Date on market: 8/24/2026
- Ownership type: Fee Simple
- Electric utility on property: Yes
Estimated market value
$1,020,200
$969,000 - $1.07M
$6,052/mo
Price history
| Date | Event | Price |
|---|---|---|
| 10/2/2026 | Pending sale | $1,025,000$263/sqft |
Source:  GSMLS #4048493 Report a problem GSMLS #4048493 Report a problem | ||
| 8/24/2026 | Listed for sale | $1,025,000$263/sqft |
Source: GSMLS #4048493 Report a problem | ||
| 7/8/2026 | Listing removed | $1,025,000$263/sqft |
Source: GSMLS #4037253 Report a problem | ||
| 6/26/2026 | Listed for sale | $1,025,000+13.9%$263/sqft |
Source: GSMLS #4037253 Report a problem | ||
| 11/15/2023 | Sold | $900,000-2.8%$231/sqft |
Source: GSMLS #3847441 Report a problem | ||
| 10/6/2023 | Pending sale | $926,000$238/sqft |
Source: GSMLS #3847441 Report a problem | ||
| 8/11/2023 | Price change | $926,000-1.1%$238/sqft |
Source: GSMLS #3847441 Report a problem | ||
| 6/14/2023 | Listed for sale | $936,000+9.5%$240/sqft |
Source: GSMLS #3847441 Report a problem | ||
| 3/22/2023 | Sold | $855,000+6.9%$220/sqft |
Source: GSMLS #3825836 Report a problem | ||
| 3/6/2023 | Pending sale | $800,000$206/sqft |
Source: GSMLS #3825836 Report a problem | ||
| 2/27/2023 | Listed for sale | $800,000$206/sqft |
Source: GSMLS #3825836 Report a problem | ||
| 2/11/2023 | Pending sale | $800,000$206/sqft |
Source: GSMLS #3825836 Report a problem | ||
| 2/3/2023 | Listed for sale | $800,000$206/sqft |
Source: GSMLS #3825836 Report a problem | ||
Public tax history
Tax history is unavailable.
Monthly payment
Est. payment
Payment breakdown
Explore the cost of this home by adjusting the details. Changes won't be saved.Climate risks
Neighborhood: 07853
Nearby schools
Schools provided by the listing agent
- Elementary: B.a. Cucinella
- Middle: Long Valley
- High: W.m. Central
Source: GSMLS. This data may not be complete. We recommend contacting the local school district to confirm school assignments for this home.
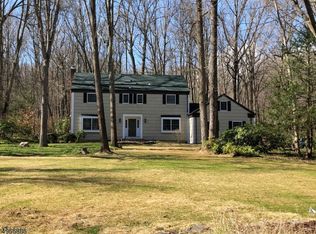
Similar homes
- $1,150,0004 bd4 ba3.8k sqft85 Old Turnpike Rd, Washington Twp., NJ 07865For Sale
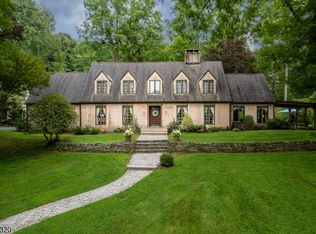 MLS ID #4046592, Mary Carl Grant, Re/Max Heritage Properties. GSMLS
 - $849,9004 bd4 ba3.9k sqft10 Ashley Dr, Mount Olive Twp., NJ 07836For Sale
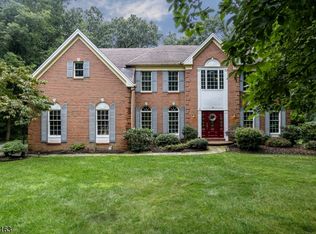 MLS ID #4049348, Tara W. Lauterbach, Re/Max Heritage Properties. GSMLS
 - $1,048,7504 bd4 ba3.2k sqft5 Jared Pl, Mount Olive Twp., NJ 07828For Sale
 MLS ID #4049233, Ronny Gutierrez, Weichert Realtors. GSMLS
 - $1,275,0004 bd4 ba4.5k sqft49 Parker Rd, Chester Twp., NJ 07930For Sale
 MLS ID #4045232, Ralph Fucci, Re/Max House Values. GSMLS
