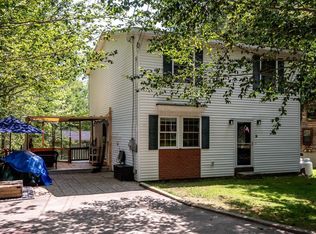
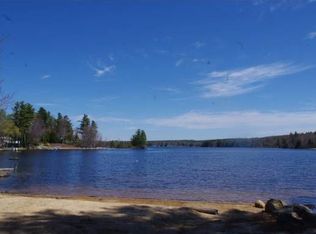
Tucked away in the lakeside community of Middleton, 12 Pine Road is more than just a log home. It's a lifestyle. From the mature vegetable gardens and greenhouse to the private, wooded lot and optional access to Sunrise Lake's private beaches, this property was made for those who want to live a little more intentionally. With nearly 1,700 square feet of warm, character-filled living space across two finished levels and a mostly finished basement, natural woodwork runs throughout, giving every room a richness and warmth that only a log home can. The heart of the main floor is a stunning living room with cathedral ceilings, skylights that pour natural light into the space, and a wood stove for cozy evenings in. The kitchen is equally inviting, with solid surface counters, a gas stove, and a large island with a breakfast bar that keeps the space open and connected to the dining area. The primary suite on the main floor features a private en suite bathroom, and a second bedroom and full bath round out the first floor. Upstairs, an open loft overlooks the living room below and leads to another large bedroom, a flexible and private space for guests or family. Downstairs, the mostly finished basement adds over 500 square feet of additional living space, complete with a pellet stove, a full bathroom, and three separate finished rooms ready to be whatever you need them to be, with plenty of storage space to spare. Outside, a covered front porch, detached 2-car garage, multiple sheds, and dedicated garden and planting spaces make the most of the lot's natural beauty. This one has a personality all its own. Schedule your showing today!
Active
Listed by: KW Coastal and Lakes & Mountains Realty • Zachary T Eaton
Price cut: $20.1K (10/8)
$419,900
12 Pine Road, Middleton, NH 03887
3beds
1,808sqft
Single Family Residence
Built in 1988
0.71 Acres Lot
$416,900 Zestimate®
$232/sqft
$-- HOA
What's special
- 46 days
- 1,330
- 134
Zillow last checked:
Listing updated:
Listed by:
Zachary T Eaton,
KW Coastal and Lakes & Mountains Realty 603-610-8500
Source: PrimeMLS,MLS#: 5107089
Facts & features
Interior
Bedrooms & bathrooms
- Bedrooms: 3
- Bathrooms: 3
- Full bathrooms: 3
Heating
- Propane, Pellet Stove, Baseboard, Hot Water, 2 Stoves, Wood Stove
Cooling
- None
Appliances
- Included: Dishwasher, Dryer, Microwave, Gas Range, Refrigerator, Washer, Propane Water Heater
- Laundry: In Basement
Features
- Central Vacuum, Cathedral Ceiling(s), Ceiling Fan(s), Dining Area, Kitchen Island, Kitchen/Dining, Natural Light, Natural Woodwork, Vaulted Ceiling(s), Walk-In Closet(s)
- Flooring: Carpet, Tile, Wood
- Windows: Skylight(s)
- Basement: Full,Partially Finished,Storage Space,Exterior Entry,Interior Entry
Interior area
- Total structure area: 2,043
- Total interior livable area: 1,808 sqft
- Finished area above ground: 1,226
- Finished area below ground: 582
Property
Parking
- Total spaces: 2
- Parking features: Dirt, Driveway, Garage, Off Street, Parking Spaces 1 - 10, Unpaved, Detached
- Garage spaces: 2
- Has uncovered spaces: Yes
Accessibility
- Accessibility features: 1st Floor Full Bathroom, 1st Floor Hrd Surfce Flr, 1st Floor Low-Pile Carpet, Bathroom w/Step-in Shower, Hard Surface Flooring, Low Pile Carpet
Features
- Levels: Two
- Stories: 2
- Patio & porch: Covered Porch
- Exterior features: Deck, Garden, Natural Shade, Shed, Storage, Poultry Coop
- Waterfront features: Beach Access
- Body of water: Sunrise Lake
- Frontage length: Road frontage: 248
Lot
- Size: 0.71 Acres
- Features: Country Setting, Rolling Slope, Sloped, Wooded
Details
- Additional structures: Greenhouse
- Parcel number: MDDNM00004L000127S000000
- Zoning description: SUNRIS
- Special conditions: Standard
Construction
Type & style
- Home type: SingleFamily
- Property subtype: Single Family Residence
Materials
- Log Home
- Foundation: Concrete, Poured Concrete
- Roof: Asphalt Shingle
Condition
- New construction: No
- Year built: 1988
Utilities & green energy
- Electric: 200+ Amp Service, Circuit Breakers
- Sewer: Concrete, Leach Field, On-Site Septic Exists, Private Sewer, Septic Tank
- Utilities for property: Cable Available, Propane
Community & HOA
HOA
- Amenities included: Beach Access, Boat Slip/Dock
- Services included: Recreation
- Additional fee info: Fee: $50
Location
- Region: Middleton
Financial & listing details
- Price per square foot: $232/sqft
- Tax assessed value: $364,900
- Annual tax amount: $5,762
- Date on market: 8/27/2026
- Road surface type: Dirt, Unpaved
Estimated market value
$416,900
$396,000 - $438,000
$3,290/mo
Price history
| Date | Event | Price |
|---|---|---|
| 10/8/2026 | Price change | $419,900-4.6%$232/sqft |
Source:  PrimeMLS #5107089 Report a problem PrimeMLS #5107089 Report a problem | ||
| 9/30/2026 | Price change | $440,000-2.2%$243/sqft |
Source: PrimeMLS #5107089 Report a problem | ||
| 9/15/2026 | Listed for sale | $450,000$249/sqft |
Source: PrimeMLS #5107089 Report a problem | ||
| 9/2/2026 | Pending sale | $450,000$249/sqft |
Source: PrimeMLS #5107089 Report a problem | ||
| 8/29/2026 | Listed for sale | $450,000+143.4%$249/sqft |
Source: PrimeMLS #5107089 Report a problem | ||
| 12/21/2017 | Sold | $184,900$102/sqft |
Source: PrimeMLS #4665243 Report a problem | ||
| 11/3/2017 | Pending sale | $184,900$102/sqft |
Source: Portsmouth #4665243 Report a problem | ||
| 10/24/2017 | Listed for sale | $184,900+235%$102/sqft |
Source: Keller Williams Coastal Realty #4665243 Report a problem | ||
| 8/8/2014 | Sold | $55,200-49.9%$31/sqft |
Source: Public Record Report a problem | ||
| 6/6/2014 | Price change | $110,225-10%$61/sqft |
Source: Allison James Estates & Homes of NH #4331837 Report a problem | ||
| 5/3/2014 | Price change | $122,472-10%$68/sqft |
Source: Allison James Estates & Homes of NH #4331837 Report a problem | ||
| 4/4/2014 | Price change | $136,080-10%$75/sqft |
Source: Allison James Estates & Homes of NH #4331837 Report a problem | ||
| 2/27/2014 | Price change | $151,200-10%$84/sqft |
Source: Allison James Estates & Homes of NH #4331837 Report a problem | ||
| 1/14/2014 | Listed for sale | $168,000-32.1%$93/sqft |
Source: Allison James Estates & Homes of NH #4331837 Report a problem | ||
| 7/10/2012 | Sold | $247,300+3.9%$137/sqft |
Source: Public Record Report a problem | ||
| 6/19/2008 | Sold | $238,000+168.9%$132/sqft |
Source: Public Record Report a problem | ||
| 6/8/1998 | Sold | $88,500$49/sqft |
Source: Public Record Report a problem | ||
Public tax history
| Year | Property taxes | Tax assessment |
|---|---|---|
| 2024 | $5,671 +3.3% | $364,900 |
| 2023 | $5,488 +5.1% | $364,900 +82.3% |
| 2022 | $5,223 -7.7% | $200,200 |
| 2021 | $5,660 | $200,200 |
| 2020 | $5,660 +7.6% | $200,200 +0% |
| 2019 | $5,259 -6.1% | $200,100 |
| 2018 | $5,601 +13.6% | $200,100 +9.4% |
| 2017 | $4,929 -25.5% | $182,900 |
| 2016 | $6,614 +26.2% | $182,900 |
| 2015 | $5,240 | $182,900 |
Find assessor info on the county website
Monthly payment
Est. payment
Payment breakdown
Explore the cost of this home by adjusting the details. Changes won't be saved.Climate risks
Neighborhood: 03887
Nearby schools
Schools provided by the listing agent
- Elementary: Middleton Elementary School
- Middle: Kingswood Regional Middle Sch
- High: Kingswood Regional High School
Source: PrimeMLS. This data may not be complete. We recommend contacting the local school district to confirm school assignments for this home.
Similar homes
- $400,0003 bd2 ba1.9k sqft22 Dick Dame Lane, Farmington, NH 03835Active
 MLS ID #5113174, Sean Regan. PrimeMLS
 - $499,9002 bd2 ba1.6k sqft770 Route 153, Middleton, NH 03887Active
 MLS ID #5085534, April Dunn. PrimeMLS
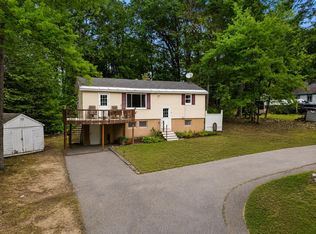
 - $325,0002 bd1 ba1.3k sqft11 Dudley Drive, Middleton, NH 03887Active
 MLS ID #5101269, Ricardo Rodriguez & Associates. PrimeMLS
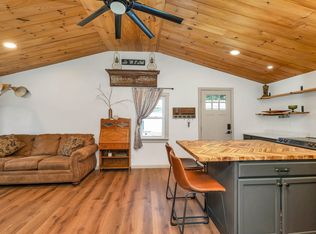
 - $450,0004 bd2 ba1.4k sqft28 Mount Vernon Street, Farmington, NH 03835Active
 MLS ID #5103606, Tina Heaney. PrimeMLS
 - $449,0003 bd1 ba1.5k sqft49 31st Street, Shapleigh, ME 04076Active
 MLS ID #1680747, Lakes Region Realty. Maine Listings
 - $399,0002 bd2 ba1.1k sqft107 31st Street, Shapleigh, ME 04076ActiveMLS ID #1682003, The Aland Realty Group, LLC. Maine Listings
- $539,0003 bd3 ba2.5k sqft80 Grammar Road, Sanford, ME 04073ActiveMLS ID #1683946, Coldwell Banker Realty. Maine Listings
- $435,0004 bd1 ba1.6k sqft211 Harry Howes Road, Sanford, ME 04073ActiveMLS ID #1681104, Coldwell Banker Realty. Maine Listings
