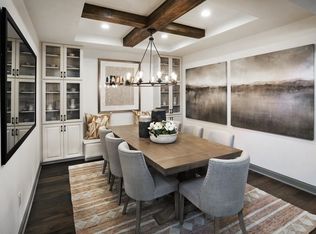
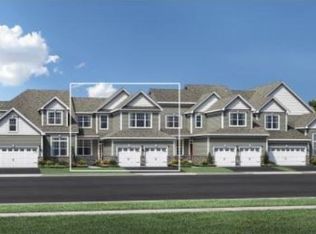

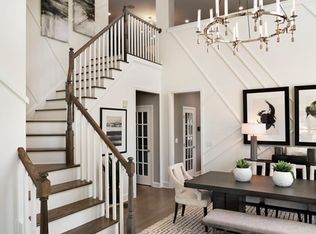
Resort-style living awaits at Regency at Glen Ellen! This beautifully maintained townhome offers an exceptional combination of luxury, comfort, and convenience, with a thoughtfully designed layout ideal for first-floor living. The main level features a stunning, bright kitchen opening to an inviting living room with a cathedral ceiling and gas fireplace. The spacious primary suite includes two closets and a private en-suite bath. An inviting foyer, dining room, powder room, laundry room with utility sink, and attached two-car garage complete the main level. Upstairs, you’ll find a generous loft/bonus room, an additional bedroom, and full bath, providing flexibility for guests, hobbies, or additional living space. The expansive basement offers abundant storage and potential for future finishing. Enjoy exceptional community amenities including a pool, clubhouse with fitness equipment and gathering spaces, tennis, pickleball, and a calendar of activities. With its spacious layout, quality finishes, central air, impressive amenities, and easy, low maintenance resort lifestyle, this wonderful townhome offers the opportunity to enjoy everything Regency at Glen Ellen has to offer! First showings at Open House, Sunday 10/18 12:00pm - 2:00pm
For sale
$899,995
12 Plimpton Farm Rd #12, Millis, MA 02054
2beds
2,357sqft
Condominium, Townhouse
Built in 2024
-- sqft lot
$-- Zestimate®
$382/sqft
$697/mo HOA
What's special
Gas fireplaceCentral airCathedral ceilingAttached two-car garageDining roomStunning bright kitchenPrivate en-suite bath
- 21 hours
- 22
- 8
Zillow last checked:
Listing updated:
Listed by:
Amanda French 530-448-2213,
Today Real Estate, Inc. 508-440-6100,
Amanda French 530-448-2213
Source: MLS PIN,MLS#: 73590813
Facts & features
Interior
Bedrooms & bathrooms
- Bedrooms: 2
- Bathrooms: 3
- Full bathrooms: 2
- 1/2 bathrooms: 1
Primary bedroom
- Features: Ceiling Fan(s)
- Level: First
Bedroom 2
- Level: Second
Bathroom 1
- Level: First
Bathroom 2
- Level: First
Bathroom 3
- Level: Second
Dining room
- Level: First
Kitchen
- Level: First
Living room
- Features: Cathedral Ceiling(s)
- Level: First
Heating
- Forced Air, Natural Gas
Cooling
- Central Air
Appliances
- Included: Oven, Dishwasher, Microwave, Range, Refrigerator, Washer, Dryer
- Laundry: First Floor, In Unit
Features
- Has basement: Yes
- Number of fireplaces: 1
- Fireplace features: Living Room
Interior area
- Total structure area: 2,357
- Total interior livable area: 2,357 sqft
- Finished area above ground: 2,357
Property
Parking
- Total spaces: 4
- Parking features: Attached, Off Street
- Attached garage spaces: 2
- Uncovered spaces: 2
Features
- Patio & porch: Deck - Composite, Patio
- Exterior features: Deck - Composite, Patio
- Pool features: Association, In Ground
Details
- Parcel number: M:0001 B:0255 L:0000,5033241
- Zoning: R-S
Construction
Type & style
- Home type: Townhouse
- Property subtype: Condominium, Townhouse
Materials
- Frame
- Roof: Shingle
Condition
- Year built: 2024
Utilities & green energy
- Sewer: Public Sewer
- Water: Public
Community & HOA
Community
- Features: Public Transportation, Shopping, Pool, Tennis Court(s), Park, Walk/Jog Trails, Medical Facility, Highway Access, House of Worship, Private School, Public School, Adult Community
- Security: Security Gate
- Senior community: Yes
HOA
- Amenities included: Pool, Tennis Court(s), Recreation Facilities, Fitness Center, Trail(s), Clubhouse
- Services included: Insurance, Security, Maintenance Structure, Road Maintenance, Maintenance Grounds, Snow Removal, Trash
- HOA fee: $697 monthly
Location
- Region: Millis
Financial & listing details
- Price per square foot: $382/sqft
- Tax assessed value: $781,700
- Annual tax amount: $11,968
- Date on market: 10/14/2026
- Listing terms: Contract
- Exclusions: Washer, Dryer.
Estimated market value
Not available
Estimated sales range
Not available
Not available
Price history
| Date | Event | Price |
|---|---|---|
| 10/14/2026 | Listed for sale | $899,995$382/sqft |
Source: MLS PIN #73590813 Report a problem | ||
Public tax history
Tax history is unavailable.
Monthly payment
Est. payment
Payment breakdown
Explore the cost of this home by adjusting the details. Changes won't be saved.Climate risks
Neighborhood: 02054
Similar homes
- $899,0003 bd2 ba2.5k sqft32 Cedar St, Millis, MA 02054For Sale
 MLS ID #73566625, Mark McGowan, Redfin Corp.. MLS PIN
 - $949,0002 bd4 ba2.6k sqftThurston Place Condos, Medfield, MA 02052For Sale
 MLS ID #73589682, Marcy Blocker, Coldwell Banker Realty - Wellesley. MLS PIN
 - $829,0004 bd3 ba2.1k sqft85 Alden Rd, Holliston, MA 01746For Sale
 MLS ID #73588728, Francielle Caldeira, REMAX Executive Realty. MLS PIN
 - $899,9954 bd4 ba2.6k sqft543 Central St, Holliston, MA 01746For Sale
 MLS ID #73579305, The Powissett Group, Compass. MLS PIN
