NEW CONSTRUCTION! One of CS Custom Homes’ most popular floor plans, this Tudor-style home in Cabot offers 4 bedrooms, 3 baths and approximately 2,009 square feet on one level. A vaulted ceiling and custom fireplace anchor the living room, which flows into the dining area and kitchen for easy entertaining. The split-bedroom layout gives the vaulted primary suite its own corner, complete with a walk-in closet, soaking tub and separate shower. Three additional bedrooms offer flexibility for guests, a home office or a hobby room. A walk-in pantry keeps kitchen essentials close at hand, while a mudroom just off the two-car garage and a separate laundry room make everyday routines easier. Designer finishes throughout add character to a layout that makes the most of its square footage.
Active
$379,900
12 Ravell Dr, Cabot, AR 72120
4beds
2,009sqft
Single Family Residence
Built in 2026
-- sqft lot
$-- Zestimate®
$189/sqft
$-- HOA
What's special
Custom fireplaceTwo-car garageTudor-style homeSeparate laundry roomWalk-in closetSeparate showerSoaking tub
- 15 hours
- 44
- 3
Zillow last checked:
Listing updated:
Listed by:
Staci Medlock 501-944-8687,
LPT Realty NLR 501-291-3841
Source: CARMLS,MLS#: 26044640
Facts & features
Interior
Bedrooms & bathrooms
- Bedrooms: 4
- Bathrooms: 3
- Full bathrooms: 3
Rooms
- Room types: Great Room, Other (see remarks)
Dining room
- Features: Breakfast Bar, Eat-in Kitchen, Kitchen/Dining Combo, Living/Dining Combo, Other
Appliances
- Included: Built-In Range, Dishwasher, Disposal, Gas Range, Plumbed For Ice Maker, Microwave, Electric Water Heater
- Laundry: Washer Hookup, Electric Dryer Hookup, Laundry Room
Features
- Walk-In Closet(s), Built-in Features, Ceiling Fan(s), Walk-in Shower, Breakfast Bar, Kit Counter-Quartz, Pantry, Sheet Rock, Sheet Rock Ceiling, Vaulted Ceiling(s), 4 Bedrooms Same Level, Primary Bedroom Apart, Primary Bedroom/Main Lv
- Flooring: Luxury Vinyl
- Doors: Insulated Doors
- Windows: Insulated Windows
- Basement: None
- Attic: Floored
- Has fireplace: Yes
- Fireplace features: Gas Starter
Interior area
- Total structure area: 2,009
- Total interior livable area: 2,009 sqft
Property
Parking
- Total spaces: 2
- Parking features: Garage Door Opener, Garage, Two Car
- Has garage: Yes
Features
- Levels: One
- Stories: 1
- Patio & porch: Patio
Lot
- Features: Subdivided, Level
Construction
Type & style
- Home type: SingleFamily
- Architectural style: Traditional
- Property subtype: Single Family Residence
Materials
- Brick
- Foundation: Slab
- Roof: Shingle
Condition
- New construction: Yes
- Year built: 2026
Utilities & green energy
- Electric: Elec-Municipal (+Entergy)
- Sewer: Public Sewer
- Water: Public
- Utilities for property: Underground Utilities
Green energy
- Energy efficient items: Doors
Community & HOA
Community
- Security: Smoke Detector(s)
- Subdivision: WINDRIDGE ESTATES PHASE 1
HOA
- Has HOA: No
Location
- Region: Cabot
Financial & listing details
- Price per square foot: $189/sqft
- Annual tax amount: $999
- Date on market: 11/5/2026
- Listing terms: Cash,Conventional,FHA
- Road surface type: Paved
Estimated market value
Not available
Estimated sales range
Not available
Not available
Price history
| Date | Event | Price |
|---|---|---|
| 11/5/2026 | Listed for sale | $379,900$189/sqft |
Source:  CARMLS #26044640 Report a problem | ||
Public tax history
Tax history is unavailable.
Monthly payment
Est. payment
Payment breakdown
Explore the cost of this home by adjusting the details. Changes won't be saved.Climate risks
Neighborhood: 72120
Nearby schools
Schools provided by the listing agent
- Elementary: Southside
- Middle: Cabot South
- High: Cabot
Source: CARMLS. This data may not be complete. We recommend contacting the local school district to confirm school assignments for this home.


Similar homes
- $379,9004 bd2 ba2k sqft14 Ravell Dr, Cabot, AR 72120New Construction
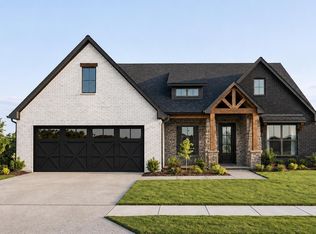
 MLS ID #26044637, Staci Medlock, LPT Realty NLR. CARMLS
- $316,0003 bd2 ba1.9k sqft1205 E Carmichael Rd, Cabot, AR 72023New Construction
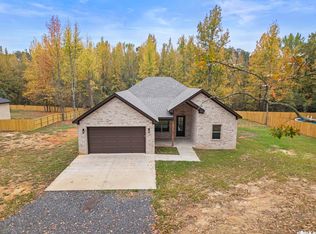 MLS ID #26044258, Madison Rankin, IRealty Arkansas - Sherwood. CARMLS
- $388,9004 bd3 ba2.5k sqft41 Glendale Dr, Cabot, AR 72023For Sale
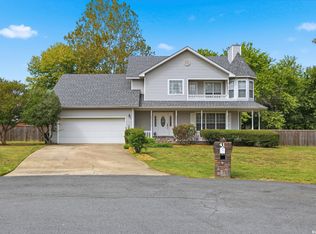 MLS ID #26043466, Kelly Tedder, PorchLight Realty. CARMLS
- $409,9994 bd3 ba2.9k sqft1421 E Justice Rd, Cabot, AR 72023For Sale
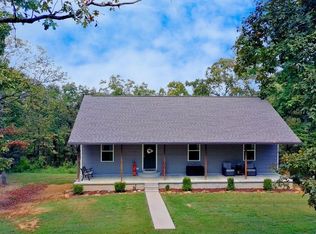 MLS ID #26037778, Kendra Fortner, Realty One Group - Pinnacle. CARMLS
- $374,9004 bd3 ba2.5k sqft1509 Callaway Ct, Cabot, AR 72023For SaleMLS ID #26044162, Alicia Averitt Haley, PorchLight Realty - NLR. CARMLS
- $384,5003 bd3 ba2.5k sqft702 Oak View Dr, Cabot, AR 72023For SaleMLS ID #26042044, Christy Ward, PorchLight Realty. CARMLS
- $395,0004 bd3 ba2.7k sqft4510 Tates Mill Rd, Cabot, AR 72023For SaleMLS ID #26036191, Karen Thornton, Michele Phillips & Co. Realtors. CARMLS
- $450,0004 bd3 ba3k sqft54 Cedar Ridge Cv, Cabot, AR 72023For SaleMLS ID #26043621, Jody L Clark, Blair & Co. Realtors. CARMLS
- $369,9003 bd2 ba2.2k sqft307 Cobblestone Dr, Cabot, AR 72023For SaleMLS ID #26042963, Leara B Carmical, ASAP Realty. CARMLS
- $374,9004 bd3 ba2.3k sqft8008 Centennial Rd, Jacksonville, AR 72076For SaleMLS ID #26038224, Diana L Dominguez, Signature Properties. CARMLS
- $389,9994 bd3 ba2.4k sqft17 Wellington Pl, Cabot, AR 72023For SaleMLS ID #26019646, Kendra Fortner, Realty One Group - Pinnacle. CARMLS
- $363,0004 bd2 ba2k sqft14411 Arnies Valley Rd, Cabot, AR 72023New ConstructionMLS ID #26041531, Nicole Davis, Blair & Co. Realtors. CARMLS
- $379,9004 bd2 ba1.9k sqft11200 W Centennial Rd, Cabot, AR 72023New ConstructionMLS ID #26034364, Debra Stewart, Crye-Leike REALTORS NLR Branch. CARMLS
- $414,9003 bd2 ba2k sqft12 Kirkland Dr, Cabot, AR 72023For SaleMLS ID #26031003, Drew Stringfellow, RE/MAX Affiliates Realty. CARMLS
- $299,0003 bd2 ba2.2k sqft9313 A J Patton Rd, Cabot, AR 72023For SaleMLS ID #26042587, Ginger Marshall, McKimmey Associates, Realtors - 50 Pine. CARMLS
- $394,9004 bd3 ba2.7k sqft34 Cypress Creek Dr, Cabot, AR 72023For SaleMLS ID #26040254, Ashley Yang, Keller Williams Realty. CARMLS
- $230,0003 bd2 ba1.2k sqft3121 Roderweis Rd, Cabot, AR 72023For SaleMLS ID #26044176, Natesha Smith, Crye-Leike REALTORS NLR Branch. CARMLS
- $410,0003 bd2 ba2.3k sqft32 Cossatot Cir, Cabot, AR 72023For SaleMLS ID #26038952, Madison Burke, Rackley Realty. CARMLS
- $419,0004 bd3 ba2.4k sqft21 Turnberry Ln, Cabot, AR 72023For SaleMLS ID #26033575, Janice Y Greene, Green Light Realty. CARMLS
- $239,9003 bd2 ba1.7k sqft2411 Lancashire Ln, Cabot, AR 72023For SaleMLS ID #26044402, Diana L Dominguez, Signature Properties. CARMLS
