NEW CONSTRUCTION!Rock, cedar, and contrasting brick give 14 Ravell standout curb appeal, starting with the cedar beams framing the covered front entry. Now under construction by CS Custom Homes in Cabot, this 2013sq. ft. home offers 4 bedrooms, 2 full baths, and an open split-bedroom floor plan that makes the most of the space. A rock fireplace anchors the great room, which flows right into the kitchen, where a large island gives everyone a place to gather and you will love the custom arched lighted built-in bar/cabinet area..it is a show stopper! The primary suite sits apart from the other three bedrooms and features a walk-in closet with direct access to the laundry room. A spacious covered back porch gives you room to enjoy your morning coffee or unwind at the end of the day.
Active
$379,900
14 Ravell Dr, Cabot, AR 72120
4beds
2,013sqft
Single Family Residence
Built in 2026
-- sqft lot
$-- Zestimate®
$189/sqft
$-- HOA
What's special
Open split-bedroom floor planSpacious covered back porch
- 16 hours
- 58
- 7
Zillow last checked:
Listing updated:
Listed by:
Staci Medlock 501-944-8687,
LPT Realty NLR 501-291-3841
Source: CARMLS,MLS#: 26044637
Facts & features
Interior
Bedrooms & bathrooms
- Bedrooms: 4
- Bathrooms: 2
- Full bathrooms: 2
Rooms
- Room types: Great Room, Other (see remarks)
Dining room
- Features: Breakfast Bar, Eat-in Kitchen, Kitchen/Dining Combo, Living/Dining Combo, Other
Appliances
- Included: Built-In Range, Dishwasher, Disposal, Gas Range, Plumbed For Ice Maker, Microwave, Oven, Electric Water Heater
- Laundry: Washer Hookup, Electric Dryer Hookup, Laundry Room
Features
- Walk-In Closet(s), Built-in Features, Ceiling Fan(s), Walk-in Shower, Breakfast Bar, Kit Counter-Quartz, Pantry, Sheet Rock, Sheet Rock Ceiling, Vaulted Ceiling(s), 4 Bedrooms Same Level, Primary Bedroom Apart, Primary Bedroom/Main Lv
- Flooring: Luxury Vinyl
- Doors: Insulated Doors
- Windows: Insulated Windows
- Basement: None
- Attic: Floored
- Has fireplace: Yes
- Fireplace features: Electric
Interior area
- Total structure area: 2,013
- Total interior livable area: 2,013 sqft
Property
Parking
- Total spaces: 2
- Parking features: Garage Door Opener, Garage, Two Car
- Has garage: Yes
Features
- Levels: One
- Stories: 1
- Patio & porch: Patio
Lot
- Features: Subdivided, Level
Construction
Type & style
- Home type: SingleFamily
- Architectural style: Traditional
- Property subtype: Single Family Residence
Materials
- Brick
- Foundation: Slab
- Roof: Shingle
Condition
- New construction: Yes
- Year built: 2026
Utilities & green energy
- Electric: Elec-Municipal (+Entergy)
- Sewer: Public Sewer
- Water: Public
- Utilities for property: Underground Utilities
Green energy
- Energy efficient items: Doors
Community & HOA
Community
- Security: Smoke Detector(s)
- Subdivision: WINDRIDGE ESTATES PHASE 1
HOA
- Has HOA: No
Location
- Region: Cabot
Financial & listing details
- Price per square foot: $189/sqft
- Annual tax amount: $999
- Date on market: 11/5/2026
- Listing terms: Cash,Conventional,FHA
- Road surface type: Paved
Estimated market value
Not available
Estimated sales range
Not available
Not available
Price history
| Date | Event | Price |
|---|---|---|
| 11/5/2026 | Listed for sale | $379,900$189/sqft |
Source:  CARMLS #26044637 Report a problem | ||
Public tax history
Tax history is unavailable.
Monthly payment
Est. payment
Payment breakdown
Explore the cost of this home by adjusting the details. Changes won't be saved.Climate risks
Neighborhood: 72120
Nearby schools
Schools provided by the listing agent
- Elementary: Southside
- Middle: Cabot South
- High: Cabot
Source: CARMLS. This data may not be complete. We recommend contacting the local school district to confirm school assignments for this home.


Similar homes
- $379,9004 bd3 ba2k sqft12 Ravell Dr, Cabot, AR 72120New Construction
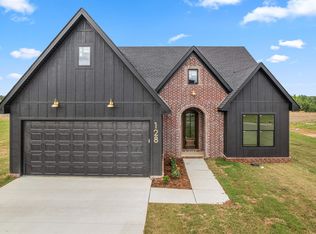
 MLS ID #26044640, Staci Medlock, LPT Realty NLR. CARMLS
- $316,0003 bd2 ba1.9k sqft1205 E Carmichael Rd, Cabot, AR 72023New Construction
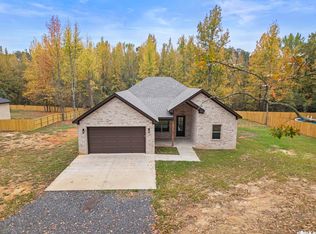 MLS ID #26044258, Madison Rankin, IRealty Arkansas - Sherwood. CARMLS
- $388,9004 bd3 ba2.5k sqft41 Glendale Dr, Cabot, AR 72023For Sale
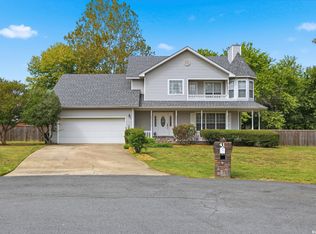 MLS ID #26043466, Kelly Tedder, PorchLight Realty. CARMLS
- $409,9994 bd3 ba2.9k sqft1421 E Justice Rd, Cabot, AR 72023For Sale
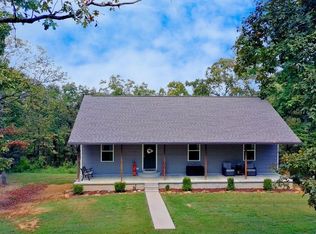 MLS ID #26037778, Kendra Fortner, Realty One Group - Pinnacle. CARMLS
- $374,9004 bd3 ba2.5k sqft1509 Callaway Ct, Cabot, AR 72023For SaleMLS ID #26044162, Alicia Averitt Haley, PorchLight Realty - NLR. CARMLS
- $384,5003 bd3 ba2.5k sqft702 Oak View Dr, Cabot, AR 72023For SaleMLS ID #26042044, Christy Ward, PorchLight Realty. CARMLS
- $369,9003 bd2 ba2.2k sqft307 Cobblestone Dr, Cabot, AR 72023For SaleMLS ID #26042963, Leara B Carmical, ASAP Realty. CARMLS
- $395,0004 bd3 ba2.7k sqft4510 Tates Mill Rd, Cabot, AR 72023For SaleMLS ID #26036191, Karen Thornton, Michele Phillips & Co. Realtors. CARMLS
- $363,0004 bd2 ba2k sqft14411 Arnies Valley Rd, Cabot, AR 72023New ConstructionMLS ID #26041531, Nicole Davis, Blair & Co. Realtors. CARMLS
- $450,0004 bd3 ba3k sqft54 Cedar Ridge Cv, Cabot, AR 72023For SaleMLS ID #26043621, Jody L Clark, Blair & Co. Realtors. CARMLS
- $379,9004 bd2 ba1.9k sqft11200 W Centennial Rd, Cabot, AR 72023New ConstructionMLS ID #26034364, Debra Stewart, Crye-Leike REALTORS NLR Branch. CARMLS
- $374,9004 bd3 ba2.3k sqft8008 Centennial Rd, Jacksonville, AR 72076For SaleMLS ID #26038224, Diana L Dominguez, Signature Properties. CARMLS
- $414,9003 bd2 ba2k sqft12 Kirkland Dr, Cabot, AR 72023For SaleMLS ID #26031003, Drew Stringfellow, RE/MAX Affiliates Realty. CARMLS
- $389,9994 bd3 ba2.4k sqft17 Wellington Pl, Cabot, AR 72023For SaleMLS ID #26019646, Kendra Fortner, Realty One Group - Pinnacle. CARMLS
- $299,0003 bd2 ba2.2k sqft9313 A J Patton Rd, Cabot, AR 72023For SaleMLS ID #26042587, Ginger Marshall, McKimmey Associates, Realtors - 50 Pine. CARMLS
- $230,0003 bd2 ba1.2k sqft3121 Roderweis Rd, Cabot, AR 72023For SaleMLS ID #26044176, Natesha Smith, Crye-Leike REALTORS NLR Branch. CARMLS
- $410,0003 bd2 ba2.3k sqft32 Cossatot Cir, Cabot, AR 72023For SaleMLS ID #26038952, Madison Burke, Rackley Realty. CARMLS
- $394,9004 bd3 ba2.7k sqft34 Cypress Creek Dr, Cabot, AR 72023For SaleMLS ID #26040254, Ashley Yang, Keller Williams Realty. CARMLS
- $239,9003 bd2 ba1.7k sqft2411 Lancashire Ln, Cabot, AR 72023For SaleMLS ID #26044402, Diana L Dominguez, Signature Properties. CARMLS
- $419,0004 bd3 ba2.4k sqft21 Turnberry Ln, Cabot, AR 72023For SaleMLS ID #26033575, Janice Y Greene, Green Light Realty. CARMLS
