Set along a quiet country road, this exquisitely renovated Nantucket-shingle-style home offers a serene sanctuary framed by lawns, vibrant wildflower meadows, and sweeping views of the surrounding hills. Fragrant flowers line the stone steps leading to the front door where a gracious foyer awaits. This fairy-tale-esque entrance opens into a spacious kitchen with high-end appliances and wide-plank wood floors. Beyond the kitchen peninsula is a dining room that spills into the living room with a fireplace and cathedral ceiling. The main level features a refined primary suite with large windows and lovely sitting room, while the upper level hosts a sun-drenched bedroom with vaulted ceiling. Also upstairs is a lovely flex room with bookshelves and access to a private deck - ideal for use as guest space, office, den or gym. Additional workspace/sitting area is located at the top of the stairs. Outdoor living is central to the property, highlighted by a large screened porch with French doors off the kitchen that overlooks a crescent-shaped pool, perennial and pollinator gardens, and lush surroundings. A private path meanders through the fields connecting the main house to a modern 1 BDR guest cabin, creating an ideal haven for visitors seeking quiet elegance and natural beauty. Close to many area attractions: Sharon Audubon, Sharon Playhouse, and Lime Rock Park. Easy access to area private schools: Indian Mountain, Hotchkiss, Berkshire, Kent and Millbrook School. 2 hours to NYC.
Accepting backups
$1,950,000
12 Red Rock Road, Sharon, CT 06069
3beds
2,986sqft
Single Family Residence
Built in 1988
13.77 Acres Lot
$-- Zestimate®
$653/sqft
$-- HOA
What's special
- 45 days
- 290
- 34
Zillow last checked:
Listing updated:
Listed by:
THE LEGACY TEAM AT WILLIAM PITT SOTHEBY'S INTERNATIONAL REALTY,
Diana Bisselle (917)519-5021,
William Pitt Sotheby's Int'l 860-435-2400,
Co-Listing Agent: Andrew Bisselle 203-391-3666,
William Pitt Sotheby's Int'l
Source: Smart MLS,MLS#: 24206718
Facts & features
Interior
Bedrooms & bathrooms
- Bedrooms: 3
- Bathrooms: 4
- Full bathrooms: 3
- 1/2 bathrooms: 1
Primary bedroom
- Features: Vaulted Ceiling(s), Beamed Ceilings
- Level: Main
Bedroom
- Level: Upper
Bedroom
- Level: Main
Dining room
- Level: Main
Kitchen
- Level: Main
Kitchen
- Level: Main
Living room
- Level: Main
Living room
- Level: Main
Office
- Level: Upper
Heating
- Forced Air, Propane
Cooling
- Central Air
Appliances
- Included: Gas Range, Refrigerator, Dishwasher, Washer, Dryer, Water Heater
- Laundry: Main Level
Features
- Doors: French Doors
- Basement: Partial
- Attic: None
- Number of fireplaces: 1
Interior area
- Total structure area: 2,986
- Total interior livable area: 2,986 sqft
- Finished area above ground: 2,986
Property
Parking
- Total spaces: 1
- Parking features: Attached
- Attached garage spaces: 1
Features
- Patio & porch: Patio
- Exterior features: Garden
- Has private pool: Yes
- Pool features: Gunite, In Ground
Lot
- Size: 13.77 Acres
- Features: Secluded, Few Trees, Cleared, Landscaped, Rolling Slope
Details
- Additional structures: Guest House
- Parcel number: 999999999
- Zoning: RR
Construction
Type & style
- Home type: SingleFamily
- Architectural style: Colonial,Farm House
- Property subtype: Single Family Residence
Materials
- Shake Siding
- Foundation: Concrete Perimeter
- Roof: Asphalt
Condition
- New construction: No
- Year built: 1988
Utilities & green energy
- Sewer: Septic Tank
- Water: Well
Community & HOA
Community
- Features: Golf, Lake, Library, Medical Facilities, Private School(s), Stables/Riding
HOA
- Has HOA: No
Location
- Region: Sharon
Financial & listing details
- Price per square foot: $653/sqft
- Tax assessed value: $881,200
- Annual tax amount: $9,825
- Date on market: 9/13/2026
Estimated market value
Not available
Estimated sales range
Not available
Not available
Price history
| Date | Event | Price |
|---|---|---|
| 9/18/2026 | Listed for sale | $1,950,000+78.1%$653/sqft |
Source:  Smart MLS #24206718 Report a problem | ||
| 10/11/2011 | Sold | $1,095,000-0.5%$367/sqft |
Source: Smart MLS #L137310 Report a problem | ||
| 6/4/2011 | Listing removed | $1,100,000$368/sqft |
Source: Litchfield Hills Sotheby's International Realty #L137310 Report a problem | ||
| 2/6/2011 | Listed for sale | $1,100,000$368/sqft |
Source: Litchfield Hills Sotheby's International Realty #L137310 Report a problem | ||
| 12/1/2010 | Listing removed | $1,100,000$368/sqft |
Source: Litchfield Hills Sotheby's International Realty #L127458 Report a problem | ||
| 8/12/2010 | Listed for sale | $1,100,000$368/sqft |
Source: Litchfield Hills Sotheby's International Realty #L127458 Report a problem | ||
| 6/5/2010 | Listing removed | $1,100,000$368/sqft |
Source: litchfield #L127458 Report a problem | ||
| 3/29/2010 | Listed for sale | $1,100,000$368/sqft |
Source: Litchfield Hills Sotheby's International Realty #L127458 Report a problem | ||
Public tax history
| Year | Property taxes | Tax assessment |
|---|---|---|
| 2025 | $7,128 +5.7% | $639,300 |
| 2024 | $6,745 +10% | $639,300 +50.1% |
| 2023 | $6,132 | $425,800 |
| 2022 | $6,132 -0.7% | $425,800 |
| 2021 | $6,174 +0.7% | $425,800 |
| 2020 | $6,132 | $425,800 |
| 2019 | $6,132 -8.3% | $425,800 -6.4% |
| 2018 | $6,687 | $454,900 |
| 2017 | $6,687 +2.1% | $454,900 |
| 2016 | $6,551 +5.1% | $454,900 |
| 2015 | $6,232 +9.2% | $454,900 +5.6% |
| 2014 | $5,705 -11.9% | $430,600 -22.2% |
| 2013 | $6,477 +3.1% | $553,600 |
| 2012 | $6,283 | $553,600 |
| 2011 | $6,283 +4.1% | $553,600 |
| 2010 | $6,034 +5.3% | $553,600 |
| 2009 | $5,730 +1.1% | $553,600 +45.6% |
| 2008 | $5,665 | $380,200 |
| 2007 | $5,665 | $380,200 |
| 2006 | $5,665 +4.9% | $380,200 |
| 2005 | $5,399 +3.3% | $380,200 |
| 2004 | $5,228 +5.3% | $380,200 +29.5% |
| 2003 | $4,964 +1.2% | $293,700 |
| 2001 | $4,905 +53.1% | $293,700 +46.7% |
| 1995 | $3,203 | $200,200 |
Find assessor info on the county website
Monthly payment
Est. payment
Payment breakdown
Explore the cost of this home by adjusting the details. Changes won't be saved.Climate risks
Neighborhood: 06069
Nearby schools
Schools provided by the listing agent
- Elementary: Sharon Center
- High: Housatonic
Source: Smart MLS. This data may not be complete. We recommend contacting the local school district to confirm school assignments for this home.
Similar homes
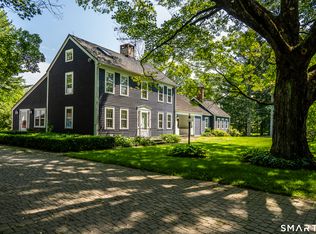
- $1,885,0004 bd4 ba3.1k sqft200 Sharon Mountain Road, Sharon, CT 06069For Sale

 MLS ID #24158388, Elyse Harney Morris, Elyse Harney Real Estate. Smart MLS
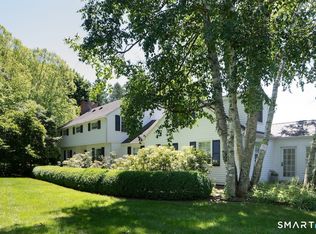
- $1,595,0004 bd4 ba3.9k sqft130 Sharon Mountain Road, Sharon, CT 06069For Sale
 MLS ID #24168858, Elisa Waysenson, Elyse Harney Real Estate. Smart MLS
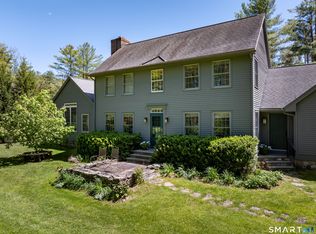
- $1,975,0004 bd4 ba3.3k sqft243 Wells Hill Road, Salisbury, CT 06039For Sale
 MLS ID #24185847, Thomas Callahan, Elyse Harney Real Estate. Smart MLS
- $1,995,0003 bd3 ba3.9k sqft7 Cooper Hill Road, Salisbury, CT 06068For Sale
 MLS ID #24174042, Elyse Harney Morris, Elyse Harney Real Estate. Smart MLS
- $1,025,0004 bd3 ba2.3k sqft331 Calkinstown Road, Sharon, CT 06069For SaleMLS ID #24211887, Liza C. Reiss, Elyse Harney Real Estate. Smart MLS
- $1,850,0005 bd4 ba2.8k sqft72 Main Street, Salisbury, CT 06068For SaleMLS ID #24194898, Catherine A. Howard, Corcoran Country Living. Smart MLS
- $1,595,0004 bd4 ba2.5k sqft382 Leedsville Road, Amenia, NY 12501Active
 MLS ID #20265198, John Panzer, Listing by: Elyse Harney Real Estate. HVCRMLS
- $1,295,0003 bd4 ba2.1k sqft202 Sharon Valley Road, Sharon, CT 06069For SaleMLS ID #24214792, Graham Klemm, Klemm Real Estate Inc. Smart MLS
- $1,645,0004 bd3 ba2.1k sqft461 Wells Hill Road, Salisbury, CT 06039For SaleMLS ID #24190420, John Panzer, Elyse Harney Real Estate. Smart MLS
- $1,750,0003 bd3 ba3k sqft87 Willow Vale Road, Pine Plains, NY 12567ActiveMLS ID #20266232, Anthony Dargenzio, Listing by: Houlihan Lawrence Inc.. HVCRMLS
- $1,995,0004 bd4 ba4.4k sqft14 Straight Road, Kent, CT 06757For SaleMLS ID #24166682, Jeffrey Phillips, William Pitt Sotheby's Int'l. Smart MLS
- $2,385,0004 bd4 ba2.5k sqft40 Canterbury Lane, Salisbury, CT 06039For SaleMLS ID #24167844, William J. Melnick, Elyse Harney Real Estate. Smart MLS
- $1,295,0003 bd2 ba1.9k sqft73 Dublin Road, Canaan, CT 06031For SaleMLS ID #24203845, Roxanne Belter, William Pitt Sotheby's Int'l. Smart MLS
- $1,995,0003 bd2 ba2.4k sqft65 West Shore Road, Washington, CT 06777For SaleMLS ID #24211533, Peter Klemm, Klemm Real Estate Inc. Smart MLS
- $1,900,0005 bd5 ba4.1k sqft162 Hutchinson Parkway, Litchfield, CT 06759For SaleMLS ID #24199990, Peter Klemm, Klemm Real Estate Inc. Smart MLS
- $2,455,0004 bd4 ba3.6k sqft196 Hageman Shean Road, Goshen, CT 06756For SaleMLS ID #24215210, Todd Michael Carusillo, Todd M Carusillo RE, LLC. Smart MLS
- $1,695,0003 bd3 ba2.2k sqft1504 Route 83, Pine Plains, NY 12567For Sale
 MLS ID #1010636, Byron W. Anderson, Listing by: Compass Greater NY, LLC. OneKey® MLS as distributed by MLS GRID
- $985,0003 bd3 ba2.4k sqft54 Lime Rock Station, Canaan, CT 06031For SaleMLS ID #24205488, Tanner Sneed, Elyse Harney Real Estate. Smart MLS
- $1,673,0006 bd5 ba3k sqft107 Clark Road, Litchfield, CT 06759For SaleMLS ID #24211682, Jessica Travelstead, W. Raveis Lifestyles Realty. Smart MLS
