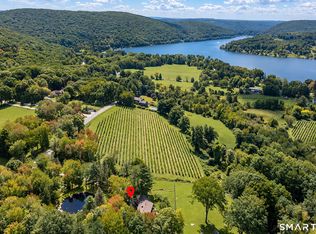
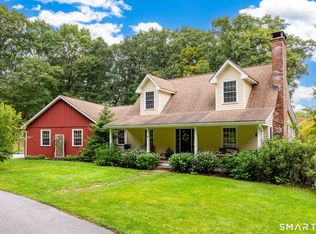
Major estate opportunity on Lake Waramaug. Rare 2.85 +/- acre parcel with 100 ft. waterfront, large deck at water's edge and deep-water dock on prime West Shore Road. Charming 3-bedroom, 2-bathroom log cabin style house with open floorplan privately situated up a long driveway with beautiful lake views. Living room with vaulted ceiling and floor-to-ceiling fieldstone fireplace. Four-season, enclosed porch overlooks one of the deepest parts of the lake. Primary Bedroom/Loft en suite with dramatic lake views. Two main floor bedrooms share a full hall bath. Kitchen leads to stone patio with lake views. Ample parking. Best potential building site available with stunning lake views, level lawn area and private deep-water dockage. Back of property abuts Mt. Bushnell State Park ensuring continued privacy. Enjoy existing lake house or build your dream estate. Best value on Lake Waramaug.
For sale
$1,995,000
65 West Shore Road, Washington, CT 06777
3beds
2,475sqft
Single Family Residence
Built in 1939
2.85 Acres Lot
$-- Zestimate®
$806/sqft
$-- HOA
What's special
Beautiful lake viewsFour-season enclosed porchAmple parkingPrivate deep-water dockageLevel lawn areaFloor-to-ceiling fieldstone fireplaceOpen floorplan
- 27 days
- 1,880
- 141
Likely to sell faster than
Zillow last checked:
Listing updated:
Listed by:
Peter Klemm (917)864-4940,
Klemm Real Estate Inc 860-868-7313
Source: Smart MLS,MLS#: 24211533
Facts & features
Interior
Bedrooms & bathrooms
- Bedrooms: 3
- Bathrooms: 2
- Full bathrooms: 2
Primary bedroom
- Features: Wall/Wall Carpet
- Level: Upper
- Area: 290.82 Square Feet
- Dimensions: 13.1 x 22.2
Bedroom
- Features: Hardwood Floor
- Level: Main
- Area: 134 Square Feet
- Dimensions: 10 x 13.4
Bedroom
- Features: Hardwood Floor
- Level: Main
- Area: 131 Square Feet
- Dimensions: 10 x 13.1
Kitchen
- Features: Dining Area, Tile Floor
- Level: Main
- Area: 174.6 Square Feet
- Dimensions: 9 x 19.4
Living room
- Features: High Ceilings, Fireplace, Tile Floor, Vaulted Ceiling(s)
- Level: Main
- Area: 258.03 Square Feet
- Dimensions: 14.1 x 18.3
Sun room
- Features: Wall/Wall Carpet
- Level: Main
- Area: 265.5 Square Feet
- Dimensions: 7.5 x 35.4
Heating
- Baseboard, Electric
Cooling
- None
Appliances
- Included: Electric Cooktop, Oven/Range, Refrigerator, Freezer, Dishwasher, Washer, Dryer, Electric Water Heater, Water Heater
- Laundry: Main Level
Features
- Basement: Partial,Unfinished
- Attic: None
- Number of fireplaces: 1
Interior area
- Total structure area: 2,475
- Total interior livable area: 2,475 sqft
- Finished area above ground: 1,575
- Finished area below ground: 900
Property
Features
- Has view: Yes
- View description: Water
- Has water view: Yes
- Water view: Water
- Waterfront features: Waterfront, Lake
Lot
- Size: 2.85 Acres
Details
- Parcel number: 2140944
- Zoning: R-3
Construction
Type & style
- Home type: SingleFamily
- Architectural style: Cape Cod
- Property subtype: Single Family Residence
Materials
- Shingle Siding, Wood Siding
- Foundation: Block
- Roof: Asphalt
Condition
- New construction: No
- Year built: 1939
Utilities & green energy
- Sewer: Septic Tank
- Water: Well
Community & HOA
Community
- Features: Golf, Lake, Park, Private School(s), Stables/Riding
- Subdivision: Waramaug Lake
HOA
- Has HOA: No
Location
- Region: New Preston Marble Dale
Financial & listing details
- Price per square foot: $806/sqft
- Tax assessed value: $1,235,710
- Annual tax amount: $13,407
- Date on market: 10/5/2026
Estimated market value
Not available
Estimated sales range
Not available
Not available
Price history
| Date | Event | Price |
|---|---|---|
| 10/5/2026 | Listed for sale | $1,995,000+55.3%$806/sqft |
Source:  Smart MLS #24211533 Report a problem | ||
| 3/2/2023 | Sold | $1,285,000$519/sqft |
Source: Smart MLS #170540851 Report a problem | ||
| 2/21/2023 | Contingent | $1,285,000$519/sqft |
Source: Smart MLS #170540851 Report a problem | ||
| 12/16/2022 | Listed for sale | $1,285,000-13.8%$519/sqft |
Source: Smart MLS #170540851 Report a problem | ||
| 12/1/2022 | Listing removed | -- |
Source: Smart MLS #170428188 Report a problem | ||
| 10/11/2022 | Price change | $1,490,000-6.8%$602/sqft |
Source: Smart MLS #170428188 Report a problem | ||
| 7/29/2022 | Price change | $1,599,000-4.5%$646/sqft |
Source: Smart MLS #170428188 Report a problem | ||
| 6/18/2022 | Price change | $1,675,000-5.6%$677/sqft |
Source: Smart MLS #170428188 Report a problem | ||
| 4/25/2022 | Listed for sale | $1,775,000-1.4%$717/sqft |
Source: Smart MLS #170428188 Report a problem | ||
| 10/9/2021 | Listed for sale | $1,800,000+571.6%$727/sqft |
Source: Smart MLS #170428188 Report a problem | ||
| 7/1/1993 | Sold | $268,000$108/sqft |
Source: Public Record Report a problem | ||
Public tax history
| Year | Property taxes | Tax assessment |
|---|---|---|
| 2025 | $13,407 +0.1% | $1,235,710 +0.1% |
| 2024 | $13,390 -2.4% | $1,234,100 +28.2% |
| 2023 | $13,718 | $962,700 |
| 2022 | $13,718 | $962,700 |
| 2021 | $13,718 | $962,700 |
| 2020 | $13,718 | $962,700 |
| 2019 | $13,718 +78.6% | $962,700 +78.6% |
| 2018 | $7,682 | $539,080 |
| 2017 | $7,682 -0.2% | $539,080 -0.2% |
| 2016 | $7,700 +3.6% | $540,340 |
| 2015 | $7,430 +1.9% | $540,340 |
| 2014 | $7,295 +14.3% | $540,340 -0.5% |
| 2013 | $6,384 +2.2% | $543,280 |
| 2012 | $6,248 +4.6% | $543,280 |
| 2011 | $5,976 | $543,280 |
| 2010 | $5,976 +2.3% | $543,280 |
| 2009 | $5,840 -12.3% | $543,280 +6.1% |
| 2008 | $6,656 +4% | $511,970 |
| 2007 | $6,400 +4.2% | $511,970 |
| 2006 | $6,144 +9.1% | $511,970 |
| 2005 | $5,632 | $511,970 |
| 2004 | $5,632 +67.1% | $511,970 +143.1% |
| 2003 | $3,370 +1.6% | $210,610 |
| 2001 | $3,317 +3.3% | $210,610 |
| 2000 | $3,212 | $210,610 |
Find assessor info on the county website
Monthly payment
Est. payment
Payment breakdown
Explore the cost of this home by adjusting the details. Changes won't be saved.Climate risks
Neighborhood: 06777
- $3,457,4002 bd1 ba1k sqft69 W Shore Rd, New Preston Marble Dale, CT 06777Off Market
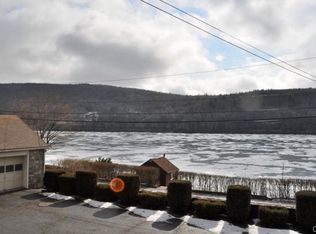
- $1,291,1003 bd2 ba1.4k sqft71 W Shore Rd, New Preston Marble Dale, CT 06777Off Market
- $2,000,0002 bd2 ba2k sqft63 W Shore Rd, New Preston Marble Dale, CT 06777Sold
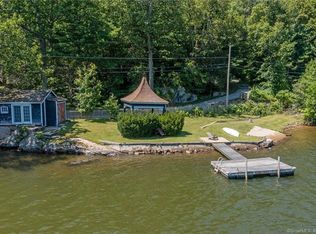
- $1,150,0001 bd1 ba1.1k sqft56 Tinker Hill Rd, New Preston Marble Dale, CT 06777For Sale

Similar homes
- $2,295,0003 bd3 ba2.1k sqft10 Perkins Road, Washington, CT 06777For Sale
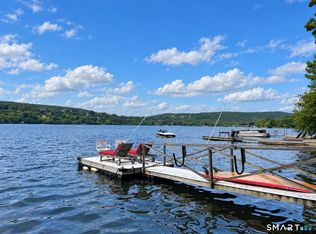
 MLS ID #24201468, Stacey Matthews, W. Raveis Lifestyles Realty. Smart MLS
- $2,000,0004 bd3 ba2.5k sqft31B June Road, Washington, CT 06777New Construction
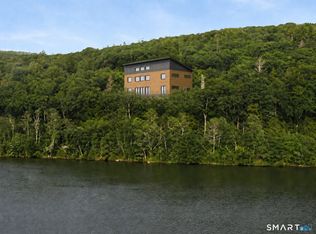 MLS ID #24182915, Jonathan R. Cape, William Pitt Sotheby's Int'l. Smart MLS
- $1,550,0005 bd3 ba3.4k sqft38 Strawberry Ridge, Warren, CT 06777For Sale
 MLS ID #24205490, Joseph Lorino, Klemm Real Estate Inc. Smart MLS
- $1,200,0003 bd4 ba3.2k sqft212 Looking Glass Hill Road, Litchfield, CT 06759For Sale
 MLS ID #24208526, Kim D'andrea, William Pitt Sotheby's Int'l. Smart MLS
- $1,600,0004 bd3 ba3.1k sqft138 Minortown Road, Woodbury, CT 06798For SaleMLS ID #24199540, Heather Crabtree, RE/MAX RISE. Smart MLS
- $1,995,0005 bd4 ba3.6k sqft119 Judge Lane, Bethlehem, CT 06751For SaleMLS ID #24179730, Jeffrey Boucher, Drakeley Real Estate, Inc.. Smart MLS
- $1,585,0004 bd4 ba1.5k sqft115 River Road, Washington, CT 06794For SaleMLS ID #24207753, Joseph Lorino, Klemm Real Estate Inc. Smart MLS
- $1,575,0005 bd4 ba3.6k sqft51 Senff Road, Washington, CT 06793For SaleMLS ID #24203582, Peter Klemm, Klemm Real Estate Inc. Smart MLS
- $1,375,0004 bd4 ba3.1k sqft11 Gaffney Road, New Milford, CT 06776For SaleMLS ID #24202206, Rich Pomerantz, William Pitt Sotheby's Int'l. Smart MLS
- $2,250,0003 bd4 ba3.5k sqft34 Black Snake Lane, Bridgewater, CT 06752For SaleMLS ID #24168707, Pat Catchpole, William Raveis Real Estate. Smart MLS
- $1,395,0004 bd4 ba2.8k sqft14 Flanders Lane, Kent, CT 06757For SaleMLS ID #24184750, Stephen Pener, William Pitt Sotheby's Int'l. Smart MLS
- $1,975,0004 bd4 ba3.3k sqft243 Wells Hill Road, Salisbury, CT 06039For SaleMLS ID #24185847, Thomas Callahan, Elyse Harney Real Estate. Smart MLS
- $1,585,0005 bd4 ba2k sqft11 Day Road, Cornwall, CT 06754For SaleMLS ID #24203891, Ari Lee, Sunbelt Sales & Development. Smart MLS
- $1,295,0004 bd3 ba2.9k sqft77 Judds Bridge Road, Roxbury, CT 06783For SaleMLS ID #24193455, Joseph Lorino, Klemm Real Estate Inc. Smart MLS
- $2,395,0004 bd5 ba3.6k sqft63 West Mountain Road, Washington, CT 06793For SaleMLS ID #24205642, Kathryn Clair, William Pitt Sotheby's Int'l. Smart MLS
- $2,795,0003 bd4 ba3.6k sqft81-B Geer Mountain Road, Kent, CT 06785For SaleMLS ID #24204321, Stephen Pener, William Pitt Sotheby's Int'l. Smart MLS
- $1,395,0003 bd3 ba2.1k sqft29 Morey Road, Sharon, CT 06069For SaleMLS ID #24203533, Graham Klemm, Klemm Real Estate Inc. Smart MLS
- $1,265,0002 bd2 ba1.3k sqft91 Muller Road, Kent, CT 06757For SaleMLS ID #24201595, Phil Fox, William Pitt Sotheby's Int'l. Smart MLS
- $1,673,0006 bd5 ba3k sqft107 Clark Road, Litchfield, CT 06759For SaleMLS ID #24211682, Jessica Travelstead, W. Raveis Lifestyles Realty. Smart MLS
- $1,745,0003 bd3 ba2.7k sqft68 Forty Acre Mountain Road, Danbury, CT 06811For SaleMLS ID #24214443, Kevin Donovan III, Compass Connecticut, LLC. Smart MLS
