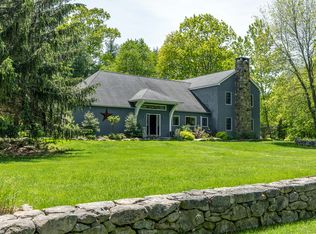
A rare opportunity to own a significant example of Litchfield County modernism, this distinctive 1970 home was designed by noted Yale educated architect Thomas C. Babbitt, whose work helped shape the region's mid-century architectural landscape. Thoughtfully conceived to respond to its natural setting, the home reflects Babbitt's modernist sensibility through dramatic expanses of glass, soaring ceilings, strong geometric forms and an effortless connection between interior and landscape. Two-story windows frame the surrounding acreage as an ever-changing backdrop. The interiors retain the character and warmth that defined Babbitt's designs: generous volume balanced by intimate living spaces, built in book cases, multiple fireplaces, the interplay of wood, glass and stone. The home feels at once architecturally important and remarkably livable. Chef's kitchen with high-end appliances, original wood cabinets, stylish bar. Recognized as six bedrooms, though two are used as an office and media room. Full lower level with guest apartment, currently used as artist's studio. Pool with cabana, screened porch and bathroom. Almost entirely surrounded by Litchfield Land Trust preserves. In the neighborhood of two significant Marcel Breuer designed homes, 107 Clark road is for the Buyer who appreciates a meaningful connection to the architectural history of Litchfield.
For sale
$1,673,000
107 Clark Road, Litchfield, CT 06759
6beds
3,034sqft
Single Family Residence
Built in 1970
7.07 Acres Lot
$-- Zestimate®
$551/sqft
$-- HOA
What's special
Multiple fireplacesPool with cabanaStylish barSoaring ceilingsDramatic expanses of glassScreened porch and bathroomStrong geometric forms
- 3 days
- 448
- 53
Zillow last checked:
Listing updated:
Listed by:
Jessica Travelstead (860)459-5592,
W. Raveis Lifestyles Realty 860-868-0511
Source: Smart MLS,MLS#: 24211682
Facts & features
Interior
Bedrooms & bathrooms
- Bedrooms: 6
- Bathrooms: 5
- Full bathrooms: 4
- 1/2 bathrooms: 1
Primary bedroom
- Features: 2 Story Window(s), Vaulted Ceiling(s), Bedroom Suite, Fireplace, Full Bath, Hardwood Floor
- Level: Upper
Bedroom
- Features: Jack & Jill Bath, Hardwood Floor
- Level: Upper
Bedroom
- Features: Bedroom Suite, Wood Stove, Full Bath, Hardwood Floor
- Level: Lower
Bedroom
- Features: Jack & Jill Bath, Walk-In Closet(s), Hardwood Floor
- Level: Upper
Bedroom
- Features: Bookcases, Built-in Features, Hardwood Floor
- Level: Main
Bedroom
- Features: Bookcases, Built-in Features, Full Bath, Hardwood Floor
- Level: Main
Dining room
- Features: 2 Story Window(s), Vaulted Ceiling(s), Balcony/Deck, Combination Liv/Din Rm, Fireplace, Hardwood Floor
- Level: Main
Kitchen
- Features: Balcony/Deck, Granite Counters, Dining Area, Fireplace, Kitchen Island, Hardwood Floor
- Level: Main
Living room
- Features: 2 Story Window(s), Balcony/Deck, Combination Liv/Din Rm, Fireplace, Hardwood Floor
- Level: Main
Heating
- Forced Air, Propane
Cooling
- Central Air
Appliances
- Included: Gas Range, Range Hood, Refrigerator, Freezer, Dishwasher, Washer, Dryer, Wine Cooler, Water Heater
- Laundry: Main Level, Mud Room
Features
- Wired for Data, Open Floorplan, In-Law Floorplan
- Windows: Thermopane Windows
- Basement: Full,Heated,Finished,Garage Access,Cooled,Interior Entry
- Attic: Partially Finished
- Number of fireplaces: 2
Interior area
- Total structure area: 3,034
- Total interior livable area: 3,034 sqft
- Finished area above ground: 3,034
Property
Parking
- Total spaces: 2
- Parking features: Attached
- Attached garage spaces: 2
Features
- Patio & porch: Deck
- Exterior features: Fruit Trees, Garden, Lighting, Stone Wall
- Has private pool: Yes
- Pool features: Vinyl, In Ground
Lot
- Size: 7.07 Acres
- Features: Wooded, Borders Open Space, Sloped
Details
- Additional structures: Cabana, Pool House
- Parcel number: 819227
- Zoning: RR
Construction
Type & style
- Home type: SingleFamily
- Architectural style: Chalet,Modern
- Property subtype: Single Family Residence
Materials
- Wood Siding, Stucco
- Foundation: Concrete Perimeter
- Roof: Asphalt
Condition
- New construction: No
- Year built: 1970
Utilities & green energy
- Sewer: Septic Tank
- Water: Well
Green energy
- Energy efficient items: Windows
Community & HOA
Community
- Features: Golf, Health Club, Lake, Library, Medical Facilities, Private School(s)
HOA
- Has HOA: No
Location
- Region: Litchfield
Financial & listing details
- Price per square foot: $551/sqft
- Tax assessed value: $436,400
- Annual tax amount: $8,946
- Date on market: 10/3/2026
Estimated market value
Not available
Estimated sales range
Not available
Not available
Price history
| Date | Event | Price |
|---|---|---|
| 10/3/2026 | Listed for sale | $1,673,000+69.2%$551/sqft |
Source:  Smart MLS #24211682 Report a problem Smart MLS #24211682 Report a problem | ||
| 11/30/2023 | Sold | $988,888-0.6%$326/sqft |
Source: Smart MLS #170599538 Report a problem | ||
| 11/28/2023 | Pending sale | $995,000$328/sqft |
Source: Smart MLS #170599538 Report a problem | ||
| 9/23/2023 | Listed for sale | $995,000-41.3%$328/sqft |
Source: Smart MLS #170599538 Report a problem | ||
| 8/31/2021 | Listing removed | -- |
Source: Smart MLS #170328482 Report a problem | ||
| 2/17/2021 | Price change | $1,695,000-5.6%$559/sqft |
Source: Smart MLS #170328482 Report a problem | ||
| 10/8/2020 | Price change | $1,795,000-10%$592/sqft |
Source: William Pitt Sotheby's International Realty #170328482 Report a problem | ||
| 9/1/2020 | Listed for sale | $1,995,000+262.7%$658/sqft |
Source: William Pitt Sotheby's International Realty #170328482 Report a problem | ||
| 9/1/2020 | Listing removed | $15,000$5/sqft |
Source: William Pitt Sotheby's International Realty #170311442 Report a problem | ||
| 8/3/2020 | Listed for rent | $15,000-6.3%$5/sqft |
Source: William Pitt Sotheby's International Realty #170311442 Report a problem | ||
| 6/20/2020 | Listing removed | $16,000$5/sqft |
Source: Klemm Real Estate Inc #170291532 Report a problem | ||
| 4/30/2020 | Listed for rent | $16,000$5/sqft |
Source: Klemm Real Estate Inc #170291532 Report a problem | ||
| 7/31/2002 | Sold | $550,000$181/sqft |
Source: Smart MLS #L102299 Report a problem | ||
Public tax history
| Year | Property taxes | Tax assessment |
|---|---|---|
| 2025 | $8,728 +8.1% | $436,400 |
| 2024 | $8,073 -4.3% | $436,400 +38.2% |
| 2023 | $8,433 -0.4% | $315,860 |
| 2022 | $8,465 -2.8% | $315,860 +0.1% |
| 2021 | $8,707 -0.4% | $315,480 |
| 2020 | $8,739 -1.8% | $315,480 |
| 2019 | $8,897 -4.9% | $315,480 -6.6% |
| 2018 | $9,359 +0.4% | $337,870 |
| 2017 | $9,325 +3.4% | $337,870 |
| 2016 | $9,021 | $337,870 |
Find assessor info on the county website
Monthly payment
Est. payment
Payment breakdown
Explore the cost of this home by adjusting the details. Changes won't be saved.Climate risks
Neighborhood: 06759
Nearby schools
Schools provided by the listing agent
- Elementary: Litchfield Center School
- Middle: Plumb Hill,Litchfield Intermediate School
- High: Lakeview High School
Source: Smart MLS. This data may not be complete. We recommend contacting the local school district to confirm school assignments for this home.
Similar homes
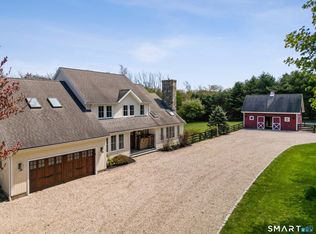
- $1,499,0004 bd4 ba3.6k sqft168 Fern Avenue, Litchfield, CT 06759For Sale
 MLS ID #24166479, Danielle L. Murray, William Raveis Real Estate. Smart MLS
 - $1,900,0005 bd5 ba4.1k sqft162 Hutchinson Parkway, Litchfield, CT 06759For Sale
 MLS ID #24199990, Peter Klemm, Klemm Real Estate Inc. Smart MLS
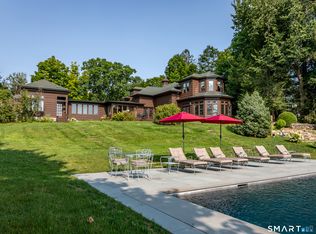
 - $2,395,0004 bd4 ba4.3k sqft171 South Street, Litchfield, CT 06759For Sale
 MLS ID #24203922, Jessica Travelstead, W. Raveis Lifestyles Realty. Smart MLS
 - $985,0003 bd3 ba3.2k sqft28 Headquarters Road, Litchfield, CT 06759For Sale
 MLS ID #24061045, L. Cleveland Fuessenich, Klemm Real Estate Inc. Smart MLS
 - $1,675,0005 bd4 ba3.6k sqft51 Senff Road, Washington, CT 06793For SaleMLS ID #24203582, Peter Klemm, Klemm Real Estate Inc. Smart MLS
- $2,500,0005 bd5 ba4.1k sqft162 Hutchinson & Mike Road Parkway, Litchfield, CT 06759For SaleMLS ID #24201810, Peter Klemm, Klemm Real Estate Inc. Smart MLS
- $1,590,0005 bd4 ba2k sqft11 Day Road #A/B, Cornwall, CT 06754For SaleMLS ID #24203891, Ari Lee, Sunbelt Sales & Development. Smart MLS
- $1,195,0004 bd3 ba2.9k sqft280 East Street South, Goshen, CT 06756For SaleMLS ID #24189529, Andrew Murphy, E.J. Murphy Realty. Smart MLS
- $1,550,0005 bd3 ba3.4k sqft38 Strawberry Ridge, Warren, CT 06777For SaleMLS ID #24205490, Joseph Lorino, Klemm Real Estate Inc. Smart MLS
- $1,599,0004 bd5 ba3.9k sqft55 Montevideo Road, Avon, CT 06001For SaleMLS ID #24207764, John G. Oliveira, Coldwell Banker Realty. Smart MLS
- $1,200,0004 bd5 ba4.4k sqft57 Lily Pond Road, Harwinton, CT 06791For SaleMLS ID #24209761, Toni Osterhout, Elite Realty. Smart MLS
- $1,845,0004 bd6 ba3.7k sqft53 West Hyerdale Drive, Goshen, CT 06756For SaleMLS ID #24205461, Todd Michael Carusillo, Todd M Carusillo RE, LLC. Smart MLS
- $1,245,0004 bd4 ba3.1k sqft6 Kubish Road, Litchfield, CT 06759For SaleMLS ID #24164429, Alan O'Doherty, William Pitt Sotheby's Int'l. Smart MLS
- $1,149,0003 bd3 ba4k sqft24 Roxbury Road, Woodbury, CT 06798For SaleMLS ID #24209744, Shaylene Neumann, Houlihan Lawrence. Smart MLS
- $1,600,0004 bd3 ba3.1k sqft138 Minortown Road, Woodbury, CT 06798For SaleMLS ID #24199540, Heather Crabtree, RE/MAX RISE. Smart MLS
- $895,0004 bd2 ba2.8k sqft12 Old Forge Hollow Road, Litchfield, CT 06750For SaleMLS ID #24183209, Pels Matthews, W. Raveis Lifestyles Realty. Smart MLS
- $1,395,0004 bd4 ba2.8k sqft14 Flanders Lane, Kent, CT 06757For SaleMLS ID #24184750, Stephen Pener, William Pitt Sotheby's Int'l. Smart MLS
- $1,950,0007 bd7 ba3.1k sqft35 River Road, Sharon, CT 06069For SaleMLS ID #24174774, Pat Lahoud, William Pitt Sotheby's Int'l. Smart MLS
- $1,799,9005 bd4 ba4.4k sqft108 Daniel Trace, Burlington, CT 06013For SaleMLS ID #24209333, Rosanne M. Vargo, Mooney Real Estate, LLC. Smart MLS
