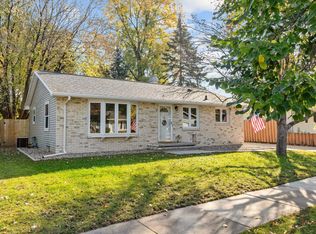
Welcome to 12 Regal Terrace, where timeless character, comfortable living spaces, and thoughtful features come together in a welcoming Appleton home! An inviting exterior set the scene, while inside, a spacious living room offers room to relax, gather, and enjoy the warmth of a fireplace. The adjoining dining area is generously sized for everything from weeknight dinners to holiday celebrations, with an easy connection to the kitchen featuring granite countertops and classic oak cabinetry. Just beyond the dining area, the four-seasons room provides a wonderful extension of the living space. Andersen windows and a sliding glass door invite natural light inside, creating a bright setting for morning coffee, a favorite book, or simply enjoying the changing Wisconsin seasons. Upstairs, you'll find three bedrooms and a full bathroom, with a convenient half bath on the main floor. The lower level adds a recreation room area with possibilities for hobbies, movie nights, or a casual gathering space, along with a separate laundry and storage area. Outside, established raspberry and strawberry plants bring a little garden-to-table charm to the yard. The attached, insulated two-car garage offers everyday convenience and additional room for storage. Additional features include central air conditioning installed in 2022 and an active radon mitigation system. Per the Seller, the roof is approximately 10 years old. An existing chicken coop and run are to be left at Seller's convenience for Buyer at no value. With its comfortable layout, bright four-seasons room, practical storage, and inviting outdoor touches, this is a home with space to settle in and make your own! Seller prefers a closing date of 03/01/2027.
Active-offer w/bump-show
$350,000
12 Regal Ter, Appleton, WI 54915
3beds
2,208sqft
Single Family Residence
Built in 1984
0.25 Acres Lot
$354,100 Zestimate®
$159/sqft
$-- HOA
What's special
Attached insulated two-car garageFour-seasons roomAndersen windowsClassic oak cabinetryInviting exteriorSliding glass doorNatural light inside
- 18 days
- 1,225
- 140
Likely to sell faster than
Zillow last checked:
Listing updated:
Listed by:
Kim R Batterman CELL:920-710-1710,
Keller Williams Fox Cities
Source: RANW as distributed by MLS GRID,MLS#: 50335259
Facts & features
Interior
Bedrooms & bathrooms
- Bedrooms: 3
- Bathrooms: 2
- Full bathrooms: 1
- 1/2 bathrooms: 1
Bedroom 1
- Level: Upper
- Dimensions: 14x13
Bedroom 2
- Level: Upper
- Dimensions: 10x13
Bedroom 3
- Level: Upper
- Dimensions: 10x10
Formal dining room
- Level: Main
- Dimensions: 19x13
Kitchen
- Level: Main
- Dimensions: 13x11
Living room
- Level: Main
- Dimensions: 23x14
Other
- Description: 4 Season Room
- Level: Main
- Dimensions: 14x11
Other
- Description: Rec Room
- Level: Lower
- Dimensions: 22x14
Other
- Description: Laundry
- Level: Lower
- Dimensions: 24x13
Heating
- Forced Air
Cooling
- Forced Air, Central Air
Appliances
- Included: Dishwasher, Disposal, Dryer, Microwave, Range, Refrigerator, Washer
Features
- At Least 1 Bathtub, Breakfast Bar, Cable Available, High Speed Internet, Kitchen Island, Pantry, Formal Dining
- Flooring: Wood/Simulated Wood Fl
- Basement: Partial,Radon Mitigation System,Finished
- Number of fireplaces: 1
- Fireplace features: Wood Burning, One
Interior area
- Total interior livable area: 2,208 sqft
- Finished area above ground: 1,588
- Finished area below ground: 620
Property
Parking
- Total spaces: 2
- Parking features: Attached
- Attached garage spaces: 2
Accessibility
- Accessibility features: Door Open. 29 In. Or More, Level Drive, Level Lot, Low Pile Or No Carpeting, Open Floor Plan
Features
- Patio & porch: Patio
Lot
- Size: 0.25 Acres
- Features: Near Bus Line
Details
- Parcel number: 319261600
- Zoning: Residential
Construction
Type & style
- Home type: SingleFamily
- Architectural style: Contemporary
- Property subtype: Single Family Residence
Materials
- Brick, Vinyl Siding
- Foundation: Poured Concrete
Condition
- New construction: No
- Year built: 1984
Utilities & green energy
- Sewer: Public Sewer
- Water: Public
Community & HOA
Location
- Region: Appleton
Financial & listing details
- Price per square foot: $159/sqft
- Tax assessed value: $238,500
- Annual tax amount: $3,610
- Date on market: 11/3/2026
- Inclusions: Oven/range, refrigerator, microwave, dishwasher, disposal, washer, dryer, chicken coop, and chicken run.
- Exclusions: Nest camera, dart board, deer heads, trampoline, and Ring doorbell
Estimated market value
$354,100
$336,000 - $372,000
$2,106/mo
Price history
| Date | Event | Price |
|---|---|---|
| 11/10/2026 | Contingent | $350,000$159/sqft |
Source:  WIREX MLS #50335259 Report a problem | ||
| 11/3/2026 | Listed for sale | $350,000+135.1%$159/sqft |
Source: WIREX MLS #50335259 Report a problem | ||
| 7/1/2014 | Sold | $148,900$67/sqft |
Source: RANW as distributed by MLS GRID #50098908 Report a problem | ||
| 5/24/2014 | Pending sale | $148,900$67/sqft |
Source: CENTURY 21 First Realty #50098908 Report a problem | ||
| 5/3/2014 | Listed for sale | $148,900$67/sqft |
Source: Owner Report a problem | ||
Public tax history
| Year | Property taxes | Tax assessment |
|---|---|---|
| 2025 | $3,838 +6.3% | $238,500 |
| 2024 | $3,611 -2.3% | $238,500 |
| 2023 | $3,696 -4.5% | $238,500 +32.7% |
| 2022 | $3,871 -3% | $179,700 |
| 2021 | $3,992 | $179,700 |
Find assessor info on the county website
Monthly payment
Est. payment
Payment breakdown
Explore the cost of this home by adjusting the details. Changes won't be saved.Climate risks
Neighborhood: 54915
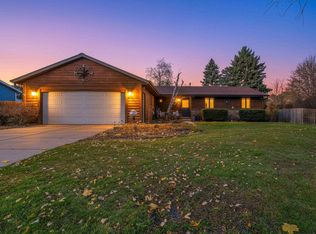
Similar homes
- $329,9003 bd2 ba2k sqft134 Prairie Ct, Appleton, WI 54915For Sale
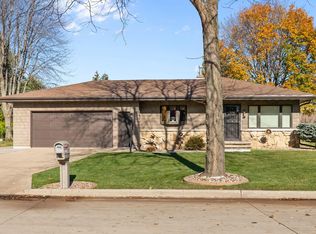 MLS ID #50335518, Debbie A Peters. RANW as distributed by MLS GRID
- $450,0003 bd3 ba1.9k sqft2201 S Matthias St, Appleton, WI 54915For Sale
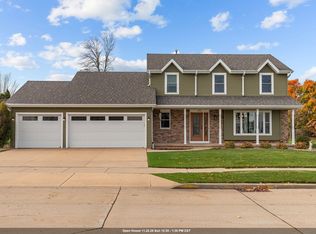 MLS ID #50335931, Ava M Corbett. RANW as distributed by MLS GRID
- $299,9003 bd2 ba1.3k sqft2409 S Gladys Ave, Appleton, WI 54915For Sale
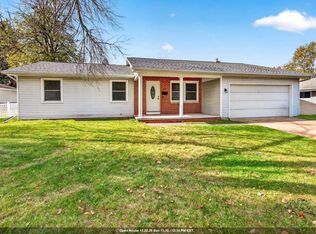 MLS ID #50334640, Ashley E Fuller. RANW as distributed by MLS GRID
- $289,9003 bd2 ba1.1k sqft1200 S Weimar St, Appleton, WI 54915For Sale
 MLS ID #50335277, Cole D Kraft. RANW as distributed by MLS GRID
