This ranch home brings together warm interior details and inviting outdoor space. Vaulted ceilings lend an airy feel to the living room, where a fireplace creates a cozy focal point. In the kitchen, hardwood floors complement a center island, and abundant cabinetry provides storage near the dining area. The first-floor primary bedroom has its own full bath with a walk-in shower. A full, partially finished lower level adds usable space beyond the main floor. Outside, the patio offers a spot to sit and enjoy the fenced-in yard, and a storage shed keeps lawn and garden supplies close at hand. Please allow 48 hours Binding Acceptance.
Active-no offer
$315,900
60 Regal Ter, Appleton, WI 54915
3beds
1,856sqft
Single Family Residence
Built in 1985
0.25 Acres Lot
$326,600 Zestimate®
$170/sqft
$-- HOA
What's special
Center islandStorage shedDining areaAbundant cabinetryFenced-in yardVaulted ceilingsHardwood floors
- 12 hours
- 420
- 55
Zillow last checked:
Listing updated:
Listed by:
Jenny M Landro OFF-D:920-810-5151,
LPT Realty
Source: RANW as distributed by MLS GRID,MLS#: 50336049
Facts & features
Interior
Bedrooms & bathrooms
- Bedrooms: 3
- Bathrooms: 3
- Full bathrooms: 2
- 1/2 bathrooms: 1
Bedroom 1
- Level: Main
- Dimensions: 14x12
Bedroom 2
- Level: Main
- Dimensions: 12x10
Bedroom 3
- Level: Main
- Dimensions: 10x9
Dining room
- Level: Main
- Dimensions: 11x11
Kitchen
- Level: Main
- Dimensions: 12x11
Living room
- Level: Main
- Dimensions: 15x15
Other
- Description: Rec Room
- Level: Lower
- Dimensions: 23x15
Heating
- Forced Air
Cooling
- Forced Air, Central Air
Features
- Kitchen Island, Vaulted Ceiling(s)
- Flooring: Wood/Simulated Wood Fl
- Basement: Full,Partial Fin. Contiguous
- Number of fireplaces: 1
- Fireplace features: Gas, One
Interior area
- Total interior livable area: 1,856 sqft
- Finished area above ground: 1,296
- Finished area below ground: 560
Property
Parking
- Total spaces: 2
- Parking features: Garage Door Opener
- Garage spaces: 2
Accessibility
- Accessibility features: Not Applicable
Features
- Patio & porch: Patio
- Fencing: Fenced
Lot
- Size: 0.25 Acres
Details
- Parcel number: 319262100
- Zoning: Residential
Construction
Type & style
- Home type: SingleFamily
- Property subtype: Single Family Residence
Materials
- Vinyl Siding
- Foundation: Poured Concrete
Condition
- New construction: No
- Year built: 1985
Utilities & green energy
- Sewer: Public Sewer
- Water: Public
Community & HOA
Location
- Region: Appleton
Financial & listing details
- Price per square foot: $170/sqft
- Tax assessed value: $258,000
- Annual tax amount: $4,169
- Date on market: 11/20/2026
- Inclusions: See Inclusions/Exclusions document
- Exclusions: Seller's personal property, see Inclusions/Exclusions document
Estimated market value
$326,600
$300,000 - $353,000
Not available
Price history
| Date | Event | Price |
|---|---|---|
| 11/20/2026 | Listed for sale | $315,900+21.5%$170/sqft |
Source:  WIREX MLS #50336049 Report a problem | ||
| 10/25/2022 | Listing removed | -- |
Source: RANW as distributed by MLS GRID #50265023 Report a problem | ||
| 10/25/2022 | Pending sale | $259,9000%$140/sqft |
Source: RANW as distributed by MLS GRID #50265023 Report a problem | ||
| 10/21/2022 | Sold | $260,000+0%$140/sqft |
Source: RANW as distributed by MLS GRID #50265023 Report a problem | ||
| 9/7/2022 | Contingent | $259,900$140/sqft |
Source: WIREX MLS #50265023 Report a problem | ||
| 9/1/2022 | Listed for sale | $259,900+122.1%$140/sqft |
Source: RANW as distributed by MLS GRID #50265023 Report a problem | ||
| 3/27/2000 | Sold | $117,000$63/sqft |
Source: Agent Provided Report a problem | ||
Public tax history
| Year | Property taxes | Tax assessment |
|---|---|---|
| 2025 | $4,169 +6.2% | $258,000 |
| 2024 | $3,925 -2.4% | $258,000 |
| 2023 | $4,021 +6% | $258,000 +46.3% |
| 2022 | $3,795 -3.1% | $176,400 |
| 2021 | $3,917 | $176,400 |
Find assessor info on the county website
Monthly payment
Est. payment
Payment breakdown
Explore the cost of this home by adjusting the details. Changes won't be saved.Climate risks
Neighborhood: 54915
Nearby schools
Schools provided by the listing agent
- High: Appleton East
Source: RANW as distributed by MLS GRID. This data may not be complete. We recommend contacting the local school district to confirm school assignments for this home.
Similar homes
- $329,9003 bd2 ba1.7k sqft206 S Midpark Dr, Appleton, WI 54915For Sale
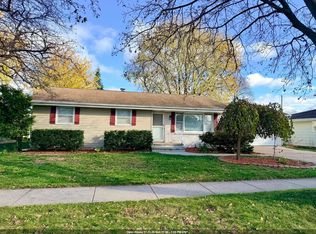 MLS ID #50335828, Lintong Moua. RANW as distributed by MLS GRID
- $350,0003 bd2 ba2.2k sqft12 Regal Ter, Appleton, WI 54915For Sale
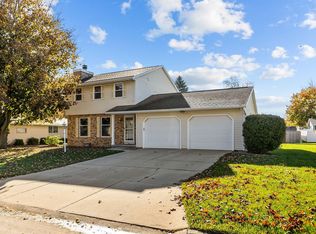 MLS ID #50335259, Kim R Batterman. RANW as distributed by MLS GRID
- $309,9003 bd2 ba1.7k sqftW2655 Saratoga Dr, Appleton, WI 54915For Sale
 MLS ID #50335880, Daniel F Wessel. RANW as distributed by MLS GRID
- $329,9003 bd2 ba2k sqft134 Prairie Ct, Appleton, WI 54915For Sale
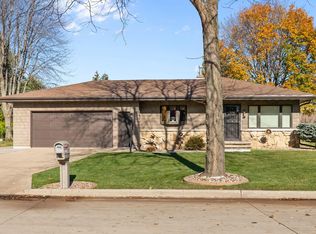 MLS ID #50335518, Debbie A Peters. RANW as distributed by MLS GRID
