Amazing Opportunity in Wynstone beautiful vistas of 16th Green and 17th golf holes on the Jack Nicklaus Private Signature Golf Course!! Over $300,000. in updates ...Wow Factor in Kitchen with quartz, touchless Faucet, Double Counter top height on Island, All Baths, Hardwood Floors, New Driveway & Freshly Painted throughout, Flowing floor plan with Vistas from almost all Windows. The 2-story Family room with floor to ceiling windows, 2 story Fireplace & Wet Bar will let you enjoy the inside and the amazing vistas all 4 seasons. Front & Back Staircase gives you convenient access from formal and informal space. The finished English lower level brings another fabulous space to enjoy. Wonderful light captured from all the Windows in Lower Level plus Cozy Fireplace, Full Bar, Private office or Guest Bedroom Full bath completes another entertainment area of the Home. Oversized 3 Car Garage with extra room for Golf Cart plus a direct access into the Lower Level of the Home. Make Sure You See this one and be Wowed by all the Upgrades and Beautiful Views
New
$1,495,000
12 Riderwood Rd, North Barrington, IL 60010
5beds
4,539sqft
Single Family Residence
Built in 1994
1.07 Acres Lot
$-- Zestimate®
$329/sqft
$546/mo HOA
What's special
Cozy fireplaceBeautiful viewsFreshly painted throughoutWet barFull barNew drivewayHardwood floors
- --
- on Zillow
- 463
- views
- 26
- saves
Zillow last checked:
Listing updated:
Listed by:
Christie Baines (847)875-8049,
Compass
Source: MRED as distributed by MLS GRID,MLS#: 12768985
Facts & features
Interior
Bedrooms & bathrooms
- Bedrooms: 5
- Bathrooms: 6
- Full bathrooms: 4
- 1/2 bathrooms: 2
Rooms
- Room types: Eating Area, Library, Bedroom 5, Recreation Room, Foyer, Game Room
Primary bedroom
- Features: Flooring (Hardwood), Bathroom (Full, Double Sink, Whirlpool & Sep Shwr)
- Level: Second
- Area: 300 Square Feet
- Dimensions: 20X15
Bedroom 2
- Features: Flooring (Hardwood)
- Level: Second
- Area: 196 Square Feet
- Dimensions: 14X14
Bedroom 3
- Features: Flooring (Hardwood)
- Level: Second
- Area: 195 Square Feet
- Dimensions: 15X13
Bedroom 4
- Features: Flooring (Hardwood)
- Level: Second
- Area: 195 Square Feet
- Dimensions: 15X13
Bedroom 5
- Features: Flooring (Ceramic Tile)
- Level: Basement
- Area: 273 Square Feet
- Dimensions: 21X13
Dining room
- Features: Flooring (Hardwood)
- Level: Main
- Area: 224 Square Feet
- Dimensions: 16X14
Eating area
- Features: Flooring (Hardwood)
- Level: Main
- Area: 144 Square Feet
- Dimensions: 12X12
Family room
- Features: Flooring (Hardwood)
- Level: Main
- Area: 437 Square Feet
- Dimensions: 23X19
Foyer
- Features: Flooring (Hardwood)
- Level: Main
- Area: 200 Square Feet
- Dimensions: 20X10
Game room
- Features: Flooring (Ceramic Tile)
- Level: Lower
- Area: 504 Square Feet
- Dimensions: 28X18
Kitchen
- Features: Kitchen (Eating Area-Table Space, Island, Custom Cabinetry, Updated Kitchen), Flooring (Hardwood)
- Level: Main
- Area: 360 Square Feet
- Dimensions: 20X18
Laundry
- Features: Flooring (Ceramic Tile)
- Level: Main
- Area: 88 Square Feet
- Dimensions: 11X8
Library
- Features: Flooring (Hardwood)
- Level: Main
- Area: 300 Square Feet
- Dimensions: 20X15
Living room
- Features: Flooring (Hardwood)
- Level: Main
- Area: 300 Square Feet
- Dimensions: 20X15
Recreation room
- Features: Flooring (Ceramic Tile)
- Level: Lower
- Area: 600 Square Feet
- Dimensions: 30X20
Recreation room
- Features: Flooring (Ceramic Tile), Window Treatments (Garden Window(s))
- Level: Lower
- Area: 837 Square Feet
- Dimensions: 31X27
Heating
- Natural Gas, Forced Air, Sep Heating Systems - 2+, Indv Controls, Zoned
Cooling
- Central Air, Zoned
Appliances
- Included: Double Oven, Microwave, Dishwasher, High End Refrigerator, Bar Fridge, Washer, Dryer, Disposal, Stainless Steel Appliance(s), Cooktop, Down Draft, Gas Cooktop, Humidifier, Gas Water Heater
- Laundry: Main Level, Gas Dryer Hookup, Sink
Features
- Cathedral Ceiling(s), Wet Bar, Walk-In Closet(s), Bookcases, Granite Counters
- Flooring: Hardwood, Laminate
- Windows: Screens
- Basement: Finished,Full,Daylight
- Number of fireplaces: 3
- Fireplace features: Double Sided, Wood Burning, Gas Log, Gas Starter, Family Room, Basement, Den/Library
Interior area
- Total structure area: 6,919
- Total interior livable area: 4,539 sqft
- Finished area below ground: 2,380
Property
Parking
- Total spaces: 3
- Parking features: Asphalt, Garage Door Opener, Yes, Garage Owned, Attached, Garage
- Attached garage spaces: 3
- Has uncovered spaces: Yes
Accessibility
- Accessibility features: No Disability Access
Features
- Stories: 2
- Patio & porch: Deck, Patio
Lot
- Size: 1.07 Acres
- Dimensions: 99X253X290X246
- Features: Corner Lot, On Golf Course, Landscaped, Wooded, Mature Trees
Details
- Additional structures: None
- Parcel number: 14063010420000
- Special conditions: None
- Other equipment: Water-Softener Owned, Central Vacuum, Ceiling Fan(s), Sump Pump
Construction
Type & style
- Home type: SingleFamily
- Property subtype: Single Family Residence
Materials
- Brick, Synthetic Stucco
- Foundation: Concrete Perimeter
- Roof: Shake
Condition
- New construction: No
- Year built: 1994
Details
- Builder model: CUSTOM
Utilities & green energy
- Electric: Circuit Breakers
- Sewer: Public Sewer, Community Sewer, Private Sewer
- Water: Private, Shared Well
Community & HOA
Community
- Features: Clubhouse, Park, Pool, Tennis Court(s), Lake, Curbs, Gated, Street Lights, Street Paved
- Subdivision: Wynstone
HOA
- Has HOA: Yes
- Services included: Insurance, Security
- HOA fee: $1,637 quarterly
Location
- Region: North Barrington
Financial & listing details
- Price per square foot: $329/sqft
- Tax assessed value: $660,999
- Annual tax amount: $19,678
- Date on market: 9/26/2026
- Ownership: Fee Simple w/ HO Assn.
Estimated market value
Not available
Estimated sales range
Not available
Not available
Price history
| Date | Event | Price |
|---|---|---|
| 6/13/2026 | Listing removed | $9,500$2/sqft |
Source: Zillow Rentals Report a problem | ||
| 4/16/2026 | Listed for rent | $9,500$2/sqft |
Source: Zillow Rentals Report a problem | ||
| 4/13/2026 | Listing removed | $1,089,000$240/sqft |
Source:  MRED as distributed by MLS GRID #12527551 Report a problem MRED as distributed by MLS GRID #12527551 Report a problem | ||
| 3/11/2026 | Listed for sale | $1,089,000$240/sqft |
Source: MRED as distributed by MLS GRID #12527551 Report a problem | ||
| 12/4/2025 | Listing removed | $1,089,000$240/sqft |
Source: MRED as distributed by MLS GRID #12510471 Report a problem | ||
| 11/5/2025 | Listed for sale | $1,089,000$240/sqft |
Source: MRED as distributed by MLS GRID #12510471 Report a problem | ||
| 11/5/2025 | Listing removed | $1,089,000$240/sqft |
Source: MRED as distributed by MLS GRID #12486094 Report a problem | ||
| 10/31/2025 | Price change | $1,089,000-0.9%$240/sqft |
Source: MRED as distributed by MLS GRID #12486094 Report a problem | ||
| 10/3/2025 | Listed for sale | $1,099,000$242/sqft |
Source: MRED as distributed by MLS GRID #12486094 Report a problem | ||
| 10/2/2025 | Listing removed | $1,099,000$242/sqft |
Source: MRED as distributed by MLS GRID #12445453 Report a problem | ||
| 8/14/2025 | Listed for sale | $1,099,000-2.3%$242/sqft |
Source: MRED as distributed by MLS GRID #12445453 Report a problem | ||
| 8/11/2025 | Listing removed | $1,125,000$248/sqft |
Source: MRED as distributed by MLS GRID #12386174 Report a problem | ||
| 7/21/2025 | Listed for sale | $1,125,000$248/sqft |
Source: MRED as distributed by MLS GRID #12386174 Report a problem | ||
| 7/1/2025 | Pending sale | $1,125,000$248/sqft |
Source: MRED as distributed by MLS GRID #12386174 Report a problem | ||
| 6/21/2025 | Contingent | $1,125,000$248/sqft |
Source: MRED as distributed by MLS GRID #12386174 Report a problem | ||
| 6/7/2025 | Listed for sale | $1,125,000-2.1%$248/sqft |
Source: MRED as distributed by MLS GRID #12386174 Report a problem | ||
| 5/14/2025 | Listing removed | $1,149,000$253/sqft |
Source: MRED as distributed by MLS GRID #12330412 Report a problem | ||
| 4/25/2025 | Price change | $1,149,000-4.3%$253/sqft |
Source: MRED as distributed by MLS GRID #12330412 Report a problem | ||
| 4/5/2025 | Listed for sale | $1,200,000+81.5%$264/sqft |
Source: MRED as distributed by MLS GRID #12330412 Report a problem | ||
| 11/19/2024 | Sold | $661,000+1.7%$146/sqft |
Source: Public Record Report a problem | ||
| 5/2/2021 | Listing removed | -- |
Source: MRED as distributed by MLS GRID #10895494 Report a problem | ||
| 11/23/2020 | Price change | $650,000-1.5%$143/sqft |
Source: Jameson Sothebys Intl Realty #10895494 Report a problem | ||
| 11/13/2020 | Price change | $660,000-3.6%$145/sqft |
Source: Jameson Sothebys Intl Realty #10895494 Report a problem | ||
| 10/7/2020 | Listed for sale | $685,000-16.9%$151/sqft |
Source: Jameson Sothebys Intl Realty #10895494 Report a problem | ||
| 3/16/2015 | Listing removed | $824,000$182/sqft |
Source: Coldwell Banker Residential Brokerage - Barrington #08596204 Report a problem | ||
| 7/10/2013 | Listed for sale | $824,000-4.2%$182/sqft |
Source: Coldwell Banker Residential Brokerage - Barrington #08320177 Report a problem | ||
| 10/20/2008 | Sold | $860,000-24.9%$189/sqft |
Source: MRED as distributed by MLS GRID #06792775 Report a problem | ||
| 4/3/2003 | Sold | $1,145,000+46.7%$252/sqft |
Source: Public Record Report a problem | ||
| 12/15/1994 | Sold | $780,500$172/sqft |
Source: Public Record Report a problem | ||
Public tax history
| Year | Property taxes | Tax assessment |
|---|---|---|
| 2024 | $17,969 -17.4% | $253,029 +14.9% |
| 2023 | $21,760 +3.2% | $220,311 -18.4% |
| 2022 | $21,077 +2.4% | $270,027 +4.8% |
| 2021 | $20,579 +2% | $257,689 +2.6% |
| 2020 | $20,167 +1.3% | $251,085 +0.9% |
| 2019 | $19,910 -11.9% | $248,895 -3.4% |
| 2018 | $22,609 | $257,588 -13.4% |
| 2017 | $22,609 +7% | $297,577 +3.3% |
| 2016 | $21,133 +4.4% | $288,154 +5% |
| 2015 | $20,239 +1.1% | $274,458 +6.3% |
| 2014 | $20,011 -7.2% | $258,153 -11.4% |
| 2012 | $21,561 -1% | $291,206 -9.8% |
| 2011 | $21,773 +21.1% | $322,776 +11% |
| 2010 | $17,978 +4.2% | $290,695 -4% |
| 2009 | $17,248 +2.5% | $302,807 -22.2% |
| 2008 | $16,827 -28.4% | $389,405 +2.5% |
| 2006 | $23,511 +3.1% | $380,092 |
| 2005 | $22,798 -1.5% | -- |
| 2004 | $23,146 +1.2% | -- |
| 2003 | $22,882 +7% | -- |
| 2002 | $21,393 -2.2% | -- |
| 2001 | $21,877 +11.4% | $324,725 +2.7% |
| 2000 | $19,633 | $316,183 |
Find assessor info on the county website
Monthly payment
Est. payment
Payment breakdown
Explore the cost of this home by adjusting the details. Changes won't be saved.Climate risks
Neighborhood: 60010
Nearby schools
Schools provided by the listing agent
- Elementary: Seth Paine Elementary School
- Middle: Lake Zurich Middle - N Campus
- High: Lake Zurich High School
- District: 95
Source: MRED as distributed by MLS GRID. This data may not be complete. We recommend contacting the local school district to confirm school assignments for this home.
- $1,240,0005 bd6 ba6.4k sqft23 Clarington Way, North Barrington, IL 60010Sold
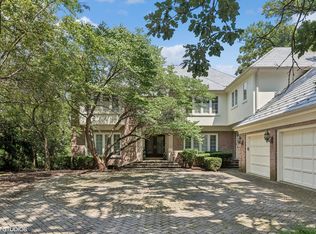
- $1,275,500-- bd5 ba4.7k sqft25 Clarington Way, North Barrington, IL 60010Off Market
- $1,852,8006 bd7 ba7.1k sqft13 Riderwood Rd, North Barrington, IL 60010Off Market
- $3-- bd-- ba-- sqftW Riderwood Rd, North barrington, IL 60010Off Market
Similar homes
- $1,525,0005 bd4 ba6.4k sqft1960 Abbotsford Dr, Inverness, IL 60010Active
 MLS ID #12759579, Kim Alden, Compass. MRED as distributed by MLS GRID
 - $969,0004 bd4 ba5.2k sqft117 Stone Marsh Ln, North Barrington, IL 60010Active
 MLS ID #12734457, Christine Frank, Compass. MRED as distributed by MLS GRID
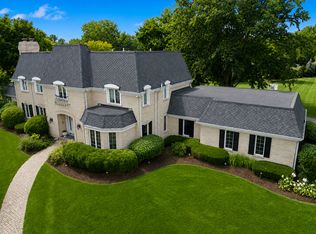
 - $1,399,0005 bd5 ba4.3k sqft2 Gregory Ln, South Barrington, IL 60010Active
 MLS ID #12753794, Rob Morrison, SFR, Coldwell Banker Realty. MRED as distributed by MLS GRID
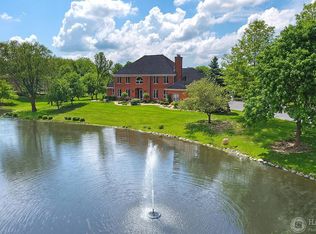
 - $1,525,0004 bd4 ba3.8k sqft4 Windsor Ct, South Barrington, IL 60010Active
 MLS ID #12061095, Kevin Rojek, Kevin Rojek. MRED as distributed by MLS GRID
