RARELY AVAILABLE-EXCEPTIONAL RANCH ESTATE WITH 5 OR 10 ACRES, FOREST PRESERVE VIEWS, HORSE TRAIL ACCESS & INGROUND POOL! This extraordinary property offers the space, privacy, versatility, & location you've been waiting for. Choose 5 acres for $1,100,000 or all 10 acres for $1,499,900! A long, winding circular driveway-just freshly sealcoated-leads to this beautifully updated all-brick ranch nestled on expansive private grounds BACKING TO FOREST PRESERVES & HORSE TRAILS! The possibilities are truly exceptional! The 5 acres northeast of the home can be divided to build an additional home, making this an incredible opportunity for loved ones to live nearby. There is also abundant room behind the home to build a horse barn, with direct access to the nearby horse trails through the forest preserve. An additional outbuilding on the second 5-acre parcel provides excellent storage for outdoor equipment, vehicles, and more. The home itself offers 4 bedrooms, 3.5 bathrooms, a fully finished walkout basement, and a 2-to-4-car garage configuration. A large side driveway provides ample space for a trailer or boat (as shown). The lower-level garage features a NEW garage door and adds even more flexibility for vehicles, storage, hobbies, or projects. Step inside this beautifully transformed ranch, completely redone from top to bottom. Soaring cathedral & vaulted ceilings enhance the living & family rooms, while expansive NEW windows & sliding glass doors fill the home with natural light. NEW hardwood floors flow throughout main floor. The living room showcases breathtaking views through 4-pane sliding glass doors opening to a balcony overlooking the inground pool & spacious private grounds. A stunning see-through fireplace creates an inviting connection between the living and family rooms. The updated kitchen opens beautifully to the rustic family room, where another set of 4-pane sliding glass doors leads to a stone patio-creating an ideal setting for indoor/outdoor entertaining. The private bedroom wing features 4 bedrooms, including a primary bedroom with a completely REDONE bathroom offering double sinks, separate shower, and soaking tub. The gutted & redone hall bathroom features double sinks, a tub/shower, and tile extending from ceiling to floors. A brand-new powder room is conveniently located off the kitchen and laundry areas. A winding staircase leads to the impressive walkout lower level, where luxury epoxy flooring extends throughout the completely renovated basement. The enormous recreation room with awesome views through another set of 4 pane sliding glass doors provides 2 separate areas for entertaining, recreation, and relaxation. A bonus room offers endless possibilities as an office, project room, gaming room, or flex space. The utility room features all-new mechanicals. Find direct access to the third garage, offering even more room for a vehicle, storage, workshop, or whatever your lifestyle requires. RECENT IMPROVEMENTS INCLUDE IN THE LAST YEAR: approximately 10-year-old roof; brand-new cement stoop at the front door; new stone base at the second side entrance; all-new interior paint throughout; all-new hardwood flooring throughout the first floor; many NEW light fixtures, brand-new second hall bathroom & powder room; completely renovated walkout basement with new paint, epoxy flooring, and renovated full bathroom; and ALL-NEW MECHANICALS within the last year, including furnace, central air, hot water heater, water softener, water filtration system, & electric circuit breaker panel. All windows & sliding glass doors are NEW, (exception of the front palladium window)! Location is just as impressive. Enjoy the tranquility and privacy of an expansive acreage property while being only minutes from The Arboretum in South Barrington, offering an outstanding selection of shopping, restaurants, and entertainment. Easy access to the I-90 Tollway adds tremendous convenience for commuting & exploring the surrounding area.
Price change
Price cut: $50K (10/23)
$1,449,900
31W544 Penny Rd, Barrington, IL 60010
4beds
5,100sqft
Single Family Residence
Built in 1966
10 Acres Lot
$1,365,200 Zestimate®
$284/sqft
$-- HOA
What's special
Inground poolBeautifully updated all-brick ranchPrivate bedroom wingAll-new interior paint throughoutLong winding circular drivewayForest preserve viewsFully finished walkout basement
- 25 days
- 1,806
- 116
Zillow last checked:
Listing updated:
Listed by:
Jackie Reed 847-381-9500,
Keller Williams Success Realty
Source: MRED as distributed by MLS GRID,MLS#: 12738766
Facts & features
Interior
Bedrooms & bathrooms
- Bedrooms: 4
- Bathrooms: 4
- Full bathrooms: 3
- 1/2 bathrooms: 1
Rooms
- Room types: Bonus Room, Recreation Room, Foyer, Utility Room-1st Floor, Storage
Primary bedroom
- Features: Flooring (Hardwood), Bathroom (Full, Double Sink, Tub & Separate Shwr)
- Level: Main
- Area: 210 Square Feet
- Dimensions: 15X14
Bedroom 2
- Features: Flooring (Hardwood)
- Level: Main
- Area: 121 Square Feet
- Dimensions: 11X11
Bedroom 3
- Features: Flooring (Hardwood)
- Level: Main
- Area: 110 Square Feet
- Dimensions: 11X10
Bedroom 4
- Features: Flooring (Hardwood)
- Level: Main
- Area: 64 Square Feet
- Dimensions: 8X8
Bonus room
- Features: Flooring (Other)
- Area: 112 Square Feet
- Dimensions: 16X7
Dining room
- Features: Flooring (Hardwood)
- Level: Main
- Area: 169 Square Feet
- Dimensions: 13X13
Family room
- Features: Flooring (Hardwood)
- Level: Main
- Area: 255 Square Feet
- Dimensions: 17X15
Foyer
- Features: Flooring (Hardwood)
- Level: Main
- Area: 130 Square Feet
- Dimensions: 13X10
Kitchen
- Features: Kitchen (Eating Area-Breakfast Bar, Custom Cabinetry, Granite Counters, Hearth Room, Updated Kitchen), Flooring (Hardwood)
- Level: Main
- Area: 165 Square Feet
- Dimensions: 15X11
Laundry
- Features: Flooring (Hardwood)
- Level: Main
- Area: 168 Square Feet
- Dimensions: 14X12
Living room
- Features: Flooring (Hardwood)
- Level: Main
- Area: 425 Square Feet
- Dimensions: 25X17
Recreation room
- Features: Flooring (Other)
- Area: 1120 Square Feet
- Dimensions: 40X28
Storage
- Features: Flooring (Other)
- Area: 390 Square Feet
- Dimensions: 26X15
Other
- Features: Flooring (Other)
- Area: 77 Square Feet
- Dimensions: 11X7
Heating
- Forced Air
Cooling
- Central Air
Appliances
- Included: Double Oven, Microwave, Dishwasher, Refrigerator, Washer, Dryer, Oven, Water Purifier Owned, Water Softener Owned
- Laundry: Main Level, In Unit
Features
- Vaulted Ceiling(s), 1st Floor Bedroom, 1st Floor Full Bath, Built-in Features, High Ceilings, Beamed Ceilings, Open Floorplan, Granite Counters, Separate Dining Room
- Flooring: Hardwood
- Basement: Finished,Exterior Entry,Storage Space,Full,Walk-Out Access
- Number of fireplaces: 1
- Fireplace features: Wood Burning, Attached Fireplace Doors/Screen, Family Room, Living Room
Interior area
- Total structure area: 5,138
- Total interior livable area: 5,100 sqft
Video & virtual tour
Property
Parking
- Total spaces: 4
- Parking features: Asphalt, Circular Driveway, Side Driveway, Garage Door Opener, Garage, Yes, Garage Owned, Attached
- Attached garage spaces: 4
- Has uncovered spaces: Yes
Accessibility
- Accessibility features: No Disability Access
Features
- Stories: 1
- Patio & porch: Deck, Patio
- Exterior features: Balcony
- Pool features: In Ground
Lot
- Size: 10 Acres
- Features: Forest Preserve Adjacent, Landscaped, Wooded, Mature Trees, Backs to Trees/Woods
Details
- Additional structures: Outbuilding, Second Garage
- Parcel number: 01191030070000
- Special conditions: None
- Other equipment: Sump Pump
Construction
Type & style
- Home type: SingleFamily
- Property subtype: Single Family Residence
Materials
- Brick, Frame
- Foundation: Concrete Perimeter
- Roof: Asphalt
Condition
- New construction: No
- Year built: 1966
- Major remodel year: 2026
Details
- Builder model: Ranch
Utilities & green energy
- Electric: Circuit Breakers
- Sewer: Septic Tank
- Water: Well
Community & HOA
Community
- Features: Horse-Riding Trails
- Security: Security System, Carbon Monoxide Detector(s)
HOA
- Services included: None
Location
- Region: Barrington
Financial & listing details
- Price per square foot: $284/sqft
- Annual tax amount: $16,669
- Date on market: 9/30/2026
- Ownership: Fee Simple
Estimated market value
$1,365,200
$1.30M - $1.43M
$6,596/mo
Price history
| Date | Event | Price |
|---|---|---|
| 10/23/2026 | Price change | $1,449,900-3.3%$284/sqft |
Source:  MRED as distributed by MLS GRID #12738766 Report a problem | ||
| 9/30/2026 | Listed for sale | $1,499,900$294/sqft |
Source: MRED as distributed by MLS GRID #12738766 Report a problem | ||
Public tax history
Tax history is unavailable.
Monthly payment
Est. payment
Payment breakdown
Explore the cost of this home by adjusting the details. Changes won't be saved.Climate risks
Neighborhood: 60010
Nearby schools
Schools provided by the listing agent
- Elementary: Countryside Elementary School
- Middle: Barrington Middle School Prairie
- High: Barrington High School
- District: 220
Source: MRED as distributed by MLS GRID. This data may not be complete. We recommend contacting the local school district to confirm school assignments for this home.

Similar homes
- $1,330,0004 bd5 ba4.1k sqft112 Brinker Rd, Barrington Hills, IL 60010Active
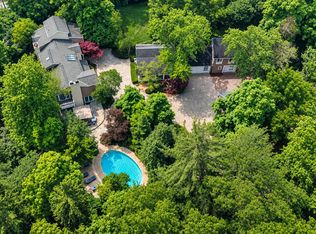 MLS ID #12702832, Andrew Shevelev, American Real Estate Services. MRED as distributed by MLS GRID
- $1,380,0005 bd6 ba4.4k sqft8 Lakeside Dr, South Barrington, IL 60010Active
 MLS ID #12706322, Rakesh Thakkar, Sohum Realty, Inc.. MRED as distributed by MLS GRID
- $1,349,0005 bd5 ba4.3k sqft2 Gregory Ln, South Barrington, IL 60010Active
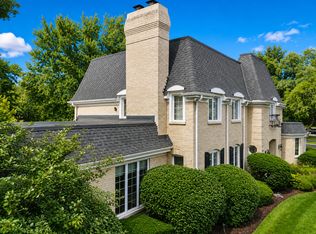 MLS ID #12783460, Rob Morrison, SFR, Coldwell Banker Realty. MRED as distributed by MLS GRID
- $1,075,0003 bd4 ba4k sqft4 Far Hills Rd, Barrington Hills, IL 60010Active
 MLS ID #12711200, Kelly Dunlop, Berkshire Hathaway HomeServices Starck Real Estate. MRED as distributed by MLS GRID
