Welcome to this exceptional private estate where timeless architectural elegance, sophisticated craftsmanship, and an extraordinary setting come together in one truly remarkable residence. Privately positioned at the end of a winding cul-de-sac in a coveted area of Burlington, Connecticut, this magnificent property encompasses more than two and a half, secluded acres that directly abuts a protected 40 plus acre forested preserve, creating an unparalleled sense of privacy and tranquility. With 5,069 square feet of beautifully appointed living space and an Additional 2,708 square feet of finished and versatile lower-level space, This Home offers an extraordinary scale of living rarely found in today's market. More than $300,000 in custom enhancements was previously added to elevate this residence, where every detail reflects quality, character, and thoughtful design. A dramatic handcrafted curved staircase, refinished natural hardwood floors, graceful arched doorways, and soaring floor to ceiling windows create an unforgettable first impression while capturing serene views of the surrounding landscape. The magnificent chef's kitchen is a dream, featuring an impressive, oversized center island designed for culinary artistry, entertaining, and gatherings.The main level presents a luxurious private primary suite with an elegant ensuite bath, thoughtfully positioned to provide a peaceful retreat. Ascending through the home, a private executive office offers an inspiring workspace, while the upper level reveals three spacious bedrooms, an intimate sitting room opening to a private balcony, and a spectacular vaulted media and game room designed for entertaining and relaxed living. The walkout lower level continues the exceptional lifestyle with a sophisticated bar, private sauna, dedicated workout room, and expansive additional space perfect for an in-law or Au-pair suite, limited only by your imagination. Outdoors, an enchanting private oasis awaits, offering a resort like setting for poolside entertaining, alfresco dining, and quiet evenings surrounded by nature. Yet despite its secluded ambiance, this Home remains conveniently close to Routes 4 and 202, Shopping, Dining, Fishing, Hiking and Bike Trails, Skiing, Spas, and the Many Amenities of the Wonderful Farmington Valley. More than a home, this is a rare private retreat offering the ultimate combination of luxury, privacy, architectural distinction, and effortless access to the very best of Connecticut living. Additional Photographs are coming soon!
Coming soon 11/27
$1,175,000
12 Ridgewood Road, Burlington, CT 06013
4beds
7,777sqft
Single Family Residence
Built in 2000
2.54 Acres Lot
$-- Zestimate®
$151/sqft
$-- HOA
What's special
- 1 day
- 222
- 28
Zillow last checked:
Listing updated:
Listed by:
THE ODALYS SALES TEAM OF COLDWELL BANKER REALTY,
Odalys Bekanich (860)965-3652,
Coldwell Banker Realty 860-674-0300
Source: Smart MLS,MLS#: 24222042
Facts & features
Interior
Bedrooms & bathrooms
- Bedrooms: 4
- Bathrooms: 5
- Full bathrooms: 4
- 1/2 bathrooms: 1
Rooms
- Room types: Bonus Room, Exercise Room, Laundry, Steam/Sauna
Primary bedroom
- Features: 2 Story Window(s), Stall Shower, Tub w/Shower
- Level: Main
Bedroom
- Level: Upper
Bedroom
- Level: Upper
Bedroom
- Level: Upper
Bathroom
- Level: Upper
Bathroom
- Level: Upper
Bathroom
- Level: Upper
Bathroom
- Level: Lower
Bathroom
- Level: Main
Dining room
- Features: Hardwood Floor
- Level: Main
Great room
- Features: French Doors
- Level: Lower
Kitchen
- Features: High Ceilings, Breakfast Bar, Corian Counters, Kitchen Island, Hardwood Floor
- Level: Main
Living room
- Features: 2 Story Window(s), High Ceilings, Bookcases, Built-in Features, Fireplace, Hardwood Floor
- Level: Main
Loft
- Features: Balcony/Deck
- Level: Upper
Office
- Features: Built-in Features, Hardwood Floor
- Level: Upper
Other
- Level: Main
Rec play room
- Features: Wet Bar, Steam/Sauna
- Level: Lower
- Area: 330 Square Feet
- Dimensions: 15 x 22
Heating
- Forced Air, Oil
Cooling
- Central Air
Appliances
- Included: Microwave, Refrigerator, Freezer, Dishwasher, Disposal, Washer, Dryer, Water Heater
- Laundry: Main Level, Mud Room
Features
- Open Floorplan, Sauna, Entrance Foyer, Smart Thermostat
- Windows: Thermopane Windows
- Basement: Full,Finished
- Attic: Crawl Space,Pull Down Stairs
- Number of fireplaces: 2
- Fireplace features: Insert
Interior area
- Total structure area: 7,777
- Total interior livable area: 7,777 sqft
- Finished area above ground: 5,069
- Finished area below ground: 2,708
Property
Parking
- Total spaces: 9
- Parking features: Attached, Paved, Off Street, Driveway, Garage Door Opener, Private, Asphalt
- Attached garage spaces: 3
- Has uncovered spaces: Yes
Features
- Patio & porch: Terrace, Patio
- Exterior features: Rain Gutters, Lighting
- Has private pool: Yes
- Pool features: In Ground
Lot
- Size: 2.54 Acres
- Features: Secluded, Wooded, Level, Cul-De-Sac
Details
- Parcel number: 498235
- Zoning: R44
Construction
Type & style
- Home type: SingleFamily
- Architectural style: Colonial
- Property subtype: Single Family Residence
Materials
- Cedar, Wood Siding
- Foundation: Concrete Perimeter, Stone
- Roof: Asphalt
Condition
- New construction: No
- Year built: 2000
Utilities & green energy
- Sewer: Septic Tank
- Water: Well
- Utilities for property: Cable Available
Green energy
- Energy efficient items: Ridge Vents, Windows
Community & HOA
Community
- Features: Golf, Health Club, Lake, Library, Medical Facilities, Park, Shopping/Mall, Stables/Riding
- Security: Security System
HOA
- Has HOA: No
Location
- Region: Burlington
Financial & listing details
- Price per square foot: $151/sqft
- Tax assessed value: $535,290
- Annual tax amount: $17,293
- Date on market: 11/18/2026
Estimated market value
Not available
Estimated sales range
Not available
Not available
Price history
| Date | Event | Price |
|---|---|---|
| 9/7/2022 | Sold | $970,000-1.7%$125/sqft |
Source:  Smart MLS #170503664 Report a problem | ||
| 8/5/2022 | Contingent | $987,000$127/sqft |
Source:  Berkshire Hathaway HomeServices New England Properties #170503664 Report a problem | ||
| 7/8/2022 | Listed for sale | $987,000+89.8%$127/sqft |
Source: Smart MLS #170503664 Report a problem | ||
| 12/18/2020 | Sold | $520,000-5.4%$67/sqft |
Source: Smart MLS #170324875 Report a problem | ||
| 11/11/2020 | Pending sale | $549,700$71/sqft |
Source: Berkshire Hathaway HomeServices New England Properties #170324875 Report a problem | ||
| 10/13/2020 | Price change | $549,700-4.4%$71/sqft |
Source: Berkshire Hathaway HomeServices New England Properties #170324875 Report a problem | ||
| 9/10/2020 | Price change | $575,000-4%$74/sqft |
Source: Berkshire Hathaway HomeServices New England Properties #170324875 Report a problem | ||
| 8/9/2020 | Listed for sale | $599,000$77/sqft |
Source: Berkshire Hathaway NE Prop. #170324875 Report a problem | ||
Public tax history
| Year | Property taxes | Tax assessment |
|---|---|---|
| 2025 | $16,849 +2.7% | $633,430 |
| 2024 | $16,406 +11.2% | $633,430 +38.2% |
| 2023 | $14,757 -1.5% | $458,290 |
| 2022 | $14,986 -2.1% | $458,290 |
| 2021 | $15,307 +0.3% | $458,290 |
| 2020 | $15,261 +0.9% | $458,290 |
| 2019 | $15,124 +3.8% | $458,290 +2.2% |
| 2018 | $14,569 +1.6% | $448,280 |
| 2017 | $14,345 +1.3% | $448,280 |
| 2016 | $14,166 +1.6% | $448,280 |
| 2015 | $13,942 | $448,280 |
Find assessor info on the county website
Monthly payment
Est. payment
Payment breakdown
Explore the cost of this home by adjusting the details. Changes won't be saved.Climate risks
Neighborhood: 06013

Similar homes
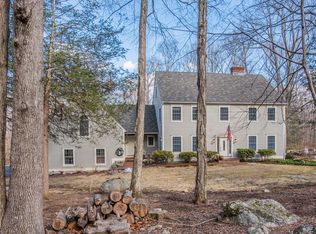
- $1,200,0004 bd5 ba4.8k sqft30 Daniel Trace, Burlington, CT 06013For Sale
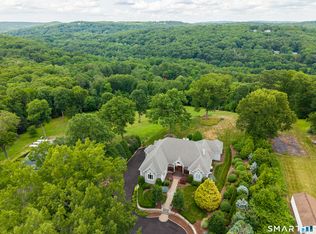
 MLS ID #24186667, Catherine A. McCahill, William Pitt Sotheby's Int'l. Smart MLS
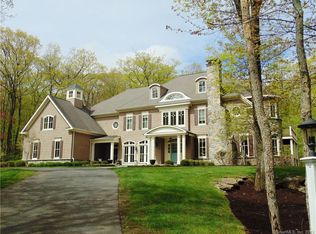
- $1,190,0005 bd6 ba4.2k sqft16 Bart Drive, Canton, CT 06019For Sale
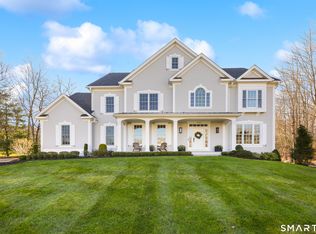 MLS ID #24222130, Angela Vassar, Better Living Realty, LLC. Smart MLS
- $1,199,9004 bd5 ba4.7k sqft35 Rustle Meadow Lane, Canton, CT 06019For Sale
 MLS ID #24220253, L.J. Bunker, CENTURY 21 AllPoints Realty. Smart MLS
- $879,9004 bd3 ba4.5k sqft2 Ventres Way, Burlington, CT 06013For Sale
 MLS ID #24216256, Agnes Mroczka, William Raveis Real Estate. Smart MLS
- $1,100,0004 bd4 ba4.7k sqft99 Fiddlehead Way, Canton, CT 06019For SaleMLS ID #24216870, Lisa A. Sweeney, William Raveis Real Estate. Smart MLS
- $1,200,0004 bd5 ba5.6k sqft57 Lily Pond Road, Harwinton, CT 06791For SaleMLS ID #24209761, Toni Osterhout, Elite Realty. Smart MLS
- $1,375,0005 bd6 ba4.8k sqft156 Taine Mountain Road, Burlington, CT 06013For SaleMLS ID #24201553, Joanna Lutrzykowski, William Raveis Real Estate. Smart MLS
- $950,0005 bd6 ba5.4k sqft41 Coe Road, Wolcott, CT 06716For SaleMLS ID #24222127, Christina Cantone, Precision Realty LLC. Smart MLS
- $1,325,0006 bd6 ba6.1k sqft14 Vermillion Drive, Avon, CT 06001For SaleMLS ID #24208146, Annie Gura, Coldwell Banker Premier Real Estate. Smart MLS
- $1,050,0005 bd5 ba7.3k sqft40 Ferncliff Drive, West Hartford, CT 06117For SaleMLS ID #24188198, Sid. Siddiqui, Eagle Eye Realty PLLC. Smart MLS
- $1,199,0003 bd3 ba4.9k sqft76 Bucks Crossing, Rocky Hill, CT 06067For SaleMLS ID #24217816, Alison F. Bliss, Carl Guild & Associates. Smart MLS
- $799,9005 bd3 ba4.2k sqft38 Spencer Brook Road, New Hartford, CT 06057For SaleMLS ID #24198737, Dave P. Olson, eXp Realty. Smart MLS
- $849,9005 bd4 ba4.2k sqft48 Cider Mill Heights, Granby, CT 06060For SaleMLS ID #24220777, Christine Ayotte, Chestnut Oak Associates. Smart MLS
- $949,0003 bd4 ba5.7k sqft411 Cherry Brook Road, Canton, CT 06019For SaleMLS ID #24202663, Ellen T. Sebastian, William Pitt Sotheby's Int'l. Smart MLS
- $1,275,0006 bd6 ba5.1k sqft1954 Albany Avenue, West Hartford, CT 06117For SaleMLS ID #24213795, Julie Corrado, Coldwell Banker Realty. Smart MLS
- $1,150,0003 bd4 ba4k sqft36 Deer Run Lane, Goshen, CT 06756For SaleMLS ID #24185171, Lisa M. Harrison, E.J. Murphy Realty. Smart MLS
- $824,9005 bd3 ba4.3k sqft115 East Weatogue Street, Simsbury, CT 06070For SaleMLS ID #24219931, Kathleen J. Shippee, Berkshire Hathaway NE Prop.. Smart MLS
- $1,150,0006 bd5 ba4.3k sqft28 Colony Road, West Hartford, CT 06117For SaleMLS ID #24206429, Lisa A. Ogren, Berkshire Hathaway NE Prop.. Smart MLS
- $1,595,0004 bd6 ba9.1k sqft24 Hunting Ridge Drive, Simsbury, CT 06070For SaleMLS ID #24218386, Saji Abraham, eRealty Advisors, Inc.. Smart MLS
- $1,500,0005 bd4 ba7k sqft1211 Woodruff Street, Southington, CT 06489For SaleMLS ID #24213225, Scott Holmes, William Pitt Sotheby's Int'l. Smart MLS
