Truly Magical! Imagine 180 degree of water views over 2.5+ private acres within 5 minutes of Rt 44. One of Farmington Valley's best kept secrets. An elegant, low key Provence-style exterior belies the magic within. Soaring, inventive windows coupled with an inspired open layout, and spaces that drink in views, define this architectural beauty. The chef's kitchen and magnificent family room with a two story fireplace, are encircled by a green necklace of woodlands, manicured sports lawn, 9-acre Fiddlehead pond and the gurgle of Jim Brook. The changing seasons, and wildlife create a daily unmatched tableaux of color, motion and beauty. Built for year round entertaining and sports from swimming and volleyball in the summer to skating and ice hockey in the winter, the large patio anchors it all. The dining and living rooms are flexible to meet the needs of the owner and all spaces are enhanced with custom woodwork and defined columns. Upstairs, a wide staircase and banister await your holiday decor. The primary suite and spa bath delivers, while all bedrooms enjoy natural light and walk in closets. A serious pool room, ping pong room, and weight room add allure to the LL. Large, ethereal spaces that offer a unique, natural intimacy. If you blink, it will be gone for another 30 years.
For sale
$1,100,000
99 Fiddlehead Way, Canton, CT 06019
4beds
4,717sqft
Single Family Residence
Built in 1993
2.87 Acres Lot
$1,066,200 Zestimate®
$233/sqft
$336/mo HOA
What's special
- 14 days
- 1,201
- 81
Zillow last checked:
Listing updated:
Listed by:
LISA SWEENEY & TEAM,
Lisa A. Sweeney (860)558-7606,
William Raveis Real Estate 860-677-9381
Source: Smart MLS,MLS#: 24216870
Facts & features
Interior
Bedrooms & bathrooms
- Bedrooms: 4
- Bathrooms: 4
- Full bathrooms: 3
- 1/2 bathrooms: 1
Primary bedroom
- Features: Full Bath, Whirlpool Tub, Walk-In Closet(s), Wall/Wall Carpet
- Level: Upper
Bedroom
- Features: Full Bath, Wall/Wall Carpet
- Level: Upper
Bedroom
- Features: Jack & Jill Bath, Wall/Wall Carpet
- Level: Upper
Bedroom
- Features: Jack & Jill Bath, Wall/Wall Carpet
- Level: Upper
Dining room
- Features: High Ceilings, Hardwood Floor
- Level: Main
Family room
- Features: High Ceilings, Built-in Features, Gas Log Fireplace, Hardwood Floor
- Level: Main
Kitchen
- Features: High Ceilings, Granite Counters, Eating Space, Kitchen Island, Pantry, Hardwood Floor
- Level: Main
Living room
- Features: 2 Story Window(s), Vaulted Ceiling(s), Gas Log Fireplace, Hardwood Floor
- Level: Main
Rec play room
- Features: Wall/Wall Carpet
- Level: Lower
Heating
- Forced Air, Natural Gas
Cooling
- Central Air
Appliances
- Included: Gas Range, Oven, Microwave, Range Hood, Refrigerator, Dishwasher, Disposal, Washer, Dryer, Gas Water Heater, Water Heater
- Laundry: Main Level
Features
- Open Floorplan
- Windows: Thermopane Windows
- Basement: Full,Partially Finished
- Attic: Access Via Hatch
- Number of fireplaces: 1
Interior area
- Total structure area: 4,717
- Total interior livable area: 4,717 sqft
- Finished area above ground: 3,817
- Finished area below ground: 900
Video & virtual tour
Property
Parking
- Total spaces: 4
- Parking features: Attached, Driveway, Garage Door Opener, Paved
- Attached garage spaces: 2
- Has uncovered spaces: Yes
Features
- Patio & porch: Patio
- Exterior features: Garden, Stone Wall
- Has view: Yes
- View description: Water
- Has water view: Yes
- Water view: Water
- Waterfront features: Waterfront, Pond, Association Required, Access
Lot
- Size: 2.87 Acres
- Features: Secluded, Subdivided, Few Trees, Level
Details
- Parcel number: 2259584
- Zoning: R-3
Construction
Type & style
- Home type: SingleFamily
- Architectural style: Contemporary
- Property subtype: Single Family Residence
Materials
- Brick, Stucco
- Foundation: Concrete Perimeter
- Roof: Asphalt
Condition
- New construction: No
- Year built: 1993
Utilities & green energy
- Sewer: Public Sewer
- Water: Public
- Utilities for property: Underground Utilities, Cable Available
Green energy
- Energy efficient items: Windows
Community & HOA
Community
- Features: Golf, Health Club, Medical Facilities, Shopping/Mall
- Subdivision: Fiddlehead Farms
HOA
- Has HOA: Yes
- Amenities included: Lake/Beach Access
- Services included: Road Maintenance, Insurance
- HOA fee: $1,009 quarterly
Location
- Region: Canton
Financial & listing details
- Price per square foot: $233/sqft
- Tax assessed value: $501,190
- Annual tax amount: $16,640
- Date on market: 10/26/2026
Estimated market value
$1,066,200
$1.01M - $1.12M
$5,669/mo
Price history
| Date | Event | Price |
|---|---|---|
| 10/30/2026 | Listed for sale | $1,100,000+125.9%$233/sqft |
Source:  Smart MLS #24216870 Report a problem | ||
| 11/10/1993 | Sold | $487,000$103/sqft |
Source: Public Record Report a problem | ||
Public tax history
| Year | Property taxes | Tax assessment |
|---|---|---|
| 2025 | $16,790 -1.9% | $501,190 |
| 2024 | $17,116 +27.8% | $501,190 +32.4% |
| 2023 | $13,389 +5% | $378,550 |
| 2022 | $12,753 +1.4% | $378,550 |
| 2021 | $12,575 +1.9% | $378,550 |
| 2020 | $12,337 +1.7% | $378,550 |
| 2019 | $12,125 -9.1% | $378,550 -12.9% |
| 2018 | $13,340 +0.7% | $434,530 |
| 2017 | $13,249 +4.7% | $434,530 +0.2% |
| 2015 | $12,653 +2.2% | $433,480 |
| 2014 | $12,380 -9.3% | $433,480 -14.6% |
| 2013 | $13,653 +1.9% | $507,360 |
| 2012 | $13,404 +0.5% | $507,360 |
| 2011 | $13,333 +0.7% | $507,360 |
| 2010 | $13,237 +1.8% | $507,360 |
| 2009 | $13,009 +4.3% | $507,360 +23.8% |
| 2008 | $12,472 +1.7% | $409,860 |
| 2007 | $12,263 +3.5% | $409,860 |
| 2006 | $11,849 +4.5% | $409,860 +0% |
| 2004 | $11,335 +5.7% | $409,800 +19.4% |
| 2001 | $10,722 +23.4% | $343,200 -14% |
| 1996 | $8,688 | $399,070 |
Find assessor info on the county website
Monthly payment
Est. payment
Payment breakdown
Explore the cost of this home by adjusting the details. Changes won't be saved.Climate risks
Neighborhood: 06019
Nearby schools
Schools provided by the listing agent
- Elementary: Cherry Brook Primary
- High: Canton
Source: Smart MLS. This data may not be complete. We recommend contacting the local school district to confirm school assignments for this home.

Similar homes
- $949,0003 bd4 ba5.7k sqft411 Cherry Brook Road, Canton, CT 06019For Sale

 MLS ID #24202663, Ellen T. Sebastian, William Pitt Sotheby's Int'l. Smart MLS
- $639,9004 bd3 ba2.6k sqft9 Michael Drive, Canton, CT 06019For Sale
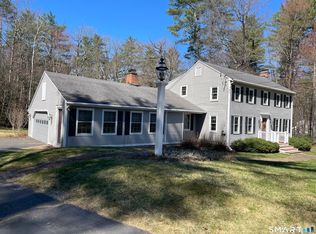 MLS ID #24166054, Dale Savage, Sullivan Real Estate Inc. Smart MLS
- $689,0006 bd5 ba4.1k sqft50 Dry Bridge Road, Canton, CT 06019For Sale
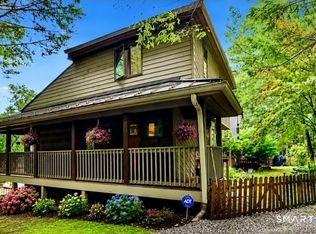 MLS ID #24200140, Detra Sarris, Berkshire Hathaway NE Prop.. Smart MLS
- $1,200,0004 bd5 ba4.8k sqft30 Daniel Trace, Burlington, CT 06013For Sale
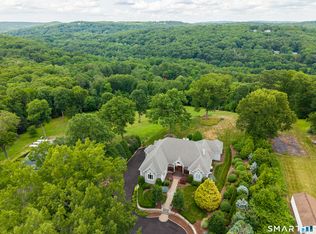 MLS ID #24186667, Catherine A. McCahill, William Pitt Sotheby's Int'l. Smart MLS
- $999,0004 bd6 ba5.4k sqft10 Whitman Pond Road, Simsbury, CT 06070For SaleMLS ID #24216698, Ellen Seifts, Berkshire Hathaway NE Prop.. Smart MLS
- $1,444,0005 bd5 ba3.8k sqft15 Red Fox Run, Canton, CT 06019New ConstructionMLS ID #24217783, Michelle Mandel, Carl Guild & Associates. Smart MLS
- $1,495,0005 bd4 ba5.6k sqft27 & 35 Ridge Road, Canton, CT 06019For SaleMLS ID #24216048, Robert Perriello, Century 21 AllPoints Realty. Smart MLS
- $1,050,0005 bd4 ba3.7k sqft20 Harris Road, Avon, CT 06001For SaleMLS ID #24199814, Heidi Picard-Ramsay, Berkshire Hathaway NE Prop.. Smart MLS
- $1,199,9005 bd4 ba3.6k sqft1 Kings Grant Road, Burlington, CT 06013For SaleMLS ID #24214907, Gayle Dennehy, Dennehy & Company, LLC. Smart MLS
- $749,0004 bd3 ba3.6k sqft26 Oakhurst Road, Simsbury, CT 06070For SaleMLS ID #24215037, Mikaila Riedel, eXp Realty. Smart MLS
- $850,0004 bd2 ba2.6k sqft144 Main St - Union, Farmington, CT 06032For SaleMLS ID #24219592, Don D. Sagarino, Coldwell Banker Realty. Smart MLS
- $879,9004 bd3 ba4.5k sqft2 Ventres Way, Burlington, CT 06013For SaleMLS ID #24216256, Agnes Mroczka, William Raveis Real Estate. Smart MLS
- $1,100,0005 bd5 ba3.6k sqft127 Steele Road, New Hartford, CT 06057For SaleMLS ID #24201058, Diane C. Barry, William Pitt Sotheby's Int'l. Smart MLS
- $889,9004 bd3 ba2.6k sqft500 Firetown Road, Simsbury, CT 06070For SaleMLS ID #24218579, Gary M. Emerito, Berkshire Hathaway NE Prop.. Smart MLS
- $599,0004 bd3 ba2.3k sqft13 Cranberry Lane, Burlington, CT 06013For SaleMLS ID #24217235, Jen Deiulis, William Pitt Sotheby's Int'l. Smart MLS
- $1,200,0004 bd5 ba5.6k sqft57 Lily Pond Road, Harwinton, CT 06791For SaleMLS ID #24209761, Toni Osterhout, Elite Realty. Smart MLS
- $888,0004 bd5 ba3.3k sqft87 Fieldstone Run, Farmington, CT 06032For SaleMLS ID #24215806, Diane M. Bonney, William Raveis Real Estate. Smart MLS
- $1,149,0004 bd3 ba3.2k sqft33 Tanbark Trail, Farmington, CT 06085For SaleMLS ID #24211848, Jacek Mikolajczyk, Berkshire Hathaway NE Prop.. Smart MLS
- $659,0004 bd3 ba2.6k sqft187 West Avon Road, Avon, CT 06001For SaleMLS ID #24210180, Kokila Padmanabhan, NUM #1 Realty Inc. Smart MLS
- $799,9005 bd4 ba5k sqft38 High Hill Road, Bloomfield, CT 06002For SaleMLS ID #24216756, Gregory Frey, RE/MAX Prime Realty. Smart MLS
