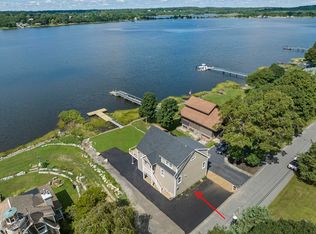
Set at the point where Bayview Ave curves into Riverside Drive in Berkley, this extraordinary waterfront estate is a once in a generation opportunity that wraps you in panoramic river views from nearly every window in every room. This is a rare double lot package, combining 12 Riverside Drive at .39 acres and 6 Riverside Drive at .98 acres for almost 1.5 acres total, sold together as one offering, with over 300 feet of direct waterfront and deep water access right at the shoreline, perfect for a dock, a boat, or simply your morning coffee with the tide rolling in. The home itself is every bit as unforgettable as the setting, anchored by a custom built lighthouse that doubles as the staircase to the second floor, a signature detail you will not find anywhere else on the market and one that instantly turns this house into a landmark rather than just another waterfront listing. Whether you are gathered in the kitchen, dining room, living room, or relaxing in one of the second floor bedrooms, you are surrounded by sweeping, uninterrupted views of the Assonet and Taunton Rivers that change with the light throughout the day. Downstairs, a full walkout basement opens directly to the grounds, offering a blank canvas for a home gym, guest suite, entertainment space, or whatever your vision calls for, with the same water views following you the entire way. This is riverfront living most buyers only dream about, the kind of setting that makes you ask why anyone would drive to the Cape when this view is already waiting at home. Opportunities like this rarely come to market in Berkley, and when they do, they move fast. Schedule your private showing of 12 and 6 Riverside Drive today and see for yourself why this double lot estate is one of the most exciting properties to hit the market in years.
For sale
$1,049,000
12 Riverside Dr, Berkley, MA 02779
3beds
1,670sqft
Single Family Residence
Built in 1985
1.37 Acres Lot
$1,018,500 Zestimate®
$628/sqft
$-- HOA
What's special
Rare double lot package
- 6 days
- 763
- 28
Zillow last checked:
Listing updated:
Listed by:
Matthew Andrade 774-226-5647,
Equity Management Realty, LLC 508-880-8959
Source: MLS PIN,MLS#: 73574435
Facts & features
Interior
Bedrooms & bathrooms
- Bedrooms: 3
- Bathrooms: 2
- Full bathrooms: 1
- 1/2 bathrooms: 1
- Main level bathrooms: 1
- Main level bedrooms: 1
Primary bedroom
- Features: Ceiling Fan(s), Closet, Flooring - Wall to Wall Carpet, Window(s) - Picture
- Level: Main,First
Bedroom 2
- Features: Closet, Flooring - Wood, Window(s) - Picture
- Level: Second
Bedroom 3
- Features: Closet, Flooring - Wood, Window(s) - Picture
- Level: Second
Bathroom 1
- Features: Bathroom - Full, Bathroom - Tiled With Tub, Flooring - Stone/Ceramic Tile, Cabinets - Upgraded, Remodeled, Lighting - Overhead
- Level: Main,First
Bathroom 2
- Features: Bathroom - Half, Ceiling Fan(s), Flooring - Stone/Ceramic Tile
- Level: Second
Dining room
- Features: Beamed Ceilings, Flooring - Wall to Wall Carpet, Window(s) - Picture, Exterior Access, Lighting - Overhead, Half Vaulted Ceiling(s)
- Level: Main,First
Kitchen
- Features: Flooring - Stone/Ceramic Tile, Window(s) - Picture, Dining Area, Countertops - Stone/Granite/Solid, Country Kitchen, Deck - Exterior, Exterior Access, Open Floorplan, Peninsula, Lighting - Overhead, Half Vaulted Ceiling(s)
- Level: Main,First
Living room
- Features: Closet/Cabinets - Custom Built, Flooring - Wall to Wall Carpet, Window(s) - Bay/Bow/Box, Recessed Lighting, Lighting - Overhead
- Level: Main,First
Heating
- Electric Baseboard, Space Heater, Propane
Cooling
- Wall Unit(s)
Appliances
- Included: Electric Water Heater, Water Heater, Range, Dishwasher, Refrigerator
- Laundry: Electric Dryer Hookup, Washer Hookup, In Basement
Features
- Flooring: Plywood, Tile, Carpet
- Basement: Full,Partially Finished,Walk-Out Access,Interior Entry
- Number of fireplaces: 2
- Fireplace features: Living Room
Interior area
- Total structure area: 1,670
- Total interior livable area: 1,670 sqft
- Finished area above ground: 1,670
- Finished area below ground: 1,000
Property
Parking
- Total spaces: 8
- Parking features: Paved Drive, Off Street, Stone/Gravel, Paved
- Uncovered spaces: 8
Features
- Patio & porch: Deck, Deck - Wood, Patio, Covered
- Exterior features: Deck, Deck - Wood, Patio, Covered Patio/Deck, Storage, Stone Wall
- Has view: Yes
- View description: Scenic View(s), Water, River
- Has water view: Yes
- Water view: River,Water
- Waterfront features: Waterfront, Navigable Water, River, Frontage, Deep Water Access, River, Direct Access, Frontage, Beach Ownership(Private)
- Frontage length: 300.00
Lot
- Size: 1.37 Acres
- Features: Corner Lot, Flood Plain, Cleared
Details
- Parcel number: M:008.0 B:0096 L:0000.0,2776211
- Zoning: R1
Construction
Type & style
- Home type: SingleFamily
- Property subtype: Single Family Residence
Materials
- Frame
- Foundation: Concrete Perimeter
- Roof: Shingle,Rubber
Condition
- Year built: 1985
Utilities & green energy
- Electric: Circuit Breakers
- Sewer: Private Sewer
- Water: Private
- Utilities for property: for Gas Range, for Electric Dryer, Washer Hookup
Community & HOA
Community
- Features: Shopping, Conservation Area, Highway Access, Marina, Public School
HOA
- Has HOA: No
Location
- Region: Berkley
Financial & listing details
- Price per square foot: $628/sqft
- Tax assessed value: $598,300
- Annual tax amount: $7,185
- Date on market: 9/9/2026
- Listing terms: Contract
Estimated market value
$1,018,500
$968,000 - $1.07M
$2,684/mo
Price history
| Date | Event | Price |
|---|---|---|
| 9/9/2026 | Listed for sale | $1,049,000-12.5%$628/sqft |
Source: MLS PIN #73574435 Report a problem | ||
| 3/27/2023 | Listing removed | $1,199,000$718/sqft |
Source: MLS PIN #73064213 Report a problem | ||
| 12/9/2022 | Listed for sale | $1,199,000$718/sqft |
Source: MLS PIN #73064213 Report a problem | ||
Public tax history
| Year | Property taxes | Tax assessment |
|---|---|---|
| 2025 | $5,403 -9.1% | $449,900 -5.8% |
| 2024 | $5,947 +9.7% | $477,700 +16.5% |
| 2023 | $5,420 -2% | $410,000 +2% |
| 2022 | $5,528 +2.8% | $402,000 +6.7% |
| 2021 | $5,379 +3.7% | $376,700 +5.5% |
| 2020 | $5,186 +2.1% | $356,900 +2.9% |
| 2019 | $5,077 +7.7% | $346,800 +3.2% |
| 2018 | $4,712 +5% | $336,100 +7.1% |
| 2017 | $4,489 +3.3% | $313,900 +7.2% |
| 2016 | $4,344 +5.4% | $292,700 -1.2% |
| 2015 | $4,120 +4.5% | $296,200 -3.8% |
| 2014 | $3,944 -5.3% | $307,900 -13.6% |
| 2013 | $4,163 +0.7% | $356,400 |
| 2012 | $4,134 -1.3% | $356,400 -6.3% |
| 2011 | $4,188 +18.3% | $380,400 -6.1% |
| 2010 | $3,540 -6.8% | $405,000 -10.8% |
| 2009 | $3,798 +8.7% | $453,800 -1.9% |
| 2008 | $3,493 -2.3% | $462,600 -0.5% |
| 2007 | $3,577 +23% | $465,100 +12.1% |
| 2006 | $2,908 +1.6% | $414,800 +13.3% |
| 2005 | $2,863 +0.4% | $366,100 +17.1% |
| 2004 | $2,851 +19.6% | $312,600 +55% |
| 2003 | $2,384 -3.4% | $201,700 |
| 2001 | $2,467 | $201,700 |
Find assessor info on the county website
Monthly payment
Est. payment
Payment breakdown
Explore the cost of this home by adjusting the details. Changes won't be saved.Climate risks
Neighborhood: 02779
Nearby schools
Schools provided by the listing agent
- Middle: Berkley Middle
- High: Somerset/Berkle
Source: MLS PIN. This data may not be complete. We recommend contacting the local school district to confirm school assignments for this home.
Similar homes
- $699,9993 bd3 ba1.6k sqft9 Broadview Ave, Berkley, MA 02779For Sale
 MLS ID #73554970, Jayden Proulx, Keller Williams South Watuppa. MLS PIN
 - $579,0003 bd2 ba1.8k sqft109 Homer Dr, Somerset, MA 02726For Sale
 MLS ID #73577167, Melanie Bissonnette, Riverside Realty. MLS PIN
 - $925,0003 bd3 ba1.7k sqft554 Sharps Lot Rd, Swansea, MA 02777For Sale
 MLS ID #73555424, John C Carey, Jack Carey and Associates. MLS PIN
 - $750,0004 bd2 ba1.6k sqft69-69R Anthony St, Berkley, MA 02779For Sale
 MLS ID #73557747, Amanda DeFazio, William Raveis R.E. & Home Services. MLS PIN
 - $750,0004 bd2 ba1.6k sqft69R Anthony Street, Berkley, MA 02779For Sale
 MLS ID #22603704, Amanda L DeFazio, William Raveis Real Estate & Home Services. CCIMLS
