Stunning New Construction Near the Burlington Line! This beautifully designed Colonial offers thoughtfully planned living space featuring 3 bedrooms, 2.5 baths, and hardwood flooring throughout. The main level boasts a spacious eat-in kitchen with crisp white cabinetry, center island, pantry, and stainless steel appliances, opening to a comfortable living room perfect for everyday living and entertaining. A formal dining room with elegant wainscoting adds a touch of sophistication, while a convenient half bath with first-floor laundry completes the main level. Upstairs, you'll find two generously sized bedrooms along with a spacious primary suite featuring double closets and a private full bath with a tiled shower and glass enclosure. Enjoy the outdoors in the serene backyard, complete with professional landscaping and a composite deck with vinyl railings, ideal for relaxing or entertaining. Conveniently located near the Burlington line with easy access to shopping, dining, and major commuting routes. Don't miss the opportunity to make this beautiful new home yours just in time for the holidays!! Schedule your private showing today!!
For sale
$899,900
12 Shawsheen Rd, Billerica, MA 01821
3beds
1,872sqft
Single Family Residence
Built in 2026
0.46 Acres Lot
$-- Zestimate®
$481/sqft
$-- HOA
What's special
Serene backyardTwo generously sized bedroomsSpacious primary suiteHardwood flooring throughoutStainless steel appliancesCenter islandCrisp white cabinetry
- 16 hours
- 134
- 3
Zillow last checked:
Listing updated:
Listed by:
Paul Dunton 978-857-0351,
RE/MAX Triumph Realty 978-262-9665,
Brianna Masse 978-569-0635
Source: MLS PIN,MLS#: 73590502
Facts & features
Interior
Bedrooms & bathrooms
- Bedrooms: 3
- Bathrooms: 3
- Full bathrooms: 2
- 1/2 bathrooms: 1
Primary bedroom
- Features: Bathroom - Full, Walk-In Closet(s), Flooring - Hardwood, Recessed Lighting
- Level: Second
Bedroom 2
- Features: Closet, Flooring - Hardwood
- Level: Second
Bedroom 3
- Features: Closet, Flooring - Hardwood
- Level: Second
Primary bathroom
- Features: Yes
Bathroom 1
- Features: Bathroom - Half, Flooring - Stone/Ceramic Tile, Countertops - Stone/Granite/Solid, Washer Hookup
- Level: First
Bathroom 2
- Features: Bathroom - Full, Bathroom - With Tub & Shower, Closet - Linen, Flooring - Stone/Ceramic Tile, Countertops - Stone/Granite/Solid
- Level: Second
Bathroom 3
- Features: Bathroom - Full, Bathroom - Tiled With Shower Stall, Closet - Linen, Flooring - Stone/Ceramic Tile
- Level: Second
Dining room
- Features: Flooring - Hardwood
- Level: First
Kitchen
- Features: Flooring - Hardwood, Dining Area, Countertops - Stone/Granite/Solid, Kitchen Island, Recessed Lighting, Stainless Steel Appliances, Gas Stove, Lighting - Pendant, Crown Molding
- Level: First
Living room
- Features: Flooring - Hardwood
- Level: First
Heating
- Forced Air, Propane
Cooling
- Central Air
Appliances
- Included: Water Heater, Tankless Water Heater, Range, Dishwasher, Microwave, Refrigerator, Plumbed For Ice Maker
- Laundry: Washer Hookup
Features
- Flooring: Tile, Hardwood
- Doors: Insulated Doors
- Windows: Insulated Windows, Screens
- Basement: Full,Interior Entry,Concrete,Unfinished
- Has fireplace: No
Interior area
- Total structure area: 1,872
- Total interior livable area: 1,872 sqft
- Finished area above ground: 1,872
Property
Parking
- Total spaces: 4
- Parking features: Off Street, Paved
- Uncovered spaces: 4
Features
- Patio & porch: Deck - Composite
- Exterior features: Deck - Composite, Professional Landscaping, Screens
Lot
- Size: 0.46 Acres
- Features: Level
Details
- Parcel number: 23580700
- Zoning: Res
Construction
Type & style
- Home type: SingleFamily
- Architectural style: Colonial
- Property subtype: Single Family Residence
Materials
- Frame
- Foundation: Concrete Perimeter
- Roof: Shingle
Condition
- Year built: 2026
Details
- Warranty included: Yes
Utilities & green energy
- Electric: Circuit Breakers, 200+ Amp Service
- Sewer: Public Sewer
- Water: Public
- Utilities for property: for Gas Range, Washer Hookup, Icemaker Connection
Green energy
- Energy efficient items: Thermostat
Community & HOA
Community
- Features: Public Transportation, Shopping, Laundromat, House of Worship, Public School
HOA
- Has HOA: No
Location
- Region: Billerica
Financial & listing details
- Price per square foot: $481/sqft
- Date on market: 10/14/2026
- Listing terms: Contract
- Road surface type: Paved
Estimated market value
Not available
Estimated sales range
Not available
Not available
Price history
| Date | Event | Price |
|---|---|---|
| 10/14/2026 | Listed for sale | $899,900$481/sqft |
Source: MLS PIN #73590502 Report a problem | ||
Public tax history
Tax history is unavailable.
Monthly payment
Est. payment
Payment breakdown
Explore the cost of this home by adjusting the details. Changes won't be saved.Climate risks
Neighborhood: 01821
Nearby schools
Schools provided by the listing agent
- Elementary: Ditson
- Middle: Locke
- High: Bmhs
Source: MLS PIN. This data may not be complete. We recommend contacting the local school district to confirm school assignments for this home.
Similar homes
- $749,9005 bd1 ba1.7k sqft2 Allard Way, Billerica, MA 01821For Sale
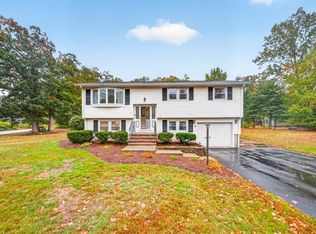 MLS ID #73590561, Bryan Duby, RE/MAX Triumph Realty. MLS PIN
 - $925,0003 bd3 ba2.1k sqft271 Burlington Ave, Wilmington, MA 01887For Sale
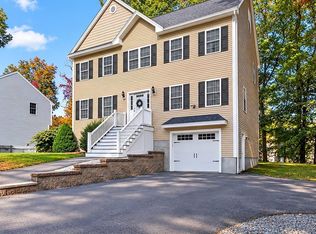 MLS ID #73590246, The DiGiorgio Team, Steve Bremis Realty Group. MLS PIN
 - $829,9003 bd2 ba1.7k sqft14 Clarence St, Billerica, MA 01821For Sale
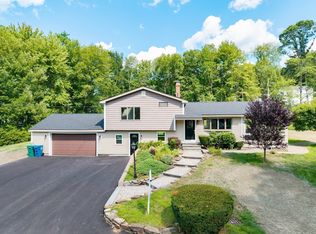 MLS ID #73554300, Bryan Duby, RE/MAX Triumph Realty. MLS PIN
 - $869,5005 bd3 ba2.4k sqft18 8th St, Tewksbury, MA 01876For Sale By Owner

