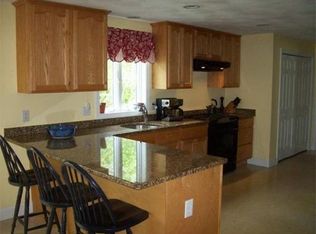
Welcome to 18 Harnden Road! From the moment you arrive, the impressive curb appeal of this beautifully maintained 3 bedroom, 2 bath home is sure to capture your attention! Nestled on a quiet, tree lined street and situated on an expansive lot, this sun soaked home radiates warmth and charm. Pride of ownership shines throughout, from the gleaming hardwood floors to the beautifully updated kitchen that serves as the heart of the home. The cozy and inviting living room offers the perfect place to relax, while the charming sunroom provides additional space to unwind and enjoy the surrounding views. All three bedrooms feature beautiful hardwood floors and closets, offering comfortable and inviting spaces. The lower level offers a spacious family room, perfect for entertaining, movie nights, or additional living space, along with a convenient laundry area and three quarter bath. The expansive lot provides endless possibilities for outdoor entertaining, gardening, or simply enjoying your own private retreat. A one car garage adds convenience and additional storage. Ideally located just minutes from Burlington, with easy access to shopping, dining, major routes, and everyday amenities, this home offers the perfect combination of a peaceful neighborhood setting and an exceptional location. With its impressive curb appeal, thoughtful updates, abundant natural light, and picturesque surroundings, this home is truly a standout! Come see for yourself at the open houses Thursday Oct 15th from 4:30-6:00pm, Saturday Oct 17th 12-1:30pm and Sunday Oct 18th from 12-1:30pm.
For sale
$575,000
18 Harnden Rd, Billerica, MA 01821
3beds
1,485sqft
Single Family Residence
Built in 1968
0 Square Feet Lot
$580,600 Zestimate®
$387/sqft
$-- HOA
What's special
Three quarter bathSpacious family roomGleaming hardwood floorsSurrounding viewsQuiet tree lined streetPicturesque surroundingsCharming sunroom
- 1 day
- 1,101
- 161
Zillow last checked:
Listing updated:
Listed by:
Christine Rich 978-317-0054,
Citylight Realty 978-977-0050
Source: MLS PIN,MLS#: 73590133
Facts & features
Interior
Bedrooms & bathrooms
- Bedrooms: 3
- Bathrooms: 2
- Full bathrooms: 2
Primary bedroom
- Features: Flooring - Hardwood, Closet - Double
- Level: Second
- Area: 132
- Dimensions: 12 x 11
Bedroom 2
- Features: Flooring - Hardwood, Closet - Double
- Level: Second
- Area: 130
- Dimensions: 10 x 13
Bedroom 3
- Features: Closet, Flooring - Hardwood
- Level: Second
- Area: 81
- Dimensions: 9 x 9
Bathroom 1
- Features: Bathroom - With Tub & Shower, Flooring - Stone/Ceramic Tile
- Level: Second
- Area: 80
- Dimensions: 10 x 8
Bathroom 2
- Features: Bathroom - With Shower Stall, Flooring - Stone/Ceramic Tile
- Level: Basement
- Area: 42
- Dimensions: 6 x 7
Dining room
- Features: Flooring - Stone/Ceramic Tile, Slider
- Level: First
- Area: 96
- Dimensions: 8 x 12
Family room
- Features: Flooring - Stone/Ceramic Tile
- Level: Basement
- Area: 285
- Dimensions: 19 x 15
Kitchen
- Features: Flooring - Stone/Ceramic Tile, Recessed Lighting, Remodeled, Slider, Stainless Steel Appliances
- Level: First
- Area: 132
- Dimensions: 11 x 12
Living room
- Features: Flooring - Hardwood, Window(s) - Picture
- Level: First
- Area: 228
- Dimensions: 19 x 12
Heating
- Baseboard, Natural Gas
Cooling
- Ductless
Appliances
- Included: Gas Water Heater, Range, Dishwasher, Microwave, Refrigerator, Washer, Dryer
- Laundry: Gas Dryer Hookup, Washer Hookup, In Basement
Features
- Sun Room
- Flooring: Wood, Tile, Hardwood, Flooring - Wood
- Doors: Insulated Doors, Storm Door(s)
- Windows: Insulated Windows, Storm Window(s)
- Basement: Partial,Finished
- Has fireplace: No
Interior area
- Total structure area: 1,485
- Total interior livable area: 1,485 sqft
- Finished area above ground: 1,485
- Finished area below ground: 0
Property
Parking
- Total spaces: 5
- Parking features: Attached, Garage Door Opener, Off Street
- Attached garage spaces: 1
- Uncovered spaces: 4
Features
- Patio & porch: Patio, Covered
- Exterior features: Patio, Covered Patio/Deck, Rain Gutters
Lot
- Size: 0 Square Feet
- Features: Level
Details
- Parcel number: 379391
- Zoning: R
Construction
Type & style
- Home type: SingleFamily
- Architectural style: Split Entry
- Property subtype: Single Family Residence
Materials
- Frame
- Foundation: Concrete Perimeter
- Roof: Shingle
Condition
- Year built: 1968
Utilities & green energy
- Electric: 220 Volts
- Sewer: Private Sewer
- Water: Public
- Utilities for property: for Electric Range, for Gas Dryer, Washer Hookup
Community & HOA
Community
- Features: Public Transportation, Shopping, Medical Facility, Highway Access, Public School
HOA
- Has HOA: No
Location
- Region: Billerica
Financial & listing details
- Price per square foot: $387/sqft
- Tax assessed value: $519,400
- Annual tax amount: $6,030
- Date on market: 10/13/2026
- Exclusions: None
- Road surface type: Paved
Estimated market value
$580,600
$552,000 - $610,000
$3,411/mo
Price history
| Date | Event | Price |
|---|---|---|
| 10/13/2026 | Listed for sale | $575,000+173.8%$387/sqft |
Source: MLS PIN #73590133 Report a problem | ||
| 5/28/1999 | Sold | $210,000+40.7%$141/sqft |
Source: Public Record Report a problem | ||
| 3/1/1994 | Sold | $149,250$101/sqft |
Source: Public Record Report a problem | ||
Public tax history
| Year | Property taxes | Tax assessment |
|---|---|---|
| 2025 | $5,800 +3.7% | $510,100 +2.9% |
| 2024 | $5,595 +9.2% | $495,600 +14.8% |
| 2023 | $5,125 +1.7% | $431,800 +8.3% |
| 2022 | $5,041 +7.2% | $398,800 +10.2% |
| 2021 | $4,703 +2.1% | $361,800 +2.1% |
| 2020 | $4,605 -0.8% | $354,500 +2.9% |
| 2019 | $4,643 +6% | $344,400 +11.6% |
| 2018 | $4,380 +4.4% | $308,700 +3.7% |
| 2017 | $4,196 +3.8% | $297,800 +4.2% |
| 2016 | $4,041 +5.5% | $285,800 +4.8% |
| 2015 | $3,830 -1.1% | $272,800 +0.7% |
| 2014 | $3,873 +3.5% | $271,000 +3.7% |
| 2013 | $3,741 -1.6% | $261,400 -4.2% |
| 2012 | $3,800 +1.5% | $273,000 -1.8% |
| 2011 | $3,745 +6.2% | $278,000 -1.2% |
| 2010 | $3,527 +1.2% | $281,500 -6.7% |
| 2009 | $3,486 +2.1% | $301,800 -2.6% |
| 2008 | $3,413 +2% | $309,700 |
| 2007 | $3,345 +1.8% | $309,700 |
| 2006 | $3,286 -0.5% | $309,700 +3.1% |
| 2005 | $3,304 +6.9% | $300,400 +6.1% |
| 2004 | $3,091 +12.9% | $283,100 +14.4% |
| 2003 | $2,737 +4.5% | $247,500 +17.5% |
| 2002 | $2,619 +7.2% | $210,700 +30.3% |
| 1999 | $2,443 +17.3% | $161,700 +17.4% |
| 1995 | $2,083 | $137,700 |
Find assessor info on the county website
Monthly payment
Est. payment
Payment breakdown
Explore the cost of this home by adjusting the details. Changes won't be saved.Climate risks
Neighborhood: 01821
Nearby schools
Schools provided by the listing agent
- Elementary: Ditson Elementary
- Middle: Locke Middle School
- High: Billerica Memorial
Source: MLS PIN. This data may not be complete. We recommend contacting the local school district to confirm school assignments for this home.
Similar homes
- $589,9004 bd2 ba1.5k sqft245 Nashua Rd, Billerica, MA 01821For Sale
 MLS ID #73585954, Bob DeVito, Cameron Real Estate Group. MLS PIN
 - $629,9003 bd2 ba1.8k sqft5 Martin Dr, Billerica, MA 01821For Sale
 MLS ID #73585676, Kane Group, Keller Williams Gateway Realty. MLS PIN
 - $598,9003 bd2 ba1.3k sqft781 Boston Rd, Billerica, MA 01821For Sale
 MLS ID #73567869, Diane Plunkett, Plunkett Properties. MLS PIN
 - $599,9003 bd1 ba1.6k sqft403 Middlesex Tpke, Billerica, MA 01821For Sale
 MLS ID #73567884, Donna Bozza, Barrett Sotheby's International Realty. MLS PIN
