COUNTRY HOME Nestled in the foothills ...Within short distance to NYC, Boston, and the beautiful eastern shores of Connecticut sits a quiet, well maintained retreat in Litchfield County for family, friends, guests, or the solitary traveler. Abutting a private land preserve and enclosed on 5.5 woodland acres off a private road sits this lovely country home. Thoughtfully Equipped with chefs kitchen opening to family room with wood burning stove and enclosed sun porch ..there to relax. All rooms overlook large expanse of the gently wooded yard, showcasing mature trees and planted gardens ... the views from every room of the house offer quiet and breathtaking seasonal pleasures. Master bedroom and guest room are both located on the main level. Upstairs discover 4 rooms with built-in bookshelves, full closets, full bath and a separate sitting room, Above the two car garage is separate bonus room for exercise, private office or artistic exploration. All of this is not exaggerated... The residence was designed and built by a well respected local developer as a timeless country masterpiece offering all conveniences of easy living and low maintenance...with easy proximity to Sharon, Amenia, Kent, Millerton and surrounding areas. Priced well and within reach.
For sale
Price cut: $151K (10/5)
$1,399,000
12 West Mountain Road, Sharon, CT 06069
5beds
5,526sqft
Single Family Residence
Built in 1988
5.41 Acres Lot
$1,321,300 Zestimate®
$253/sqft
$83/mo HOA
What's special
Two car garageMature treesEnclosed sun porchPrivate roadViews from every roomPlanted gardensFull closets
- 64 days
- 1,095
- 104
Zillow last checked:
Listing updated:
Listed by:
Chris Garrity (860)488-5859,
Bain Real Estate 860-927-4646
Source: Smart MLS,MLS#: 24198204
Facts & features
Interior
Bedrooms & bathrooms
- Bedrooms: 5
- Bathrooms: 4
- Full bathrooms: 3
- 1/2 bathrooms: 1
Rooms
- Room types: Bonus Room, Exercise Room
Primary bedroom
- Features: Double-Sink, Stall Shower, Whirlpool Tub
- Level: Main
Bedroom
- Level: Upper
Bedroom
- Level: Upper
Bedroom
- Level: Main
Bedroom
- Level: Upper
Dining room
- Features: 2 Story Window(s), Vaulted Ceiling(s), Beamed Ceilings, Built-in Features, Hardwood Floor
- Level: Main
Family room
- Features: Built-in Features, Wood Stove, Hardwood Floor
- Level: Main
Kitchen
- Features: Breakfast Bar, Built-in Features, Granite Counters, Kitchen Island, Pantry, Hardwood Floor
- Level: Main
Living room
- Features: 2 Story Window(s), Beamed Ceilings, Hardwood Floor
- Level: Main
Loft
- Features: Skylight, Vaulted Ceiling(s)
- Level: Upper
Heating
- Hot Water, Oil
Cooling
- Central Air
Appliances
- Included: Gas Range, Oven, Microwave, Dishwasher, Washer, Dryer, Water Heater
- Laundry: Main Level
Features
- Open Floorplan, Entrance Foyer, Smart Thermostat
- Doors: French Doors
- Basement: Crawl Space,Partial
- Attic: None
- Has fireplace: No
Interior area
- Total structure area: 5,526
- Total interior livable area: 5,526 sqft
- Finished area above ground: 5,526
- Finished area below ground: 0
Property
Parking
- Total spaces: 2
- Parking features: Attached, Garage Door Opener
- Attached garage spaces: 2
Features
- Patio & porch: Deck
- Exterior features: Garden
Lot
- Size: 5.41 Acres
- Features: Borders Open Space, Cleared, Open Lot
Details
- Parcel number: 873110
- Zoning: RR
Construction
Type & style
- Home type: SingleFamily
- Architectural style: Contemporary
- Property subtype: Single Family Residence
Materials
- Vertical Siding, Wood Siding
- Foundation: Concrete Perimeter
- Roof: Asphalt
Condition
- New construction: No
- Year built: 1988
Utilities & green energy
- Sewer: Septic Tank
- Water: Well
- Utilities for property: Cable Available
Community & HOA
Community
- Features: Golf, Library, Park, Private School(s), Near Public Transport
- Security: Security System
- Subdivision: West Woods
HOA
- Has HOA: Yes
- Services included: Road Maintenance, Insurance
- HOA fee: $1,000 annually
Location
- Region: Sharon
Financial & listing details
- Price per square foot: $253/sqft
- Tax assessed value: $858,100
- Annual tax amount: $9,568
- Date on market: 8/10/2026
Estimated market value
$1,321,300
$1.26M - $1.39M
$7,954/mo
Price history
| Date | Event | Price |
|---|---|---|
| 10/5/2026 | Price change | $1,399,000-9.7%$253/sqft |
Source:  Smart MLS #24198204 Report a problem Smart MLS #24198204 Report a problem | ||
| 8/13/2026 | Listed for sale | $1,550,000+19.2%$280/sqft |
Source: Smart MLS #24198204 Report a problem | ||
| 2/17/2026 | Listing removed | $1,300,000$235/sqft |
Source: Smart MLS #24038552 Report a problem | ||
| 5/10/2025 | Listed for sale | $1,300,000$235/sqft |
Source: Smart MLS #24038552 Report a problem | ||
| 2/27/2025 | Pending sale | $1,300,000$235/sqft |
Source: Smart MLS #24038552 Report a problem | ||
| 8/12/2024 | Listed for sale | $1,300,000-1.5%$235/sqft |
Source: Smart MLS #24038552 Report a problem | ||
| 3/6/2024 | Listing removed | -- |
Source: Smart MLS #170595633 Report a problem | ||
| 9/8/2023 | Listed for sale | $1,320,000+32.2%$239/sqft |
Source: Smart MLS #170595633 Report a problem | ||
| 1/22/2021 | Sold | $998,500$181/sqft |
Source: Smart MLS #170306284 Report a problem | ||
| 1/19/2021 | Contingent | $998,500$181/sqft |
Source: Smart MLS #170306284 Report a problem | ||
| 1/12/2021 | Listing removed | -- |
Source: Smart MLS #170306284 Report a problem | ||
| 12/17/2020 | Contingent | $998,500$181/sqft |
Source: Smart MLS #170306284 Report a problem | ||
| 11/9/2020 | Listing removed | $998,500$181/sqft |
Source: Bain Real Estate #170306284 Report a problem | ||
| 10/28/2020 | Pending sale | $998,500$181/sqft |
Source: Bain Real Estate #170306284 Report a problem | ||
| 10/6/2020 | Listed for sale | $998,500$181/sqft |
Source: Bain Real Estate #170306284 Report a problem | ||
| 10/6/2020 | Pending sale | $998,500$181/sqft |
Source: Bain Real Estate #170306284 Report a problem | ||
| 6/18/2020 | Listed for sale | $998,500-8.8%$181/sqft |
Source: Bain Real Estate #170306284 Report a problem | ||
| 12/6/2019 | Listing removed | $1,095,000$198/sqft |
Source: Elyse Harney Real Estate #170091975 Report a problem | ||
| 9/27/2018 | Price change | $1,095,000-12%$198/sqft |
Source: Elyse Harney Real Estate #170091975 Report a problem | ||
| 6/5/2018 | Listed for sale | $1,245,000+283.1%$225/sqft |
Source: Elyse Harney Real Estate #170091975 Report a problem | ||
| 12/11/2006 | Sold | $325,000$59/sqft |
Source: Public Record Report a problem | ||
Public tax history
| Year | Property taxes | Tax assessment |
|---|---|---|
| 2025 | $9,568 +5.7% | $858,100 |
| 2024 | $9,053 -8% | $858,100 +25.6% |
| 2023 | $9,837 | $683,100 |
| 2022 | $9,837 -0.7% | $683,100 |
| 2021 | $9,905 +0.7% | $683,100 |
| 2020 | $9,837 | $683,100 |
| 2019 | $9,837 +26.8% | $683,100 +29.4% |
| 2018 | $7,760 | $527,900 |
| 2017 | $7,760 +2.1% | $527,900 |
| 2016 | $7,602 +5.1% | $527,900 |
| 2015 | $7,232 +3.4% | $527,900 |
| 2014 | $6,995 -14.1% | $527,900 -24.1% |
| 2013 | $8,141 +3.1% | $695,800 |
| 2012 | $7,897 | $695,800 |
| 2011 | $7,897 +4.1% | $695,800 |
| 2010 | $7,584 +5.3% | $695,800 |
| 2009 | $7,202 +21.5% | $695,800 +75% |
| 2008 | $5,926 | $397,700 |
| 2007 | $5,926 | $397,700 |
| 2006 | $5,926 +4.9% | $397,700 |
| 2005 | $5,647 +28.8% | $397,700 +24.7% |
| 2004 | $4,384 +3.4% | $318,800 +27.1% |
| 2003 | $4,239 +1.2% | $250,800 |
| 2001 | $4,188 +18.5% | $250,800 +13.5% |
| 1995 | $3,534 | $220,900 |
Find assessor info on the county website
Monthly payment
Est. payment
Payment breakdown
Explore the cost of this home by adjusting the details. Changes won't be saved.Climate risks
Neighborhood: 06069
Nearby schools
Schools provided by the listing agent
- Elementary: Sharon Center
- High: Housatonic
Source: Smart MLS. This data may not be complete. We recommend contacting the local school district to confirm school assignments for this home.
Similar homes
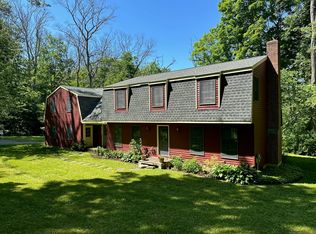
- $950,0003 bd3 ba2.9k sqft104 Lambert Road, Sharon, CT 06069For Sale

 MLS ID #24177954, Caroline Bailey, Coldwell Banker Realty. Smart MLS
 - $1,395,0004 bd4 ba2.8k sqft14 Flanders Lane, Kent, CT 06757For Sale
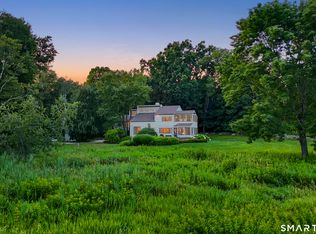 MLS ID #24184750, Stephen Pener, William Pitt Sotheby's Int'l. Smart MLS
 - $1,595,0004 bd4 ba3.9k sqft130 Sharon Mountain Road, Sharon, CT 06069For Sale
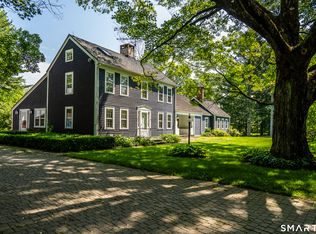 MLS ID #24168858, Elisa Waysenson, Elyse Harney Real Estate. Smart MLS
 - $1,885,0004 bd4 ba3.1k sqft200 Sharon Mountain Road, Sharon, CT 06069For Sale
 MLS ID #24158388, Elyse Harney Morris, Elyse Harney Real Estate. Smart MLS
 - $1,375,0004 bd4 ba3.1k sqft11 Gaffney Road, New Milford, CT 06776For SaleMLS ID #24202206, Rich Pomerantz, William Pitt Sotheby's Int'l. Smart MLS
- $1,950,0007 bd7 ba3.1k sqft35 River Road, Sharon, CT 06069For SaleMLS ID #24174774, Pat Lahoud, William Pitt Sotheby's Int'l. Smart MLS
- $1,200,0004 bd4 ba4.2k sqft391 Kent Cornwall Road, Kent, CT 06757For SaleMLS ID #24207531, Vanessa Henderson, William Pitt Sotheby's Int'l. Smart MLS
- $1,399,0004 bd3 ba3.3k sqft5548 Route 82, Clinton Corners, NY 12514For Sale
 MLS ID #996322, Michael Wajda, Listing by: BHHS Hudson Valley Properties. OneKey® MLS as distributed by MLS GRID
 - $1,550,0005 bd3 ba3.4k sqft38 Strawberry Ridge, Warren, CT 06777For SaleMLS ID #24205490, Joseph Lorino, Klemm Real Estate Inc. Smart MLS
- $1,375,0004 bd3 ba3.9k sqft663 Camby Road, Millbrook, NY 12545For SaleMLS ID #1046111, Dominique C. Shuminova, Listing by: William Pitt Sothebys Int Rlty. OneKey® MLS as distributed by MLS GRID
- $1,100,0004 bd4 ba3.5k sqft37 Woodruff Lane, Cornwall, CT 06796For SaleMLS ID #24193100, Diana Bisselle, William Pitt Sotheby's Int'l. Smart MLS
- $1,500,0004 bd5 ba4.6k sqft536 Camby Road, Verbank, NY 12585For SaleMLS ID #1030960, Susan Whalen, Listing by: George T Whalen Real Estate. OneKey® MLS as distributed by MLS GRID
- $1,399,0003 bd3 ba4k sqft108 Squire Hill Road, New Milford, CT 06776For SaleMLS ID #24203561, Chris Garrity, Bain Real Estate. Smart MLS
- $1,139,0004 bd4 ba4.4k sqft11 Stone Fences Lane, Kent, CT 06785For SaleMLS ID #24182669, Alan O'Doherty, William Pitt Sotheby's Int'l. Smart MLS
- $845,0004 bd4 ba3.8k sqft28 Cole Road, Sharon, CT 06069For SaleMLS ID #24172218, Colleen D. Vigeant, Elyse Harney Real Estate. Smart MLS
- $1,195,0004 bd3 ba5.3k sqft3 Hay Meadow Lane, New Milford, CT 06776For SaleMLS ID #24200363, Kim Kendall, Keller Williams Realty. Smart MLS
- $1,495,0003 bd4 ba4.4k sqft552 Twin Lakes Road, Salisbury, CT 06068For SaleMLS ID #24145140, Graham Klemm, Klemm Real Estate Inc. Smart MLS
- $1,650,0004 bd5 ba3.7k sqft168 Cobble Road, Kent, CT 06757For SaleMLS ID #24130930, Stephen Pener, William Pitt Sotheby's Int'l. Smart MLS
- $1,400,0004 bd3 ba4.1k sqft392 Old Quaker Hill Road, Pawling, NY 12564For SaleMLS ID #1037768, Joseph Sala, Listing by: McGrath Realty Inc. OneKey® MLS as distributed by MLS GRID
- $1,250,0004 bd4 ba3.7k sqft110 Hillside Avenue, Wingdale, NY 12594For SaleMLS ID #1001139, Janet Myer, Listing by: Houlihan Lawrence Inc.. OneKey® MLS as distributed by MLS GRID
