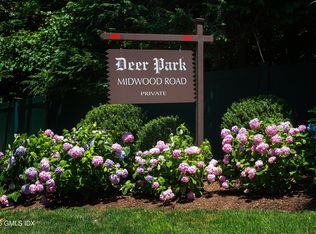
DEER PARK WOODSIDE: This distinguished 1930's brick Georgian is set on a serene, oversized lot within Deer Park Association, embodying the timeless architectural presence of a classic pre-war brick manor. Originally designed as an elegant six-bedroom, six-bath residence, the home offers an exciting opportunity to be reimagined for its next chapter. The exceptional grounds unfold across expansive, manicured lawns with desirable western exposure, framed by stone walls, mature trees, and a pool. Completing the estate is a three-bedroom cottage, providing additional flexibility. Ideally serviced by public gas, water, and sewer allowing for ease of development. Perfectly positioned near schools, clubs, houses of worship, and Greenwich Avenue. Lot is 2.02 acres in RA-1. FAR = 11,878+/-
For sale
Price cut: $1M (10/14)
$8,350,000
12 Woodside Rd, Greenwich, CT 06830
6beds
7,072sqft
Residential, Single Family Residence
Built in 1938
2.02 Acres Lot
$8,693,000 Zestimate®
$1,181/sqft
$354/mo HOA
What's special
Three-bedroom cottageMature treesDesirable western exposureFramed by stone wallsExpansive manicured lawnsClassic pre-war brick manorSerene oversized lot
- 133 days
- 2,131
- 105
Zillow last checked:
Listing updated:
Listed by:
Leslie McElwreath 917-539-3654,
Sotheby's International Realty
Source: Greenwich MLS, Inc.,MLS#: 125174
Facts & features
Interior
Bedrooms & bathrooms
- Bedrooms: 6
- Bathrooms: 8
- Full bathrooms: 6
- 1/2 bathrooms: 2
Heating
- Natural Gas
Features
- Back Stairs
- Basement: Partial,Unfinished
- Number of fireplaces: 3
Interior area
- Total structure area: 7,072
- Total interior livable area: 7,072 sqft
Property
Parking
- Total spaces: 3
- Parking features: Garage
- Garage spaces: 3
Features
- Patio & porch: Terrace
- Has private pool: Yes
Lot
- Size: 2.02 Acres
- Features: Level, Parklike
Details
- Parcel number: 071340/S
- Zoning: RA-1
Construction
Type & style
- Home type: SingleFamily
- Property subtype: Residential, Single Family Residence
Materials
- Brick
- Roof: Slate
Condition
- Year built: 1938
Utilities & green energy
- Water: Public
Community & HOA
HOA
- Has HOA: Yes
- HOA fee: $4,247 annually
- HOA name: Deer Park
Location
- Region: Greenwich
Financial & listing details
- Price per square foot: $1,181/sqft
- Tax assessed value: $3,514,910
- Annual tax amount: $36,850
- Date on market: 6/3/2026
Estimated market value
$8,693,000
$8.26M - $9.13M
Not available
Price history
| Date | Event | Price |
|---|---|---|
| 10/14/2026 | Price change | $8,350,000-10.7%$1,181/sqft |
Source:  Greenwich MLS, Inc. #125174 Report a problem Greenwich MLS, Inc. #125174 Report a problem | ||
| 6/3/2026 | Listed for sale | $9,350,000-9.7%$1,322/sqft |
Source: Greenwich MLS, Inc. #125175 Report a problem | ||
| 6/3/2026 | Listing removed | $10,350,000$1,464/sqft |
Source: Greenwich MLS, Inc. #124597 Report a problem | ||
| 3/5/2026 | Price change | $10,350,000-4.6%$1,464/sqft |
Source: Greenwich MLS, Inc. #124327 Report a problem | ||
| 2/17/2026 | Listed for sale | $10,850,000+14.3%$1,534/sqft |
Source: Greenwich MLS, Inc. #124327 Report a problem | ||
| 12/7/2024 | Listing removed | $9,495,000$1,343/sqft |
Source: Greenwich MLS, Inc. #121297 Report a problem | ||
| 8/28/2024 | Listed for sale | $9,495,000+6.7%$1,343/sqft |
Source: Greenwich MLS, Inc. #121297 Report a problem | ||
| 9/18/2023 | Sold | $8,900,000$1,258/sqft |
Source: Greenwich MLS, Inc. #118188 Report a problem | ||
| 7/17/2023 | Pending sale | $8,900,000$1,258/sqft |
Source: Greenwich MLS, Inc. #118188 Report a problem | ||
| 5/19/2023 | Listing removed | -- |
Source: Greenwich MLS, Inc. #118188 Report a problem | ||
| 5/15/2023 | Contingent | $8,900,000$1,258/sqft |
Source: Greenwich MLS, Inc. #118188 Report a problem | ||
| 5/4/2023 | Listed for sale | $8,900,000$1,258/sqft |
Source: Greenwich MLS, Inc. #118188 Report a problem | ||
| 6/11/2021 | Listing removed | -- |
Source: Zillow Rental Manager Report a problem | ||
| 5/18/2021 | Listed for rent | $3,800$1/sqft |
Source: Zillow Rental Manager Report a problem | ||
Public tax history
| Year | Property taxes | Tax assessment |
|---|---|---|
| 2025 | $44,568 +3.5% | $3,606,120 |
| 2024 | $43,043 +8.5% | $3,606,120 +5.7% |
| 2023 | $39,687 +0.9% | $3,410,680 |
| 2022 | $39,325 -1.3% | $3,410,680 +3.1% |
| 2021 | $39,836 +0.2% | $3,308,620 |
| 2020 | $39,770 -1% | $3,308,620 |
| 2019 | $40,167 +2.3% | $3,308,620 |
| 2018 | $39,273 -1.2% | $3,308,620 |
| 2017 | $39,766 +3.1% | $3,308,620 +2.3% |
| 2015 | $38,572 +2.6% | $3,234,560 |
| 2014 | $37,602 +2.8% | $3,234,560 |
| 2013 | $36,583 +2.8% | $3,234,560 |
| 2012 | $35,580 +3.4% | $3,234,560 |
| 2011 | $34,416 +10.9% | $3,234,560 -5.8% |
| 2010 | $31,037 +3.4% | $3,433,290 |
| 2009 | $30,007 +3.6% | $3,433,290 |
| 2008 | $28,977 +3.6% | $3,433,290 |
| 2007 | $27,981 +3.8% | $3,433,290 |
| 2006 | $26,951 -16.1% | $3,433,290 +29.2% |
| 2005 | $32,130 +3.6% | $2,657,550 |
| 2004 | $31,014 +3.4% | $2,657,550 |
| 2003 | $30,004 +27.8% | $2,657,550 +111.7% |
| 2001 | $23,480 +5.7% | $1,255,590 |
| 2000 | $22,224 -4.6% | $1,255,590 |
| 1999 | $23,291 | $1,255,590 |
Find assessor info on the county website
Monthly payment
Est. payment
Payment breakdown
Explore the cost of this home by adjusting the details. Changes won't be saved.Climate risks
Neighborhood: 06830
Nearby schools
Schools provided by the listing agent
- Elementary: North Street
- Middle: Central
Source: Greenwich MLS, Inc.. This data may not be complete. We recommend contacting the local school district to confirm school assignments for this home.
Similar homes
- $8,495,0006 bd10 ba8.7k sqft7 Calhoun Dr, Greenwich, CT 06831For Sale

 MLS ID #125811, Victoria Thorman, Sotheby's International Realty. Greenwich MLS, Inc.
 - $5,745,0006 bd8 ba6.8k sqft580 Lake Ave, Greenwich, CT 06830For Sale
 MLS ID #125905, Maria Kelce Crowley, Houlihan Lawrence. Greenwich MLS, Inc.
 - $4,795,0005 bd5 ba4.8k sqft151 Stanwich Rd, Greenwich, CT 06830For Sale
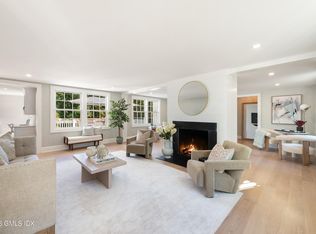 MLS ID #126033, Kevin Sneddon Private Client Team at Compass, Compass Connecticut, LLC. Greenwich MLS, Inc.
 - $8,500,0006 bd8 ba9k sqft174 Round Hill Rd, Greenwich, CT 06831For Sale
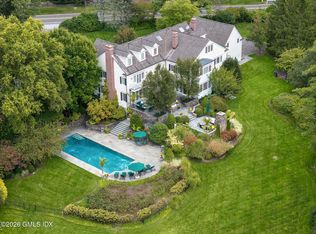 MLS ID #125515, Julie Church, Houlihan Lawrence. Greenwich MLS, Inc.
 - $8,250,0006 bd9 ba9.4k sqft34 Carrington Drive, Greenwich, CT 06831For Sale
 MLS ID #24169340, Carissa Larriuz, Houlihan Lawrence. Smart MLS
 - $6,150,0005 bd8 ba6.1k sqft21 Calhoun Dr, Greenwich, CT 06831For SaleMLS ID #125808, Danielle Malloy, Serhant Connecticut LLC. Greenwich MLS, Inc.
- $6,950,0005 bd7 ba6.8k sqft12 Hedgerow Ln, Greenwich, CT 06831For SaleMLS ID #125845, Joy Metalios, Houlihan Lawrence. Greenwich MLS, Inc.
- $5,600,0004 bd4 ba4.3k sqft8 Indian Point Ln, Riverside, CT 06878For SaleMLS ID #126058, Patte Nusbaum, Sotheby's International Realty. Greenwich MLS, Inc.
- $7,750,0007 bd12 ba8.4k sqft115 Lower Cross Rd, Greenwich, CT 06831For SaleMLS ID #125820, Julie Grace Burke, Compass Connecticut, LLC. Greenwich MLS, Inc.
- $10,350,0005 bd4 ba8.2k sqft111 Byram Shore Rd, Greenwich, CT 06830For SaleMLS ID #124061, Joseph Barbieri, Sotheby's International Realty. Greenwich MLS, Inc.
- $10,950,0006 bd7 ba7.4k sqft15 Zaccheus Mead Ln, Greenwich, CT 06831For SaleMLS ID #126005, Rachel Franco, Sotheby's International Realty. Greenwich MLS, Inc.
- $7,495,0007 bd7 ba9.6k sqft27 Locust Rd, Greenwich, CT 06831For SaleMLS ID #125233, Julie Church, Houlihan Lawrence. Greenwich MLS, Inc.
- $4,195,0004 bd6 ba5k sqft108 Perkins Rd, Greenwich, CT 06830For SaleMLS ID #125507, Kristen Forlini, Compass Connecticut, LLC. Greenwich MLS, Inc.
- $5,495,0005 bd6 ba4.9k sqft21 Pecksland Rd, Greenwich, CT 06831For SaleMLS ID #125265, Leslie McElwreath, Sotheby's International Realty. Greenwich MLS, Inc.
- $4,995,0005 bd5 ba3.5k sqft121 Round Hill Rd, Greenwich, CT 06831New ConstructionMLS ID #125639, Sabine Schoenberg, PrimeSites, Inc.. Greenwich MLS, Inc.
- $5,495,0003 bd5 ba5.3k sqft135 & 129 Zaccheus Mead Ln, Greenwich, CT 06831For SaleMLS ID #124681, Janet Milligan, Sotheby's International Realty. Greenwich MLS, Inc.
- $8,250,0006 bd10 ba7.3k sqft25 Old Wheatley Road, Brookville, NY 11545For Sale
 MLS ID #1058948, Jason P. Friedman, Listing by: Daniel Gale Sothebys Intl Rlty. OneKey® MLS as distributed by MLS GRID
 - $4,390,0004 bd6 ba4.9k sqft74 Glenville Rd, Greenwich, CT 06831For SaleMLS ID #125732, Chelsea Hammerschmidt, William Pitt Sotheby's Int'l. Greenwich MLS, Inc.
- $7,495,0006 bd7 ba8.5k sqft19 Park Drive S, Rye, NY 10580For SaleMLS ID #H6317077, Margaret Grasso, Listing by: Berkshire Hathaway HS NY Prop. OneKey® MLS as distributed by MLS GRID
- $9,875,0005 bd6 ba6.7k sqft203 Shore Road, Greenwich, CT 06870For SaleMLS ID #24196984, Tracey Koorbusch, Sotheby's International Realty. Smart MLS
