THIS COULD BE YOUR CLIENT'S BRAND NEW CUSTOM HOME!!! All pictures are renderings. Brand New Custom Built Construction!! Your client can build a home that is Modern, Contemporary, or European style. 8-10 month build time. This will be a gated community with 16 homes. The architect is Boye Architecture. We are now starting to build. Basement lots and slab lots available. We will customize the home to your buyer's taste. Home must be a minimum of 4,000 sq ft with 3 car garage. Call listing agents for further details.
Active
$1,190,000
120 Bowen Rd, Stockbridge, GA 30281
5beds
--sqft
Single Family Residence
Built in 2024
1.2 Acres Lot
$1,181,800 Zestimate®
$--/sqft
$167/mo HOA
What's special
- 217 days
- 142
- 9
Zillow last checked:
Listing updated:
Listed by:
Eric G Walton 678-651-8135,
Pristine Palaces Realty LLC
Source: GAMLS,MLS#: 10706459
Facts & features
Interior
Bedrooms & bathrooms
- Bedrooms: 5
- Bathrooms: 6
- Full bathrooms: 5
- 1/2 bathrooms: 1
- Main level bathrooms: 2
- Main level bedrooms: 2
Rooms
- Room types: Bonus Room, Den, Exercise Room, Foyer, Laundry, Media Room, Office
Kitchen
- Features: Breakfast Area, Breakfast Bar, Breakfast Room, Kitchen Island, Walk-in Pantry
Heating
- Baseboard, Central, Hot Water, Zoned
Cooling
- Ceiling Fan(s), Central Air, Electric, Zoned
Appliances
- Included: Dishwasher, Disposal, Double Oven, Electric Water Heater, Microwave, Other, Refrigerator, Washer
- Laundry: Other
Features
- Master On Main Level, Sauna, Walk-In Closet(s), Wine Cellar
- Flooring: Carpet, Hardwood, Other
- Windows: Double Pane Windows
- Basement: Bath/Stubbed,Daylight,Exterior Entry,Finished,Full
- Number of fireplaces: 2
- Fireplace features: Basement, Family Room, Gas Starter
- Common walls with other units/homes: No Common Walls
Interior area
- Total structure area: 0
- Finished area above ground: 0
- Finished area below ground: 0
Property
Parking
- Parking features: Attached, Garage, Garage Door Opener
- Has attached garage: Yes
Accessibility
- Accessibility features: Accessible Hallway(s), Accessible Kitchen
Features
- Levels: Two
- Stories: 2
- Patio & porch: Deck
- Exterior features: Balcony, Gas Grill
- Waterfront features: No Dock Or Boathouse
- Body of water: None
Lot
- Size: 1.2 Acres
- Features: Level, Private
Details
- Parcel number: S1301011005
- Other equipment: Home Theater
Construction
Type & style
- Home type: SingleFamily
- Architectural style: Brick 4 Side,Contemporary,European,Other
- Property subtype: Single Family Residence
Materials
- Concrete, Stone
- Roof: Composition
Condition
- New Construction
- New construction: Yes
- Year built: 2024
Details
- Warranty included: Yes
Utilities & green energy
- Electric: 220 Volts
- Sewer: Public Sewer
- Water: Public
- Utilities for property: Cable Available, Electricity Available, High Speed Internet, Natural Gas Available, Phone Available, Sewer Available, Underground Utilities, Water Available
Green energy
- Energy efficient items: Appliances, Doors, Insulation, Thermostat, Water Heater
Community & HOA
Community
- Features: Gated, Street Lights
- Security: Carbon Monoxide Detector(s), Security System, Smoke Detector(s)
- Subdivision: Helen Estates
HOA
- Has HOA: Yes
- Services included: Maintenance Grounds
- HOA fee: $2,000 annually
Location
- Region: Stockbridge
Financial & listing details
- Annual tax amount: $12,000
- Date on market: 3/9/2026
- Cumulative days on market: 217 days
- Listing agreement: Exclusive Agency
- Electric utility on property: Yes
Estimated market value
$1,181,800
$1.12M - $1.24M
$2,972/mo
Price history
| Date | Event | Price |
|---|---|---|
| 3/9/2026 | Listed for sale | $1,190,000+19.1% |
Source:  GAMLS #10706459 Report a problem GAMLS #10706459 Report a problem | ||
| 9/18/2024 | Listed for sale | $999,000+11% |
Source:  FMLS GA #7458112 Report a problem FMLS GA #7458112 Report a problem | ||
| 10/9/2023 | Listing removed | $900,000 |
Source: GAMLS #20072677 Report a problem | ||
| 9/11/2022 | Listed for sale | $900,000 |
Source: GAMLS #20072677 Report a problem | ||
Public tax history
Tax history is unavailable.
Monthly payment
Est. payment
Payment breakdown
Explore the cost of this home by adjusting the details. Changes won't be saved.Climate risks
Neighborhood: 30281
Nearby schools
Schools provided by the listing agent
- Elementary: Woodland
- Middle: Woodland
- High: Woodland
Source: GAMLS. This data may not be complete. We recommend contacting the local school district to confirm school assignments for this home.
Similar homes
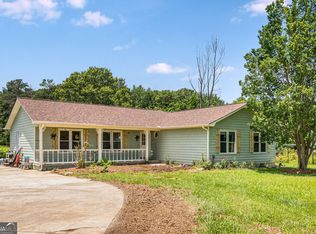
- $1,190,0005 bd5 ba4k sqft108 Bowen Rd, Stockbridge, GA 30281Active
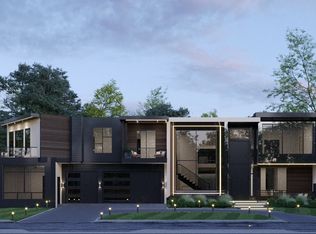
 MLS ID #10706456, Eric G Walton, Pristine Palaces Realty LLC. GAMLS
 - $1,190,0005 bd4 ba4k sqft80 Bowen Rd, Stockbridge, GA 30281ActiveMLS ID #10706462, Eric G Walton, Pristine Palaces Realty LLC. GAMLS
- $1,095,0005 bd6 ba4.2k sqft381 Vicki Ln, Stockbridge, GA 30281Active
 MLS ID #10816805, Brandi A Lewis, Keller Williams West Atlanta. GAMLS
 - $979,0006 bd6 ba7.6k sqft1616 Palmilla Way, Stockbridge, GA 30281For Sale
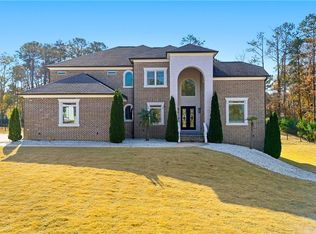
 MLS ID #7821803, Bria Earley, Watch Realty Co.. FMLS GA
 - $1,300,0005 bd6 ba3.8k sqft1807 Trinidad, Stockbridge, GA 30281ActiveMLS ID #10706336, Eric G Walton, Pristine Palaces Realty LLC. GAMLS
- $599,9055 bd3 ba2.7k sqft128 Patillo Mnr, Stockbridge, GA 30281New ConstructionMLS ID #7852313, DONNA ROBINSON, PBG Built Realty, LLC. FMLS GA
- $1,300,0004 bd4 ba-- sqft1801 Trinidad, Stockbridge, GA 30281ActiveMLS ID #10706289, Eric G Walton, Pristine Palaces Realty LLC. GAMLS
- $1,300,0004 bd4 ba-- sqft1803 Trinidad, Stockbridge, GA 30281ActiveMLS ID #10706296, Eric G Walton, Pristine Palaces Realty LLC. GAMLS
- $1,500,0005 bd5 ba-- sqft1809 Trinidad, Stockbridge, GA 30281ActiveMLS ID #10706316, Eric G Walton, Pristine Palaces Realty LLC. GAMLS
- $1,600,0005 bd5 ba-- sqft1805 Trinidad, Stockbridge, GA 30281ActiveMLS ID #10706308, Eric G Walton, Pristine Palaces Realty LLC. GAMLS
- $1,600,0005 bd4 ba-- sqft1819 Trinidad, Stockbridge, GA 30281ActiveMLS ID #10706322, Eric G Walton, Pristine Palaces Realty LLC. GAMLS
- $1,200,0005 bd4 ba3.3k sqft2856 Flat Shoals Rd SW, Conyers, GA 30094ActiveMLS ID #10641161, Taurus J Ligon, Heir Realty. GAMLS
- $1,175,0005 bd6 ba4.5k sqft2468 Rockbridge Rd NW, Conyers, GA 30012ActiveMLS ID #10839473, Rebecca Gibby, BHGRE Metro Brokers. GAMLS
- $995,0005 bd5 ba4.2k sqft2318 Smyrna Rd SW, Conyers, GA 30094ActiveMLS ID #10712829, Rebecca Gibby, BHGRE Metro Brokers. GAMLS
- $1,240,0004 bd4 ba3k sqft450 Dix Lee On Dr, Fayetteville, GA 30214ActiveMLS ID #10867125, Charlene Thompson, Coldwell Banker Realty. GAMLS
- $995,0005 bd4 ba4.2k sqft4360 Riverstone Shls, Ellenwood, GA 30294ActiveMLS ID #10772260, Tahlaha Upshaw Pope, Wilbertson Realty LLC. GAMLS
- $970,5005 bd4 ba-- sqft2952 Waterford Dr SW, Conyers, GA 30094ActiveMLS ID #10847588, LaVonne Williams, Devonshire Brokers. GAMLS
- $939,9005 bd5 ba-- sqft2740 Airline Rd, McDonough, GA 30252ActiveMLS ID #10813142, Brooke Thompson, HomeSmart. GAMLS
- $939,9005 bd5 ba-- sqft2732 Airline Rd, McDonough, GA 30252ActiveMLS ID #10813139, Brooke Thompson, HomeSmart. GAMLS
- $1,195,0003 bd3 ba3.8k sqft451 Landover Dr, Decatur, GA 30030ActiveMLS ID #10781207, Taylor Inman, Ansley RE | Christie's Int'l RE. GAMLS
