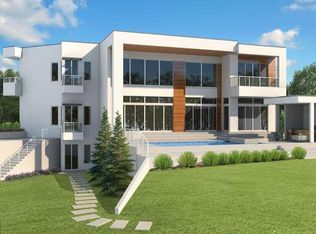
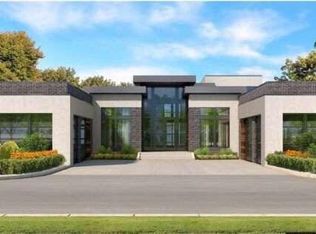
THESE ARE RENDERINGS SOME OF HOMES YOU CAN BUILD OR BUY. Gated community in Stockbridge Georgia. we will start building in January of 2023. Homes will be European or Modern. We will build 3 specs the rest of the homes will be Custom.
Active
$1,190,000
108 Bowen Rd, Stockbridge, GA 30281
5beds
4,000sqft
Single Family Residence
Built in 2023
1.2 Acres Lot
$1,171,800 Zestimate®
$298/sqft
$167/mo HOA
What's special
- 188 days
- 78
- 3
Zillow last checked:
Listing updated:
Listed by:
Eric G Walton 678-651-8135,
Pristine Palaces Realty LLC
Source: GAMLS,MLS#: 10706456
Facts & features
Interior
Bedrooms & bathrooms
- Bedrooms: 5
- Bathrooms: 5
- Full bathrooms: 5
- Main level bathrooms: 2
- Main level bedrooms: 2
Rooms
- Room types: Foyer, Laundry, Den, Family Room, Media Room
Heating
- Electric, Forced Air
Cooling
- Central Air
Appliances
- Included: Electric Water Heater, Dishwasher, Double Oven, Disposal, Microwave, Refrigerator, Stainless Steel Appliance(s)
- Laundry: In Hall
Features
- High Ceilings, Entrance Foyer, Soaking Tub, Walk-In Closet(s), Master On Main Level
- Flooring: Hardwood, Carpet
- Basement: None
- Number of fireplaces: 2
Interior area
- Total structure area: 4,000
- Total interior livable area: 4,000 sqft
- Finished area above ground: 4,000
- Finished area below ground: 0
Property
Parking
- Parking features: Garage
- Has garage: Yes
Features
- Levels: Two
- Stories: 2
Lot
- Size: 1.2 Acres
- Features: Level
Details
- Parcel number: S1901033000
Construction
Type & style
- Home type: SingleFamily
- Architectural style: Brick 4 Side,European
- Property subtype: Single Family Residence
Materials
- Stucco, Brick
- Roof: Composition
Condition
- New Construction
- New construction: Yes
- Year built: 2023
Details
- Warranty included: Yes
Utilities & green energy
- Sewer: Public Sewer
- Water: Public
- Utilities for property: Underground Utilities, Cable Available, Electricity Available, High Speed Internet, Natural Gas Available, Phone Available, Sewer Available
Community & HOA
Community
- Features: Gated
- Subdivision: Helen Estates
HOA
- Has HOA: Yes
- Services included: Maintenance Grounds
- HOA fee: $2,000 annually
Location
- Region: Stockbridge
Financial & listing details
- Price per square foot: $298/sqft
- Date on market: 3/9/2026
- Cumulative days on market: 188 days
- Listing agreement: Exclusive Right To Sell
- Electric utility on property: Yes
Estimated market value
$1,171,800
$1.11M - $1.23M
$3,912/mo
Price history
| Date | Event | Price |
|---|---|---|
| 3/9/2026 | Listed for sale | $1,190,000+32.2%$298/sqft |
Source:  GAMLS #10706456 Report a problem GAMLS #10706456 Report a problem | ||
| 10/9/2023 | Listing removed | $900,000$225/sqft |
Source: GAMLS #20072689 Report a problem | ||
| 9/11/2022 | Listed for sale | $900,000$225/sqft |
Source: GAMLS #20072689 Report a problem | ||
Public tax history
Tax history is unavailable.
Monthly payment
Est. payment
Payment breakdown
Explore the cost of this home by adjusting the details. Changes won't be saved.Climate risks
Neighborhood: 30281
Nearby schools
Schools provided by the listing agent
- Elementary: Austin Road
- Middle: Austin Road
- High: Woodland
Source: GAMLS. This data may not be complete. We recommend contacting the local school district to confirm school assignments for this home.
Similar homes
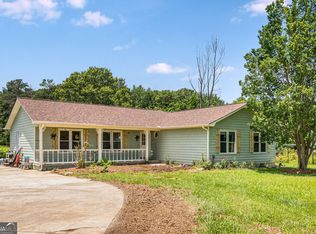
- $1,190,0005 bd4 ba4k sqft80 Bowen Rd, Stockbridge, GA 30281Active
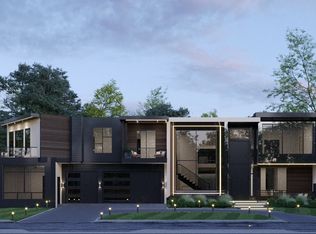
 MLS ID #10706462, Eric G Walton, Pristine Palaces Realty LLC. GAMLS
 - $1,095,0005 bd6 ba4.2k sqft381 Vicki Ln, Stockbridge, GA 30281Active Under Contract
 MLS ID #10816805, Brandi A Lewis, Keller Williams West Atlanta. GAMLS
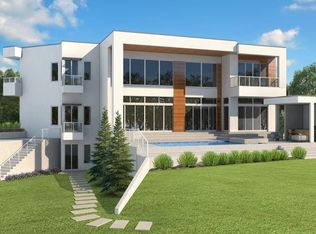
 - $999,0005 bd6 ba4k sqft88 Bowen Rd, Union City, GA 30291New Construction
 MLS ID #7456710, Eric Walton, Pristine Palaces Realty, LLC. FMLS GA
 - $1,300,0005 bd6 ba3.8k sqft1807 Trinidad, Stockbridge, GA 30281Active
 MLS ID #10706336, Eric G Walton, Pristine Palaces Realty LLC. GAMLS
 - $652,5004 bd5 ba3.1k sqft1001 Moseley Rd, Stockbridge, GA 30281ActiveMLS ID #10843650, Tyra S Connor, Samone Elite Realty Group LLC. GAMLS
- $644,9004 bd5 ba3.1k sqft1009 Moseley Rd, Stockbridge, GA 30281ActiveMLS ID #10843615, Tyra S Connor, Samone Elite Realty Group LLC. GAMLS
- $1,200,0005 bd6 ba5.1k sqft236 Kingscastle Dr, Ellenwood, GA 30294ActiveMLS ID #10753610, Kelly Hand, Lokation Real Estate LLC. GAMLS
- $1,200,0005 bd4 ba3.3k sqft2856 Flat Shoals Rd SW, Conyers, GA 30094ActiveMLS ID #10641161, Taurus J Ligon, Heir Realty. GAMLS
- $1,125,0006 bd5 ba5.6k sqft360 Campground Rd, McDonough, GA 30253ActiveMLS ID #10830835, Michelle Wing, Ansley RE | Christie's Int'l RE. GAMLS
- $699,0004 bd5 ba3.8k sqft129 Limbaugh Valley Dr, McDonough, GA 30252ActiveMLS ID #10841746, Amy Scott, The Legacy Real Estate Group. GAMLS
- $995,0005 bd5 ba4.2k sqft2318 Smyrna Rd SW, Conyers, GA 30094ActiveMLS ID #10712829, Rebecca Gibby, BHGRE Metro Brokers. GAMLS
- $995,0005 bd4 ba4.2k sqft4360 Riverstone Shls, Ellenwood, GA 30294ActiveMLS ID #10772260, Tahlaha Upshaw Pope, Wilbertson Realty LLC. GAMLS
- $1,170,0004 bd4 ba4.5k sqft2963 Orion Dr, Decatur, GA 30033ActiveMLS ID #10777275, Elena A Gist, Keller Williams Realty Buckhead. GAMLS
- $1,275,0004 bd4 ba4k sqft922 Barton Woods Rd NE, Atlanta, GA 30307ActiveMLS ID #10811634, Alex Tucker, Keller Williams Realty. GAMLS
- $1,497,0005 bd6 ba5.9k sqft112 Accolade Pkwy, McDonough, GA 30252ActiveMLS ID #10778424, Sheri Pettus, Keller Williams Realty Atl. Partners. GAMLS
- $1,269,9995 bd4 ba2.9k sqft316 Madison Ave, Decatur, GA 30030ActiveMLS ID #10790500, Butch Whitfield, Harry Norman Realtors. GAMLS
- $1,250,0004 bd4 ba3k sqft179 Mellrich Ave NE, Atlanta, GA 30317For SaleMLS ID #7811158, Jennifer Waddy, Atlanta Fine Homes Sotheby's International. FMLS GA
