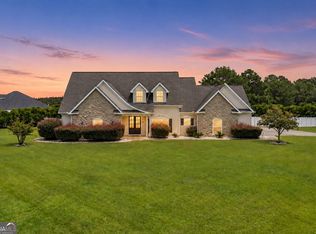
Price Reduced!!! Located in the city limits of Dublin in EARLWOOD SUBDIVISION just minutes from the hospital, shopping, work, and restaurants. There are many flexible living spaces throughout the home to claim as your own living suite! The main floor includes a formal dining room, large great room, large living room, bright sunroom, nice size office, two oversized bonus rooms areas, and all four bedrooms and large kitchen area with an oversized pantry. Upstairs includes a balcony, half bath, walk-in closet, and private entrance through the garage. The exterior is complete with a circle drive in front, large parking pad, and spacious front porch. Hardwood and tile throughout the majority of the home and carpet on the stairway. Call today to preview this beautiful home.
Active
$569,000
100 Parks Rdg, Dublin, GA 31021
4beds
4,986sqft
Single Family Residence
Built in 2009
0.78 Acres Lot
$-- Zestimate®
$114/sqft
$-- HOA
What's special
- 689 days
- 192
- 15
Zillow last checked:
Listing updated:
Listed by:
Tiffany Green 478-279-2009,
XCEL Realty Group
Source: GAMLS,MLS#: 10418901
Facts & features
Interior
Bedrooms & bathrooms
- Bedrooms: 4
- Bathrooms: 4
- Full bathrooms: 3
- 1/2 bathrooms: 1
- Main level bathrooms: 3
- Main level bedrooms: 4
Rooms
- Room types: Bonus Room, Den, Exercise Room, Family Room, Foyer, Game Room, Laundry, Office, Sun Room
Heating
- Central, Electric, Other
Cooling
- Ceiling Fan(s), Central Air, Other
Appliances
- Included: Electric Water Heater, Oven/Range (Combo), Refrigerator
- Laundry: In Hall, Laundry Closet
Features
- Double Vanity, High Ceilings, Master On Main Level, Separate Shower, Soaking Tub, Split Bedroom Plan, Walk-In Closet(s)
- Flooring: Hardwood
- Basement: None
- Number of fireplaces: 1
Interior area
- Total structure area: 4,986
- Total interior livable area: 4,986 sqft
- Finished area above ground: 4,986
- Finished area below ground: 0
Property
Parking
- Parking features: Garage
- Has garage: Yes
Features
- Levels: Two
- Stories: 2
- Has view: Yes
- View description: City
Lot
- Size: 0.78 Acres
- Features: City Lot, Corner Lot
Details
- Parcel number: D04C 067
Construction
Type & style
- Home type: SingleFamily
- Architectural style: Brick 4 Side
- Property subtype: Single Family Residence
Materials
- Brick
- Roof: Composition
Condition
- Resale
- New construction: No
- Year built: 2009
Utilities & green energy
- Sewer: Public Sewer
- Water: Public
- Utilities for property: Cable Available, High Speed Internet, Natural Gas Available, Phone Available, Sewer Available, Sewer Connected, Water Available
Community & HOA
Community
- Features: None
- Subdivision: EARLWOOD
HOA
- Has HOA: Yes
- Services included: Other
Location
- Region: Dublin
Financial & listing details
- Price per square foot: $114/sqft
- Tax assessed value: $596,859
- Annual tax amount: $6,166
- Date on market: 11/25/2024
- Cumulative days on market: 648 days
- Listing agreement: Exclusive Right To Sell
Estimated market value
Not available
Estimated sales range
Not available
$4,159/mo
Price history
| Date | Event | Price |
|---|---|---|
| 7/15/2026 | Price change | $569,000-2.7%$114/sqft |
Source:  GAMLS #10418901 Report a problem GAMLS #10418901 Report a problem | ||
| 5/29/2026 | Price change | $585,000-3.3%$117/sqft |
Source: GAMLS #10418901 Report a problem | ||
| 3/20/2026 | Price change | $605,000-1.6%$121/sqft |
Source: GAMLS #10418901 Report a problem | ||
| 12/31/2025 | Price change | $615,000-1.6%$123/sqft |
Source: GAMLS #10418901 Report a problem | ||
| 11/22/2025 | Price change | $625,000-2.3%$125/sqft |
Source: GAMLS #10418901 Report a problem | ||
| 10/4/2025 | Price change | $640,000-5%$128/sqft |
Source: GAMLS #10418901 Report a problem | ||
| 9/12/2025 | Listed for sale | $674,000$135/sqft |
Source: GAMLS #10418901 Report a problem | ||
| 8/30/2025 | Listing removed | $674,000$135/sqft |
Source: GAMLS #10418901 Report a problem | ||
| 7/26/2025 | Price change | $674,000-3.6%$135/sqft |
Source: GAMLS #10418901 Report a problem | ||
| 7/17/2025 | Listed for sale | $699,000$140/sqft |
Source: GAMLS #10418901 Report a problem | ||
| 7/1/2025 | Listing removed | $699,000$140/sqft |
Source: GAMLS #10418901 Report a problem | ||
| 5/7/2025 | Price change | $699,000-5.3%$140/sqft |
Source: GAMLS #10418901 Report a problem | ||
| 1/23/2025 | Price change | $738,000-2.9%$148/sqft |
Source: GAMLS #10418901 Report a problem | ||
| 11/25/2024 | Listed for sale | $760,000+61%$152/sqft |
Source: GAMLS #10418901 Report a problem | ||
| 9/26/2024 | Sold | $472,000-36.2%$95/sqft |
Source: Public Record Report a problem | ||
| 1/22/2024 | Listing removed | $740,000$148/sqft |
Source: GAMLS #20148150 Report a problem | ||
| 1/13/2024 | Price change | $740,000-1.3%$148/sqft |
Source: GAMLS #20148150 Report a problem | ||
| 9/28/2023 | Listed for sale | $750,000-6.1%$150/sqft |
Source: GAMLS #20148150 Report a problem | ||
| 8/8/2023 | Listing removed | $799,000$160/sqft |
Source: GAMLS #20106467 Report a problem | ||
| 6/7/2023 | Price change | $799,000-6%$160/sqft |
Source: GAMLS #20106467 Report a problem | ||
| 3/1/2023 | Listed for sale | $850,000+13.3%$170/sqft |
Source: GAMLS #20106467 Report a problem | ||
| 9/7/2022 | Listing removed | -- |
Source:  RE/MAX International Report a problem RE/MAX International Report a problem | ||
| 8/15/2022 | Price change | $750,000-11.8%$150/sqft |
Source: GAMLS #10073709 Report a problem | ||
| 7/22/2022 | Price change | $850,000-10.5%$170/sqft |
Source:  FMLS GA #7086279 Report a problem FMLS GA #7086279 Report a problem | ||
| 5/12/2022 | Listed for sale | $950,000+111.1%$191/sqft |
Source: RE/MAX International #10029582 Report a problem | ||
| 4/11/2022 | Listing removed | -- |
Source: RE/MAX International Report a problem | ||
| 5/27/2021 | Sold | $450,000+900%$90/sqft |
Source:  MGMLS #156563 Report a problem MGMLS #156563 Report a problem | ||
| 6/15/2009 | Sold | $45,000$9/sqft |
Source: Public Record Report a problem | ||
Public tax history
| Year | Property taxes | Tax assessment |
|---|---|---|
| 2025 | $6,818 +6.2% | $238,744 +6.7% |
| 2024 | $6,418 +5% | $223,688 +15.7% |
| 2023 | $6,114 +7.2% | $193,322 |
| 2022 | $5,705 -1.5% | $193,322 +11.3% |
| 2021 | $5,794 +3.9% | $173,676 |
| 2020 | $5,576 -0.1% | $173,676 |
| 2019 | $5,579 -3% | $173,676 |
| 2018 | $5,752 +366.3% | $173,676 |
| 2017 | $1,233 -1.2% | $173,676 -9.2% |
| 2016 | $1,248 -9.3% | $191,322 |
| 2015 | $1,376 +63.6% | $191,322 +46.2% |
| 2014 | $841 | $130,850 |
| 2013 | -- | -- |
| 2012 | -- | -- |
| 2011 | -- | -- |
| 2010 | -- | -- |
| 2009 | -- | $16,000 |
| 2008 | -- | $16,000 |
| 2007 | -- | $16,000 |
| 2006 | -- | $16,000 |
| 2005 | -- | $16,000 |
| 2004 | -- | $16,000 |
| 2003 | -- | $16,000 |
| 2002 | -- | $16,000 |
| 2001 | -- | $16,000 |
| 2000 | -- | $16,000 |
Find assessor info on the county website
Monthly payment
Est. payment
Payment breakdown
Explore the cost of this home by adjusting the details. Changes won't be saved.Climate risks
Neighborhood: 31021
Nearby schools
Schools provided by the listing agent
- Elementary: Hillcrest
- Middle: Dublin
- High: Dublin
Source: GAMLS. This data may not be complete. We recommend contacting the local school district to confirm school assignments for this home.
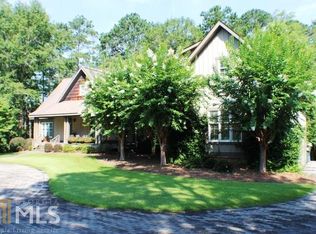
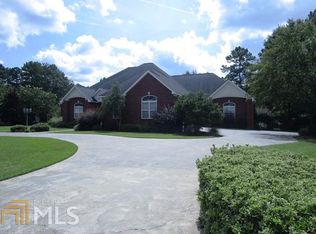
Similar homes
- $--4 bd3 ba3k sqft215 Palisade Dr, Dublin, GA 31021Auction
 Auction.com 2
 - $699,0004 bd4 ba5.6k sqft113 Parks Rdg, Dublin, GA 31021Active
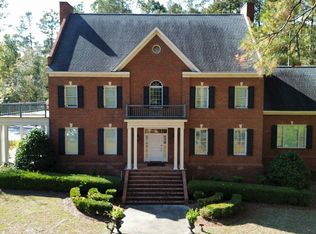
 MLS ID #10640253, Lily Baird, Chelle Realty. GAMLS
 - $525,0004 bd3 ba2.8k sqft240 Westfield Dr, Dublin, GA 31021Active
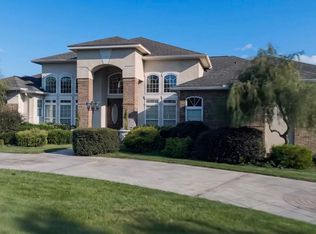 MLS ID #10866906, Michelle Baird, Chelle Realty. GAMLS
 - $645,0005 bd4 ba3.8k sqft120 Cedar Farm Rd, Dublin, GA 31021Active
 MLS ID #10828501, Ria Mathew, Premier Properties of Dublin, LLC. GAMLS
 - $450,0005 bd3 ba3k sqft124 Cedar Creek Dr, Dublin, GA 31021ActiveMLS ID #10858044, Janice Nhare, Coldwell Banker Curry Residential. GAMLS
- $379,0003 bd3 ba2.5k sqft110 Walke Ridge Trl, Dublin, GA 31021ActiveMLS ID #10823037, Matthew Surine, Chelle Realty. GAMLS
- $748,0004 bd4 ba4k sqft209 Fox Ridge Dr, Dublin, GA 31021ActiveMLS ID #10786430, Lee Ann Evans, Coldwell Banker Curry Residential. GAMLS
- $699,0006 bd6 ba4.4k sqft660 Hatchee Ridge Rd, Dublin, GA 31021ActiveMLS ID #10734390, Rayna B Dubberly, Premier Properties of Dublin, LLC. GAMLS
- $525,0004 bd3 ba2.8k sqft130 Colby Cir, Dublin, GA 31021ActiveMLS ID #10845583, Collin Sellers, Chelle Realty. GAMLS
- $749,0005 bd5 ba4.8k sqft383 Evergreen Rd, Dublin, GA 31021ActiveMLS ID #10854292, Kristen Best, Premier Properties of Dublin, LLC. GAMLS
- $359,9003 bd3 ba2.7k sqft531 Brookdale Dr, Dublin, GA 31021ActiveMLS ID #10845308, Brittany Lancaster, Chelle Realty. GAMLS
- $389,9003 bd3 ba2.6k sqft201 Strawberry Cir, Dublin, GA 31021ActiveMLS ID #10842133, Angelica Moyer, Real Broker, LLC. GAMLS
- $290,0003 bd3 ba3k sqft100 Cheek Dr, Dublin, GA 31021ActiveMLS ID #10703682, Kyle Wray, Chelle Realty. GAMLS
- $365,0003 bd3 ba3.3k sqft1210 King Edward Dr, Dublin, GA 31021ActiveMLS ID #10842085, Helen E Sellers, BHGRE Metro Brokers. GAMLS
- $315,0003 bd2 ba2.5k sqft427 Hilton Pope Rd, Dublin, GA 31021ActiveMLS ID #10848235, Rayna B Dubberly, Premier Properties of Dublin, LLC. GAMLS
- $425,0003 bd4 ba3.5k sqft738 Sweet Magnolia Cir, Dublin, GA 31021ActiveMLS ID #10808710, Yvonne S Robertson, Premier Properties of Dublin, LLC. GAMLS
- $439,0005 bd3 ba3k sqft315 Old Pine Rd, Dudley, GA 31022ActiveMLS ID #10719243, Callie Ricks, Redeemed Realty. GAMLS
- $339,9005 bd3 ba3.3k sqft330 Lennox Rd, Dublin, GA 31021ActiveMLS ID #10716052, Brian Howell, Chelle Realty. GAMLS
- $329,9005 bd3 ba3.4k sqft745 State Highway 338, Dudley, GA 31022ActiveMLS ID #10814438, Afra Barnett, Vylla Home. GAMLS
