An extraordinary opportunity encompassing 176.68+/- acres, four separate lots of record spanning across Meredith and Center Harbor. With 136.61 acres in Center Harbor and 40.07 acres in Meredith, this remarkable property offers endless possibilities for aviation, outdoor enthusiasts, farms/animals, developers, investors or those seeking an exceptional private retreat. The property also includes a spacious single family home offering approximately 2,500 square feet, three bedrooms and two baths. The home has received extensive improvements, including a new tankless water heater, all new landscaping, significant tree work and numerous interior upgrades. Breathtaking northwesterly views stretch across Squam Lake, down Dog Cove and toward the Sandwich Mountain Range. The property features an FAA and NHDOT certified and licensed private heliport, a turf runway and an impressive oversized barn offering tremendous space and versatility. The Center Harbor acreage includes a charming, private off grid camp with solar panels and a wood stove overlooking a bridged creek. Miles of trails wind throughout the land, creating a true natural oasis filled with abundant wildlife. The property is also a registered certified tree farm and offers potential for subdivision. 3 access points are available from Follett Road in Center Harbor and Tuttle Road in Meredith. Remote and exceptionally private, yet conveniently located just minutes from Lake Winnipesaukee, Squam Lake and the villages of Meredith and Center Harbor. Property is in current use.
Active
Listed by: KW Coastal and Lakes & Mountains Realty/Meredith • Rachel Xavier
$5,900,000
120 Follett/Tuttle Road, Center Harbor, NH 03226
3beds
2,450sqft
Single Family Residence
Built in 1988
176.68 Acres Lot
$-- Zestimate®
$2,408/sqft
$-- HOA
What's special
Spacious single family homeExtensive improvementsTwo bathsThree bedroomsAll new landscapingNumerous interior upgradesSignificant tree work
- 1 day
- 517
- 9
Zillow last checked:
Listing updated:
Listed by:
Rachel Xavier,
KW Coastal and Lakes & Mountains Realty/Meredith 603-569-4663
Source: PrimeMLS,MLS#: 5109687
Facts & features
Interior
Bedrooms & bathrooms
- Bedrooms: 3
- Bathrooms: 2
- Full bathrooms: 1
- 1/2 bathrooms: 1
Heating
- Propane, Oil
Cooling
- None
Appliances
- Included: Dishwasher, Dryer, Microwave, Electric Range, Washer
- Laundry: Laundry Hook-ups, 2nd Floor Laundry
Features
- Dining Area, Kitchen/Dining, Kitchen/Living, Natural Light, Natural Woodwork, Walk-In Closet(s)
- Flooring: Carpet, Wood
- Basement: Daylight,Full,Walkout,Walk-Out Access
- Number of fireplaces: 1
- Fireplace features: 1 Fireplace, Wood Stove Hook-up
Interior area
- Total structure area: 3,402
- Total interior livable area: 2,450 sqft
- Finished area above ground: 2,450
- Finished area below ground: 0
Property
Parking
- Total spaces: 21
- Parking features: Paved, Direct Entry, Driveway, Garage, On Site, Parking Spaces 21+, RV Access/Parking
- Garage spaces: 2
- Has uncovered spaces: Yes
Features
- Levels: 1.75
- Stories: 1.75
- Patio & porch: Porch
- Exterior features: Deck, Garden, Shed, Storage
- Has view: Yes
- View description: Water, Mountain(s)
- Has water view: Yes
- Water view: Water
- Waterfront features: Beach Access
- Body of water: Squam Lake
- Frontage length: Road frontage: 774
Lot
- Size: 176.68 Acres
- Features: Agricultural, Country Setting, Farm, Field/Pasture, Open Lot, Recreational, Secluded, Timber, Trail/Near Trail, Views, Walking Trails, Wooded, Mountain, Near Paths, Near Shopping, Near Skiing, Near Snowmobile Trails, Rural, Near School(s)
Details
- Additional structures: Barn(s), Outbuilding
- Zoning description: Agricultural Rural/ FR
- Special conditions: Standard
Construction
Type & style
- Home type: SingleFamily
- Architectural style: Colonial
- Property subtype: Single Family Residence
Materials
- Wood Frame
- Foundation: Concrete
- Roof: Architectural Shingle
Condition
- New construction: No
- Year built: 1988
Utilities & green energy
- Electric: 200+ Amp Service, Circuit Breakers
- Sewer: 1000 Gallon, Concrete, Private Sewer, Septic Tank
- Utilities for property: Propane
Community & HOA
Community
- Security: Security, Security System
Location
- Region: Center Harbor
Financial & listing details
- Price per square foot: $2,408/sqft
- Annual tax amount: $17,452
- Date on market: 9/14/2026
- Road surface type: Paved
Estimated market value
Not available
Estimated sales range
Not available
Not available
Price history
| Date | Event | Price |
|---|---|---|
| 9/14/2026 | Listed for sale | $5,900,000$2,408/sqft |
Source:  PrimeMLS #5109687 Report a problem PrimeMLS #5109687 Report a problem | ||
Public tax history
Tax history is unavailable.
Monthly payment
Est. payment
Payment breakdown
Explore the cost of this home by adjusting the details. Changes won't be saved.Climate risks
Neighborhood: 03226
Nearby schools
Schools provided by the listing agent
- Elementary: Inter-Lakes Elementary
- Middle: Inter-Lakes Middle School
- High: Inter-Lakes High School
- District: Inter-Lakes Coop Sch Dst
Source: PrimeMLS. This data may not be complete. We recommend contacting the local school district to confirm school assignments for this home.
Similar homes
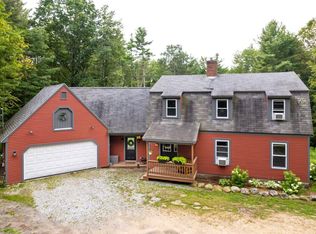
- $3,700,0003 bd3 ba3.4k sqft153 Pinnacle Park Road, Meredith, NH 03253Active
 MLS ID #5109802, The Platinum Group. PrimeMLS
 - $2,950,0003 bd2 ba2.6k sqft2 Little Badger Island, Moultonborough, NH 03254Active
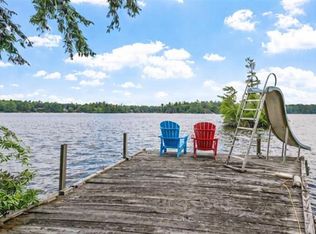 MLS ID #5085573, Betty Ann Bickford. PrimeMLS
 - $4,250,0004 bd4 ba3.1k sqft170 Black Cat Island Road, Moultonborough, NH 03254Active
 MLS ID #5104137, Ellen Mulligan. PrimeMLS
 - $2,995,0005 bd2 ba2.5k sqft5 Ferry Road, Moultonborough, NH 03254Active
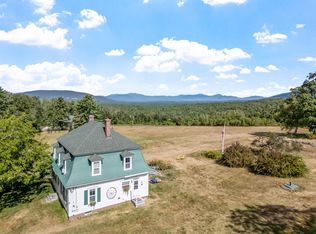 MLS ID #5079365, Stephen Mardis. PrimeMLS
