Brand-New Construction Ranch at an Amazing Price! Beautifully designed and filled with options, this stunning ranch offers the perfect combination of modern style, functionality, and easy one-level living. A welcoming farmers porch sets the tone as you step inside to a bright, open floor plan designed for both everyday living and entertaining. The gorgeous white cabinet kitchen features beautiful Fantasy Brown granite countertops, plenty of workspace, and a fantastic walk-in pantry for all your storage needs. The kitchen opens seamlessly to the spacious living and dining areas, with cathedral ceilings adding to the open, airy feel. A deck just off the kitchen provides the perfect spot for outdoor dining and entertaining. The spacious primary suite is privately situated on one side of the home and offers a full bath with a walk-in shower, a generous walk-in closet, and the convenience of washer and dryer hookups right in the closet. On the opposite side of the home are two additional bedrooms and a full bath, providing a great layout for family, guests, or a home office. And the possibilities continue downstairs! The walk-out lower level offers tremendous potential to expand your living space. Finish it for a family room, home office, gym, additional bedroom, or whatever fits your needs. The lower level is already roughed for an additional bathroom, making future expansion even easier. Central air, town water, and town sewer add to the convenience and appeal. Brand-new construction, beautiful finishes, a fantastic floor plan, and so many opportunities to make this home your own—all at an amazing price. This is new construction you won't want to miss!
For sale
$389,000
120 High Rd, Gilbertville, MA 01031
3beds
1,400sqft
Single Family Residence
Built in 2026
0.7 Acres Lot
$-- Zestimate®
$278/sqft
$-- HOA
What's special
Central airFarmers porchCathedral ceilingsBeautiful finishesSpacious primary suiteGenerous walk-in closetTwo additional bedrooms
- 1 day
- 38
- 7
Zillow last checked:
Listing updated:
Listed by:
Paolucci Team 774-200-3523,
Post Road Realty 774-449-8000
Source: MLS PIN,MLS#: 73585768
Facts & features
Interior
Bedrooms & bathrooms
- Bedrooms: 3
- Bathrooms: 2
- Full bathrooms: 2
- Main level bedrooms: 1
Primary bedroom
- Features: Bathroom - Full, Walk-In Closet(s), Flooring - Laminate
- Level: Main,First
Bedroom 2
- Level: First
Bedroom 3
- Level: First
Primary bathroom
- Features: Yes
Bathroom 1
- Level: First
Bathroom 2
- Level: First
Dining room
- Features: Cathedral Ceiling(s), Flooring - Laminate, Deck - Exterior, Exterior Access, Open Floorplan, Recessed Lighting
- Level: Main,First
Kitchen
- Features: Cathedral Ceiling(s), Flooring - Laminate, Pantry, Countertops - Stone/Granite/Solid, Open Floorplan, Recessed Lighting
- Level: Main,First
Living room
- Features: Cathedral Ceiling(s), Flooring - Laminate, Exterior Access, Open Floorplan, Recessed Lighting
- Level: Main,First
Heating
- Forced Air, Propane
Cooling
- Central Air
Appliances
- Included: Electric Water Heater
- Laundry: First Floor, Electric Dryer Hookup, Washer Hookup
Features
- Flooring: Tile, Laminate
- Doors: Insulated Doors
- Windows: Insulated Windows, Screens
- Basement: Full,Walk-Out Access,Interior Entry,Concrete
- Has fireplace: No
Interior area
- Total structure area: 1,400
- Total interior livable area: 1,400 sqft
- Finished area above ground: 1,400
Property
Parking
- Total spaces: 2
- Parking features: Paved Drive, Off Street, Paved
- Uncovered spaces: 2
Features
- Patio & porch: Porch, Deck - Wood
- Exterior features: Porch, Deck - Wood, Rain Gutters, Screens
Lot
- Size: 0.7 Acres
- Features: Cleared
Details
- Foundation area: 1408
- Zoning: RES
Construction
Type & style
- Home type: SingleFamily
- Architectural style: Ranch
- Property subtype: Single Family Residence
Materials
- Frame
- Foundation: Concrete Perimeter
- Roof: Shingle
Condition
- Year built: 2026
Utilities & green energy
- Electric: Circuit Breakers
- Sewer: Public Sewer
- Water: Public
- Utilities for property: for Electric Range, for Electric Dryer, Washer Hookup
Community & HOA
HOA
- Has HOA: No
Location
- Region: Gilbertville
Financial & listing details
- Price per square foot: $278/sqft
- Date on market: 10/1/2026
- Road surface type: Paved
Estimated market value
Not available
Estimated sales range
Not available
Not available
Price history
| Date | Event | Price |
|---|---|---|
| 10/2/2026 | Listed for sale | $389,000$278/sqft |
Source: MLS PIN #73585768 Report a problem | ||
Public tax history
Tax history is unavailable.
Monthly payment
Est. payment
Payment breakdown
Explore the cost of this home by adjusting the details. Changes won't be saved.Climate risks
Neighborhood: 01031
Similar homes
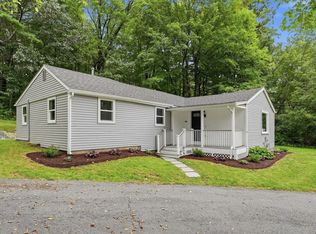
- $399,9003 bd2 ba1.3k sqft49 Harrington Rd, Charlton, MA 01507For Sale
 MLS ID #73583938, Gwendolyn Levine, Executive Real Estate, Inc.. MLS PIN
 - $369,9003 bd1 ba1k sqft42 Lakeview Dr, West Brookfield, MA 01585For Sale
 MLS ID #73574725, Paolucci Team, Post Road Realty. MLS PIN
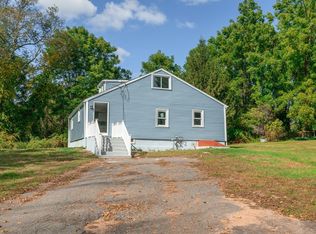
 - $399,0004 bd2 ba1.5k sqft3 Old Ware Rd, West Brookfield, MA 01585For Sale
 MLS ID #73557624, Pamela Andrade, Property Investors & Advisors, LLC. MLS PIN
 - $359,9004 bd1 ba1.2k sqft114 Quaboag St, Warren, MA 01083For Sale
 MLS ID #73576374, Kimberly Allen Team, Berkshire Hathaway HomeServices Realty Professionals. MLS PIN
