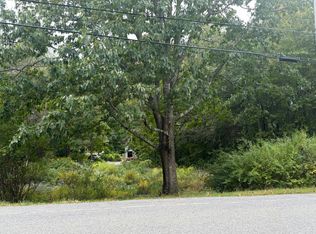
Welcome to 189 Oakham Road! Situated on approximately 7.68 acres in a peaceful country setting, this spacious 3-bedroom, 2-bath raised ranch offers a wonderful combination of privacy, comfort and versatility! The bright and inviting main level features an open floor plan with new luxury vinyl plank flooring, recessed lighting and a spacious living room with a large picture window. The beautiful kitchen boasts granite countertops, a center island with seating, stainless steel appliances and a stylish tile backsplash. The adjoining dining area offers sliders leading to a large back deck overlooking the wooded backyard. Three generously sized bedrooms, including a primary suite with private bath, complete the main level. The partially finished lower level provides additional living space with a spacious family room, bonus room, laundry area and plenty of storage or workshop space. Enjoy central air, a large driveway with ample parking, a fenced side yard and 7.68 acres of land to explore and enjoy. Country living at its best!
For sale
$439,900
189 Oakham Rd, North Brookfield, MA 01535
3beds
1,921sqft
Single Family Residence
Built in 1980
7.68 Acres Lot
$436,600 Zestimate®
$229/sqft
$-- HOA
What's special
Central airLaundry areaThree generously sized bedroomsBonus roomGranite countertopsOpen floor planRecessed lighting
- 5 days
- 578
- 51
Likely to sell faster than
Zillow last checked:
Listing updated:
Listed by:
Michelle Terry Team 508-202-0008,
eXp Realty LLC 888-854-7493
Source: MLS PIN,MLS#: 73590890
Facts & features
Interior
Bedrooms & bathrooms
- Bedrooms: 3
- Bathrooms: 2
- Full bathrooms: 2
Primary bedroom
- Features: Bathroom - Full, Ceiling Fan(s), Flooring - Vinyl
- Level: First
- Area: 196
- Dimensions: 14 x 14
Bedroom 2
- Features: Ceiling Fan(s), Flooring - Vinyl
- Level: First
- Area: 143
- Dimensions: 11 x 13
Bedroom 3
- Features: Ceiling Fan(s), Flooring - Vinyl
- Level: First
- Area: 100
- Dimensions: 10 x 10
Primary bathroom
- Features: Yes
Bathroom 1
- Features: Bathroom - Full, Bathroom - With Tub & Shower, Flooring - Vinyl
- Level: First
- Area: 45
- Dimensions: 5 x 9
Bathroom 2
- Features: Bathroom - Full, Bathroom - With Shower Stall
- Level: First
- Area: 40
- Dimensions: 8 x 5
Dining room
- Features: Flooring - Vinyl, Recessed Lighting, Slider
- Level: Main,First
- Area: 140
- Dimensions: 10 x 14
Family room
- Features: Flooring - Vinyl
- Level: Basement
- Area: 600
- Dimensions: 24 x 25
Kitchen
- Features: Flooring - Vinyl, Dining Area, Countertops - Stone/Granite/Solid, Kitchen Island, Recessed Lighting, Stainless Steel Appliances
- Level: Main,First
- Area: 196
- Dimensions: 14 x 14
Living room
- Features: Flooring - Vinyl, Window(s) - Picture
- Level: Main,First
- Area: 208
- Dimensions: 16 x 13
Heating
- Forced Air, Propane
Cooling
- Central Air
Appliances
- Included: Water Heater, Range, Microwave, Refrigerator, Washer, Dryer, Water Treatment
- Laundry: In Basement
Features
- Doors: Insulated Doors
- Windows: Insulated Windows
- Basement: Full,Partially Finished,Interior Entry,Concrete
- Has fireplace: No
Interior area
- Total structure area: 1,921
- Total interior livable area: 1,921 sqft
- Finished area above ground: 1,921
- Finished area below ground: 589
Property
Parking
- Total spaces: 10
- Parking features: Storage, Workshop in Garage, Paved Drive, Off Street
- Has garage: Yes
- Uncovered spaces: 10
Features
- Patio & porch: Deck
- Exterior features: Deck
Lot
- Size: 7.68 Acres
- Features: Wooded
Details
- Parcel number: M:0005 B:0083 L:0189,1626070
- Zoning: 66
Construction
Type & style
- Home type: SingleFamily
- Architectural style: Raised Ranch
- Property subtype: Single Family Residence
Materials
- Frame
- Foundation: Concrete Perimeter
- Roof: Shingle
Condition
- Year built: 1980
Utilities & green energy
- Electric: Circuit Breakers, 200+ Amp Service
- Sewer: Private Sewer
- Water: Private
Community & HOA
Community
- Features: House of Worship, Public School
HOA
- Has HOA: No
Location
- Region: North Brookfield
Financial & listing details
- Price per square foot: $229/sqft
- Tax assessed value: $352,300
- Annual tax amount: $4,214
- Date on market: 10/14/2026
Estimated market value
$436,600
$415,000 - $458,000
$2,953/mo
Price history
| Date | Event | Price |
|---|---|---|
| 10/14/2026 | Listed for sale | $439,900+62.9%$229/sqft |
Source: MLS PIN #73590890 Report a problem | ||
| 8/10/2021 | Sold | $270,000$141/sqft |
Source: Public Record Report a problem | ||
Public tax history
| Year | Property taxes | Tax assessment |
|---|---|---|
| 2025 | $4,057 +3.7% | $286,320 -4% |
| 2024 | $3,914 +6.2% | $298,100 +8% |
| 2023 | $3,686 +2.8% | $275,900 +14.3% |
| 2022 | $3,587 +6.8% | $241,400 +13.1% |
| 2021 | $3,359 +3.7% | $213,400 +11.9% |
| 2019 | $3,238 +1.9% | $190,700 |
| 2018 | $3,179 +0.5% | $190,700 -0.4% |
| 2017 | $3,164 +2.2% | $191,400 |
| 2016 | $3,097 +2.8% | $191,400 -0.9% |
| 2015 | $3,012 +2.3% | $193,200 |
| 2014 | $2,944 +3.3% | $193,200 |
| 2013 | $2,850 +2.3% | $193,200 -6.4% |
| 2012 | $2,786 -0.5% | $206,400 |
| 2011 | $2,799 +8% | $206,400 |
| 2010 | $2,592 +3.3% | $206,400 -11.1% |
| 2009 | $2,508 +6.1% | $232,200 -2.3% |
| 2008 | $2,363 +6.4% | $237,700 |
| 2007 | $2,220 +3.9% | $237,700 +13% |
| 2006 | $2,137 +9% | $210,300 +13.1% |
| 2005 | $1,960 +1.1% | $186,000 |
| 2004 | $1,938 +12% | $186,000 +48.9% |
| 2003 | $1,731 +13.8% | $124,900 |
| 2001 | $1,521 +5.8% | $124,900 +18.3% |
| 2000 | $1,438 +2.9% | $105,600 -5.5% |
| 1997 | $1,398 | $111,800 |
Find assessor info on the county website
Monthly payment
Est. payment
Payment breakdown
Explore the cost of this home by adjusting the details. Changes won't be saved.Climate risks
Neighborhood: 01535
- $545,8003 bd3 ba1.3k sqft191 Oakham Rd, North Brookfield, MA 01535Off Market

- $491,9003 bd2 ba1.8k sqft187 Oakham Rd, North Brookfield, MA 01535Off Market

- $326,7002 bd1 ba1k sqft193 Oakham Rd, North Brookfield, MA 01535Off Market
- $358,4002 bd1 ba1.5k sqft185 Oakham Rd, North Brookfield, MA 01535Off Market
Similar homes
- $490,0004 bd2 ba2.2k sqft16 Brooks Pond Rd, North Brookfield, MA 01535For Sale
 MLS ID #73583181, John Croteau, The Neighborhood Realty Group. MLS PIN
- $--3 bd3 ba2.2k sqft333 Marshall St, Paxton, MA 01612Auction
 Auction.com 2
- $--5 bd2 ba2.3k sqft97 E Charlton Rd, Spencer, MA 01562AuctionAuction.com 2
- $489,9004 bd3 ba2.4k sqft14 Summit Ter, North Brookfield, MA 01535For Sale
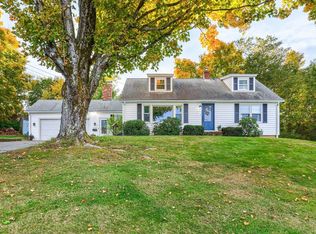 MLS ID #73586500, David Leal, Keller Williams Elite. MLS PIN
