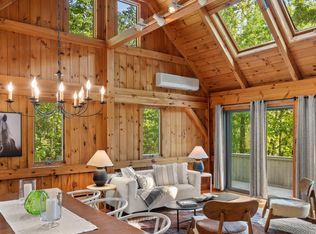
Perched on Mount Hunger is this lovely, private, contemporary four-bedroom, three-bath home located near Lake Garfield, of which there are winter views. The current owners added a huge, beautiful living/dining room with a fieldstone fireplace, cathedral ceiling and huge windows. The renovated kitchen has granite counters with a Viking cooktop and Bosch double wall ovens. A first floor primary suite is complimented by a den and a three-season porch. The second floor holds two guest bedrooms and a guest bath, while the lower walk-out level has a fourth bedroom, a family room, laundry and utility room and a storage room with built-in shelving. Located well off the road with air conditioning, an outdoor shower and fiber internet. A true Berkshire country home with the best town beach nearby.
For sale
Price cut: $155K (7/28)
$995,000
120 Hupi Rd, Monterey, MA 01245
4beds
3,349sqft
Single Family Residence
Built in 1985
5.28 Acres Lot
$967,800 Zestimate®
$297/sqft
$-- HOA
What's special
Fieldstone fireplaceOutdoor showerCathedral ceilingThree-season porchFamily roomFirst floor primary suiteRenovated kitchen
- 76 days
- 916
- 49
Zillow last checked:
Listing updated:
Listed by:
Timothy Lovett 413-446-0059,
COMPASS MASSACHUSETTS , LLC GB
Source: BCMLS,MLS#: 250061
Facts & features
Interior
Bedrooms & bathrooms
- Bedrooms: 4
- Bathrooms: 3
- Full bathrooms: 3
Primary bedroom
- Description: BUILT-IN A/C
- Level: First
Bedroom 2
- Description: VAUTED CEILING, BUILT-IN A/C
- Level: Second
Bedroom 3
- Description: VAULTED CEILING, BUILT-IN A/C
- Level: Second
Bedroom 4
- Level: Lower
Primary bathroom
- Description: AND GUEST POWER ROOM
- Level: First
Full bathroom
- Level: Second
Full bathroom
- Description: ENSUITE TO BEDROOM 4
- Level: Lower
Family room
- Description: WALK OUT
- Level: Lower
Foyer
- Description: W/ COAT CLOSET
- Level: First
Great room
- Description: KITCHEN AND DEN, W/ BALCONY AND VAULTED CEILING
- Level: First
Laundry
- Description: AND UTILITY
- Level: Lower
Living room
- Description: AND DINING, HUGE WINDOWS, STONE WB FIREPLACE, CATHEDRAL CEILING
- Level: First
Other
- Description: STORAGE
- Level: Lower
Other
- Description: GLASSED PORCH
- Level: First
Heating
- Electric
Cooling
- Electric
Appliances
- Included: Built-In Electric Oven, Cooktop, Dishwasher, Dryer, Microwave, Refrigerator, Washer
Features
- Cathedral Ceiling(s), Granite Counters, High Speed Wiring, Interior Balcony, Sun Room, Vaulted Ceiling(s)
- Flooring: Ceramic Tile, Wood
- Windows: Insulated Windows, Skylight(s)
- Basement: Walk-Out Access,Full,Finished
Interior area
- Total structure area: 3,349
- Total interior livable area: 3,349 sqft
Property
Parking
- Parking features: Off Street
- Details: Off Street
Accessibility
- Accessibility features: 1st Flr Bdrm w/Bath
Features
- Patio & porch: Porch, Deck, Patio
- Exterior features: Lighting, Deciduous Shade Trees, Mature Landscaping, Landscaped
- Has view: Yes
- View description: Seasonal, Hill/Mountain
- Waterfront features: Close to Water
- Body of water: LAKE GARFIELD
Lot
- Size: 5.28 Acres
- Features: Wooded
Details
- Parcel number: 1040100000000000
- Zoning description: Residential
Construction
Type & style
- Home type: SingleFamily
- Architectural style: Contemporary
- Property subtype: Single Family Residence
Materials
- Roof: Asphalt Shingles
Condition
- Updated/Remodeled
- Year built: 1985
Utilities & green energy
- Electric: 200 Amp
- Sewer: Private Sewer
- Water: Well
- Utilities for property: Fiber Optic Availabl, Trash Private
Community & HOA
Location
- Region: Monterey
Financial & listing details
- Price per square foot: $297/sqft
- Tax assessed value: $615,900
- Annual tax amount: $3,966
- Date on market: 7/1/2026
Estimated market value
$967,800
$919,000 - $1.02M
$5,015/mo
Price history
| Date | Event | Price |
|---|---|---|
| 7/28/2026 | Price change | $995,000-13.5%$297/sqft |
Source:  BCMLS #250061 Report a problem BCMLS #250061 Report a problem | ||
| 7/1/2026 | Listed for sale | $1,150,000+411.1%$343/sqft |
Source: BCMLS #250061 Report a problem | ||
| 8/22/1994 | Sold | $225,000$67/sqft |
Source: Public Record Report a problem | ||
Public tax history
| Year | Property taxes | Tax assessment |
|---|---|---|
| 2025 | $3,966 +5.1% | $615,900 |
| 2024 | $3,775 +13.9% | $615,900 +13.2% |
| 2023 | $3,314 -5% | $544,200 +13.4% |
| 2022 | $3,487 | $479,700 |
| 2021 | $3,487 -2.2% | $479,700 |
| 2020 | $3,564 +0.4% | $479,700 |
| 2019 | $3,550 +2.2% | $479,700 +1.9% |
| 2018 | $3,473 +1.1% | $470,600 |
| 2017 | $3,435 +16.8% | $470,600 |
| 2016 | $2,941 +5.6% | $470,600 |
| 2015 | $2,786 -4.2% | $470,600 -1.6% |
| 2014 | $2,909 +8.8% | $478,400 |
| 2013 | $2,674 +6.1% | $478,400 |
| 2012 | $2,521 +6.3% | $478,400 +6.5% |
| 2011 | $2,371 -1.3% | $449,000 |
| 2010 | $2,402 +2.7% | $449,000 |
| 2009 | $2,339 +6.5% | $449,000 +4.2% |
| 2008 | $2,197 -4.1% | $430,700 +1.5% |
| 2007 | $2,291 +4.9% | $424,300 +2.8% |
| 2006 | $2,184 +15% | $412,900 +102.6% |
| 2002 | $1,899 | $203,800 |
| 2001 | $1,899 | $203,800 |
Find assessor info on the county website
Monthly payment
Est. payment
Payment breakdown
Explore the cost of this home by adjusting the details. Changes won't be saved.Climate risks
Neighborhood: 01245
Nearby schools
Schools provided by the listing agent
- Middle: Mount Everett
- High: Mount Everett
Source: BCMLS. This data may not be complete. We recommend contacting the local school district to confirm school assignments for this home.

Similar homes
- $1,199,0004 bd2 ba3k sqft75 Laurel Hill Rd, Monterey, MA 01245For Sale
 MLS ID #250723, Maureen White-Kirkby, BERKSHIRE HATHAWAY HOMESERVICES BARNBROOK REALTY. BCMLS
 - $725,0003 bd2 ba2.4k sqft85 Main Rd, Monterey, MA 01245For Sale
 MLS ID #250503, George Cain, WILLIAM PITT SOTHEBY'S - GT BARRINGTON. BCMLS
 - $888,0004 bd3 ba3.4k sqft50 Harrington Rd, Otis, MA 01253For Sale
 MLS ID #250368, Timothy Lovett, COMPASS MASSACHUSETTS , LLC GB. BCMLS
 - $699,0004 bd4 ba4.1k sqft6 Tyringham Rd, Monterey, MA 01245For Sale
 MLS ID #250744, John J Burns, WILLIAM PITT SOTHEBY'S - GT BARRINGTON. BCMLS
