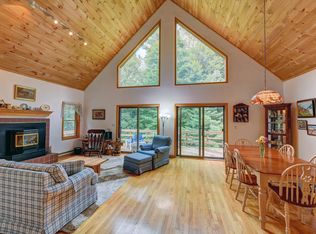

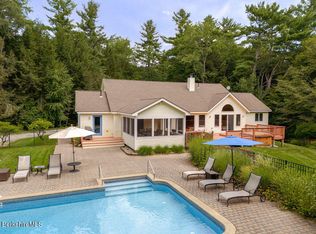
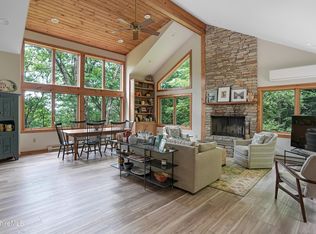
Discover this spacious and impeccably maintained, privately sited home spanning three levels, designed for both everyday living and effortless entertaining. The open-concept living, dining, and kitchen area features a soaring wood vaulted ceiling, handsome stone fireplace, lots of glass, screened porch and a newly renovated deck overlooking a peaceful backyard with historic stone walls and woodlands. A newer addition offers a generous office or den above the attached garage. The first or lower level provides a private retreat for guests or children. Located in the sought-after Harrington Woods community, residents enjoy a shared pool, tennis and pickleball court, and a welcoming neighborhood, all just minutes from Great Barrington, Otis Reservoir, Monterey Town Beach, and Jacob's Pillow.
For sale
$888,000
50 Harrington Rd, Otis, MA 01253
4beds
3,434sqft
Single Family Residence
Built in 1994
3.94 Acres Lot
$864,500 Zestimate®
$259/sqft
$-- HOA
What's special
Handsome stone fireplaceScreened porchSpacious and impeccably maintainedPrivately sited homeSoaring wood vaulted ceilingLots of glass
- 68 days
- 142
- 5
Zillow last checked:
Listing updated:
Listed by:
Timothy Lovett 413-446-0059,
COMPASS MASSACHUSETTS , LLC GB
Source: BCMLS,MLS#: 250368
Facts & features
Interior
Bedrooms & bathrooms
- Bedrooms: 4
- Bathrooms: 3
- Full bathrooms: 2
- 1/2 bathrooms: 1
Primary bedroom
- Level: Third
Bedroom 2
- Description: Currently used as a home office
- Level: Third
Bedroom 3
- Level: First
Bedroom 4
- Level: First
Half bathroom
- Level: Second
Full bathroom
- Level: Third
Full bathroom
- Description: Jack and Jill to both bedrooms
- Level: First
Den
- Description: Office, den or bedroom
- Level: Second
Family room
- Description: Sliding doors to the back yard
- Level: First
Foyer
- Level: Second
Great room
- Description: Living/dining, open kitchen, wood-burning fireplace, glass doors to deck and porch
- Level: Second
Kitchen
- Description: Lots of counter space
- Level: Second
Laundry
- Level: Second
Other
- Description: Garage
- Level: First
Other
- Description: Screened porch
- Level: Second
Utility room
- Level: First
Heating
- Propane, Boiler, Hot Water, Fireplace(s)
Appliances
- Included: Dishwasher, Dryer, Microwave, Range, Refrigerator, Washer
Features
- Granite Counters, Interior Balcony, Stone Countertop, Vaulted Ceiling(s)
- Flooring: Carpet, Ceramic Tile, Wood
- Windows: Skylight(s)
- Basement: Walk-Out Access,Interior Entry,Garage Access,Finished
- Has fireplace: Yes
Interior area
- Total structure area: 3,434
- Total interior livable area: 3,434 sqft
Property
Parking
- Total spaces: 1
- Parking features: Garaged & Off-Street
- Attached garage spaces: 1
- Details: Garaged & Off-Street
Accessibility
- Accessibility features: Accessible Bedroom, Accessible Full Bath
Features
- Patio & porch: Deck
- Exterior features: Tennis Court(s)
- Has private pool: Yes
- Pool features: In Ground
- Has view: Yes
- View description: Scenic
Lot
- Size: 3.94 Acres
Details
- Additional structures: Outbuilding
- Parcel number: 10115
- Zoning description: Residential
- Other equipment: Backup Generator
Construction
Type & style
- Home type: SingleFamily
- Architectural style: Contemporary
- Property subtype: Single Family Residence
Materials
- Roof: Asphalt Shingles
Condition
- Year built: 1994
Utilities & green energy
- Electric: 200 Amp
- Sewer: Private Sewer
- Water: Private, Well
- Utilities for property: Fiber Optic Availabl, Trash Private
Community & HOA
HOA
- Amenities included: Pickle Ball Court
Location
- Region: Otis
Financial & listing details
- Price per square foot: $259/sqft
- Tax assessed value: $697,100
- Annual tax amount: $4,503
- Date on market: 7/30/2026
Estimated market value
$864,500
$821,000 - $908,000
$4,800/mo
Price history
| Date | Event | Price |
|---|---|---|
| 7/30/2026 | Listed for sale | $888,000+103%$259/sqft |
Source:  BCMLS #250368 Report a problem BCMLS #250368 Report a problem | ||
| 11/16/2004 | Sold | $437,500+34.6%$127/sqft |
Source:  BCMLS #165504 Report a problem BCMLS #165504 Report a problem | ||
| 12/6/2002 | Sold | $325,000+50.1%$95/sqft |
Source: BCMLS #158068 Report a problem | ||
| 2/6/1995 | Sold | $216,487$63/sqft |
Source: Public Record Report a problem | ||
Public tax history
| Year | Property taxes | Tax assessment |
|---|---|---|
| 2025 | $4,503 +5% | $697,100 +5.3% |
| 2024 | $4,290 +23.6% | $662,000 +26.3% |
| 2023 | $3,470 +0.6% | $524,200 +17.7% |
| 2022 | $3,451 +8.9% | $445,300 +19% |
| 2021 | $3,169 +3.2% | $374,100 +1.5% |
| 2020 | $3,072 +0.7% | $368,400 |
| 2019 | $3,050 | $368,400 |
| 2018 | $3,050 +2.5% | $368,400 |
| 2017 | $2,977 +2.9% | $368,400 |
| 2016 | $2,892 | $368,400 |
Find assessor info on the county website
Monthly payment
Est. payment
Payment breakdown
Explore the cost of this home by adjusting the details. Changes won't be saved.Climate risks
Neighborhood: 01253
Nearby schools
Similar homes
- $995,0006 bd4 ba2.9k sqft69 Bliven Rd, Otis, MA 01253For Sale
 MLS ID #250360, Tom Lynch, COMPASS MASSACHUSETTS , LLC GB. BCMLS
 - $795,0005 bd6 ba2.9k sqft105 Old Quarry Rd, Otis, MA 01253For Sale
 MLS ID #250036, Shannon Margraf, WILLIAM PITT SOTHEBY'S - GT BARRINGTON. BCMLS
 - $729,9003 bd3 ba2.7k sqft633 E Otis Rd, Otis, MA 01253For Sale
 MLS ID #249132, Cameron Volastro, WILLIAM PITT SOTHEBY'S - LENOX. BCMLS
 - $995,0004 bd3 ba3.3k sqft120 Hupi Rd, Monterey, MA 01245For Sale
 MLS ID #250061, Timothy Lovett, COMPASS MASSACHUSETTS , LLC GB. BCMLS
