Outstanding custom built rancher in Central Schools on over 1 acre lot adjacent to the Welbourne Reserve Development. Huge covered porch along front of home. Home features large entry foyer and combination living room and dining room. Big first floor family room with gas fireplace which opens to a glassed Sun Room overlooking the rear yard. Sun Room opens to large deck with steps to yard. There is a first floor laundry room with half bath which opens to the deck and front entry garage. Two spacious bedrooms plus a primary bedroom suite with private bath. Over 1900 sq ft on the main level. This is one floor living at its finest. Stairs lead to the lower level with huge family room for gatherings and wet bar. There is a second furnace providing heat only to basement. A great workshop and storage area plus a rear entry garage completes this floor. Doors walk out level to the rear yard providing additional daylight. Home features natural gas heat and whole house generator. For the car buffs we offer this 30 x 30 pole barn with concrete floor, electric and finished interior. Home is just minutes to I83. Sold to settle estate.
For sale
$565,000
598 Darrow Rd, York, PA 17404
3beds
2,994sqft
Single Family Residence
Built in 1994
1.15 Acres Lot
$-- Zestimate®
$189/sqft
$-- HOA
What's special
Rear entry garageTwo spacious bedroomsCustom built rancherLarge entry foyer
- 1 day
- 86
- 8
Zillow last checked:
Listing updated:
Listed by:
Wade Elfner 717-880-6163,
Century 21 Dale Realty Co. (717) 244-4574
Source: Bright MLS,MLS#: PAYK2112468
Facts & features
Interior
Bedrooms & bathrooms
- Bedrooms: 3
- Bathrooms: 3
- Full bathrooms: 2
- 1/2 bathrooms: 1
- Main level bathrooms: 3
- Main level bedrooms: 3
Rooms
- Room types: Living Room, Dining Room, Primary Bedroom, Bedroom 2, Bedroom 3, Kitchen, Family Room, Foyer, Sun/Florida Room, Utility Room, Workshop
Primary bedroom
- Features: Flooring - Vinyl
- Level: Main
Bedroom 2
- Features: Flooring - Carpet
- Level: Main
Bedroom 3
- Features: Flooring - Carpet
- Level: Main
Dining room
- Features: Flooring - Carpet
- Level: Main
Family room
- Features: Fireplace - Gas, Flooring - Carpet
- Level: Main
Family room
- Features: Flooring - Carpet
- Level: Lower
Foyer
- Features: Flooring - Ceramic Tile
- Level: Main
Kitchen
- Features: Flooring - Ceramic Tile, Breakfast Bar
- Level: Main
Living room
- Features: Flooring - Carpet
- Level: Main
Mud room
- Features: Flooring - Ceramic Tile
- Level: Main
Other
- Features: Flooring - Carpet
- Level: Main
Utility room
- Level: Lower
Workshop
- Level: Lower
Heating
- Forced Air, Natural Gas
Cooling
- Central Air, Electric
Appliances
- Included: Dishwasher, Microwave, Dryer, Oven/Range - Electric, Refrigerator, Washer, Gas Water Heater, Tankless Water Heater
- Laundry: Main Level, Mud Room
Features
- 2nd Kitchen, Combination Dining/Living, Central Vacuum, Attic, Bar, Dry Wall
- Basement: Full,Exterior Entry,Partially Finished,Walk-Out Access
- Number of fireplaces: 1
- Fireplace features: Gas/Propane
Interior area
- Total structure area: 3,828
- Total interior livable area: 2,994 sqft
- Finished area above ground: 1,914
- Finished area below ground: 1,080
Property
Parking
- Total spaces: 11
- Parking features: Basement, Built In, Garage Faces Rear, Driveway, Under Home Parking, Attached, Off Street
- Attached garage spaces: 3
- Uncovered spaces: 8
Accessibility
- Accessibility features: None
Features
- Levels: One
- Stories: 1
- Patio & porch: Deck
- Pool features: None
Lot
- Size: 1.15 Acres
- Features: Cleared, Suburban
Details
- Additional structures: Above Grade, Below Grade, Outbuilding
- Parcel number: 360005200010000000
- Zoning: AGRICULTURAL OPEN SPACE
- Zoning description: Agricultural Open Space
- Special conditions: Standard
Construction
Type & style
- Home type: SingleFamily
- Architectural style: Ranch/Rambler
- Property subtype: Single Family Residence
Materials
- Brick, Vinyl Siding
- Foundation: Block
- Roof: Asphalt,Shingle
Condition
- Excellent
- New construction: No
- Year built: 1994
Utilities & green energy
- Electric: 200+ Amp Service
- Sewer: On Site Septic
- Water: Well
- Utilities for property: Cable Available, Cable
Community & HOA
Community
- Subdivision: Manchester Twp
HOA
- Has HOA: No
Location
- Region: York
- Municipality: MANCHESTER TWP
Financial & listing details
- Price per square foot: $189/sqft
- Tax assessed value: $209,190
- Annual tax amount: $6,860
- Date on market: 10/6/2026
- Listing agreement: Exclusive Right To Sell
- Listing terms: Cash,Conventional,VA Loan
- Exclusions: Freezer And Refrigerator In Basement.
- Ownership: Fee Simple
- Road surface type: Black Top
Estimated market value
Not available
Estimated sales range
Not available
Not available
Price history
| Date | Event | Price |
|---|---|---|
| 10/6/2026 | Listed for sale | $565,000$189/sqft |
Source:  Bright MLS #PAYK2112468 Report a problem Bright MLS #PAYK2112468 Report a problem | ||
Public tax history
| Year | Property taxes | Tax assessment |
|---|---|---|
| 2026 | $6,553 +2.2% | $209,190 |
| 2025 | $6,411 +2.9% | $209,190 |
| 2024 | $6,228 | $209,190 |
| 2023 | $6,228 +12.4% | $209,190 +2.8% |
| 2022 | $5,540 +0% | $203,440 |
| 2021 | $5,540 | $203,440 |
Find assessor info on the county website
Monthly payment
Est. payment
Payment breakdown
Explore the cost of this home by adjusting the details. Changes won't be saved.Climate risks
Neighborhood: 17404
Nearby schools
Schools provided by the listing agent
- Middle: Central York
- High: Central York
- District: Central York
Source: Bright MLS. This data may not be complete. We recommend contacting the local school district to confirm school assignments for this home.

Similar homes
- $599,9003 bd4 ba2.3k sqft1515 Detwiler Dr, York, PA 17404For Sale
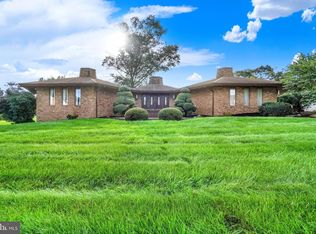
 MLS ID #PAYK2112128, Harry Naill, Inch & Co. Real Estate, LLC. Bright MLS
 - $562,5004 bd3 ba3.7k sqft1510 Glenleigh Dr, York, PA 17404For Sale
 MLS ID #PAYK2111156, Allison Deutsch, Berkshire Hathaway HomeServices Homesale Realty. Bright MLS
 - from $578,4744 bd3 ba2.9k sqftMagnolia Plan, Welbourne Reserve, York, PA 17404New Construction
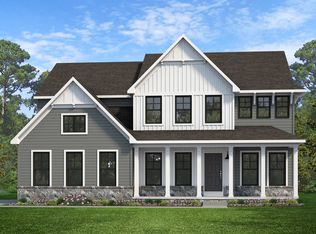 Keystone Custom Homes
 - $315,0003 bd2 ba2.5k sqft105 Weire Rd, York, PA 17404For Sale
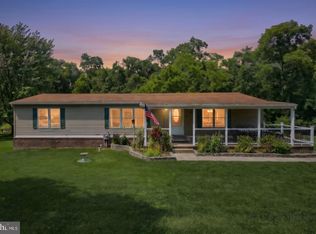 MLS ID #PAYK2113014, Nick Haiduk, Lime House. Bright MLS
 - $484,9004 bd3 ba2.8k sqft2670 Oberlin Dr, York, PA 17404For SaleMLS ID #PAYK2108452, Kevin Murphy, Keller Williams Keystone Realty. Bright MLS
- $600,7513 bd2 ba2.5k sqftThe Elizabeth Addington Reserve, York, PA 17404New ConstructionMLS ID #PAYK2098312, Gregg Clymer, Coldwell Banker Realty. Bright MLS
- $470,0003 bd3 ba1.8k sqft75 S Poplar St, Manchester, PA 17345For SaleMLS ID #PAYK2113044, Karin Negron-Caraballo, Berkshire Hathaway HomeServices Homesale Realty. Bright MLS
