Discover the perfect blend of rustic charm and modern convenience with this completely renovated country cabin. Nestled in the woods yet close to skiing, waterparks, and shopping, this home offers the best of both worlds. Enjoy stylish interiors with LVP and tile flooring throughout, and new windows that flood the home with natural light. The spacious living room boasts a cozy fireplace, vaulted ceiling with exposed beams, and flows seamlessly into the brand-new kitchen. The new kitchen features a center island, shaker-style cabinets, butcher block countertops, subway tile backsplash, and a porcelain farm sink. The main floor also includes two bedrooms, a full bathroom, and a half bath. The second-floor loft offers potential for a third bedroom or office. The outdoor space is a private retreat with a serene wooded space and walking paths, creating your own personal sanctuary. Modern upgrades include a new roof, new vinyl siding, and an expansive wrap-around deck, perfect for outdoor entertaining, completely remodeled kitchen and bathroom. Embrace the beauty and tranquility of country living with all the modern amenities you desire!
Pending
$274,900
120 Spring Run Rd, Pocono Lake, PA 18347
2beds
1,200sqft
Single Family Residence
Built in 1957
1 Acres Lot
$266,900 Zestimate®
$229/sqft
$-- HOA
What's special
Cozy fireplaceHalf bathModern convenienceNew vinyl sidingShaker-style cabinetsNew roofWalking paths
- 30 days
- 5,591
- 633
Likely to sell faster than
Zillow last checked:
Listing updated:
Listed by:
Danny Hazim 610-844-8773,
Real of Pennsylvania 833-983-1954
Source: GLVR,MLS#: 784906 Originating MLS: Lehigh Valley MLS
Facts & features
Interior
Bedrooms & bathrooms
- Bedrooms: 2
- Bathrooms: 2
- Full bathrooms: 1
- 1/2 bathrooms: 1
Bedroom
- Description: LVP floor, closet
- Level: First
- Dimensions: 12.00 x 9.00
Bedroom
- Description: LVP floor, closet
- Level: First
- Dimensions: 12.00 x 9.00
Other
- Description: Brand new bathroom, tiled floor, tile surround tub/shower
- Level: First
- Dimensions: 10.00 x 9.00
Half bath
- Description: LVP floor
- Level: First
- Dimensions: 5.00 x 4.00
Kitchen
- Description: Brand new kitchen, shaker cabinets, subway tile backsplash, porcelain farm sink, center island
- Level: First
- Dimensions: 12.00 x 8.00
Living room
- Description: LVP floor, vaulted ceiling, exposed beam, ceiling fan, mini split, sliders to deck, fireplace
- Level: First
- Dimensions: 20.00 x 17.00
Other
- Description: Loft
- Level: Second
- Dimensions: 30.00 x 12.00
Heating
- Ductless
Cooling
- Ductless
Appliances
- Included: Electric Oven, Electric Range, Electric Water Heater, Refrigerator
- Laundry: Washer Hookup, Dryer Hookup, Main Level, Stacked
Features
- Eat-in Kitchen, Kitchen Island, Loft, Vaulted Ceiling(s)
- Flooring: Luxury Vinyl, Luxury VinylPlank, Tile
- Basement: None
Interior area
- Total interior livable area: 1,200 sqft
- Finished area above ground: 1,200
- Finished area below ground: 0
Property
Parking
- Parking features: Driveway, No Garage
- Has uncovered spaces: Yes
Features
- Stories: 1
- Patio & porch: Deck
- Exterior features: Deck, Shed
Lot
- Size: 1 Acres
- Features: Flat, Wooded
- Residential vegetation: Partially Wooded
Details
- Additional structures: Shed(s)
- Parcel number: 19 8 1 38
- Zoning: RR
- Special conditions: None
Construction
Type & style
- Home type: SingleFamily
- Architectural style: Bungalow,Contemporary
- Property subtype: Single Family Residence
Materials
- T1-11 Siding
- Roof: Asphalt,Fiberglass
Condition
- Year built: 1957
Utilities & green energy
- Sewer: Septic Tank
- Water: Well
Community & HOA
Community
- Subdivision: Not in Development
Location
- Region: Pocono Lake
Financial & listing details
- Price per square foot: $229/sqft
- Tax assessed value: $41,840
- Annual tax amount: $1,201
- Date on market: 9/21/2026
- Ownership type: Fee Simple
Estimated market value
$266,900
$254,000 - $280,000
$1,886/mo
Price history
| Date | Event | Price |
|---|---|---|
| 10/18/2026 | Pending sale | $274,900$229/sqft |
Source:  GLVR #784906 Report a problem | ||
| 9/21/2026 | Listed for sale | $274,900-8.3%$229/sqft |
Source: GLVR #784906 Report a problem | ||
| 12/22/2024 | Listing removed | $299,900$250/sqft |
Source: GLVR #748746 Report a problem | ||
| 11/18/2024 | Pending sale | $299,900$250/sqft |
Source: GLVR #748746 Report a problem | ||
| 11/18/2024 | Listed for sale | $299,900$250/sqft |
Source: GLVR #748746 Report a problem | ||
| 11/5/2024 | Listing removed | $299,900$250/sqft |
Source: GLVR #743135 Report a problem | ||
| 10/25/2024 | Price change | $299,900-6.1%$250/sqft |
Source: GLVR #743135 Report a problem | ||
| 8/21/2024 | Listed for sale | $319,500+146%$266/sqft |
Source: GLVR #743135 Report a problem | ||
| 1/2/2024 | Sold | $129,900$108/sqft |
Source: PMAR #PM-111074 Report a problem | ||
| 11/18/2023 | Listed for sale | $129,900+73.2%$108/sqft |
Source: PMAR #PM-111074 Report a problem | ||
| 4/16/2020 | Sold | $75,000+114.3%$63/sqft |
Source: Public Record Report a problem | ||
| 10/11/2016 | Sold | $35,000$29/sqft |
Source: Public Record Report a problem | ||
Public tax history
| Year | Property taxes | Tax assessment |
|---|---|---|
| 2026 | $1,307 +3.3% | $41,840 |
| 2025 | $1,265 +8.3% | $41,840 |
| 2024 | $1,168 +9.4% | $41,840 |
| 2023 | $1,068 +1.8% | $41,840 |
| 2022 | $1,049 | $41,840 |
| 2021 | $1,049 +2.6% | $41,840 +2.6% |
| 2020 | $1,022 -3.6% | $40,760 +560.6% |
| 2019 | $1,060 | $6,170 |
| 2018 | $1,060 | $6,170 |
| 2017 | $1,060 +371.3% | $6,170 |
| 2016 | $225 | $6,170 |
| 2015 | -- | $6,170 |
| 2014 | -- | $6,170 |
| 2013 | -- | $6,170 |
| 2012 | -- | $6,170 |
| 2011 | -- | $6,170 |
| 2010 | -- | $6,170 |
| 2008 | -- | $6,170 |
| 2007 | -- | $6,170 |
| 2006 | -- | $6,170 |
| 2005 | -- | $6,170 |
| 2004 | -- | $6,170 |
| 2003 | -- | $6,170 |
Find assessor info on the county website
Monthly payment
Est. payment
Payment breakdown
Explore the cost of this home by adjusting the details. Changes won't be saved.Climate risks
Neighborhood: 18347
Nearby schools
Schools provided by the listing agent
- District: Pocono Mountain
Source: GLVR. This data may not be complete. We recommend contacting the local school district to confirm school assignments for this home.


Similar homes
- $275,0003 bd2 ba1.1k sqft215 Yuma Trl, Pocono Lake, PA 18347For Sale
 MLS ID #PM-145276, Liliya Malanyuk, Market Force Realty. PMAR
- $249,9993 bd2 ba1k sqft154 Squaw Trl, Pocono Lake, PA 18347For Sale
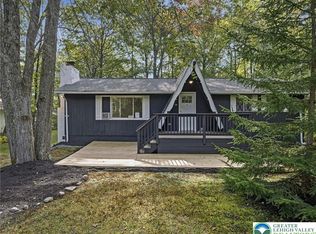 MLS ID #785616, Xander Weidenbaum, Redstone Run Realty. GLVR
- $259,0002 bd2 ba1.1k sqft7803 Lake Shore Dr, Pocono Lake, PA 18347For Sale

 MLS ID #PAMR2006620, Jeff Rickert, RE/MAX Property Specialists. Bright MLS
- $249,9003 bd2 ba1k sqft456 Maxatawny Dr, Pocono Lake, PA 18347For Sale
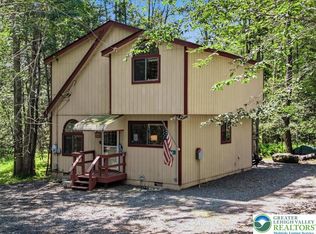 MLS ID #785984, Xander Weidenbaum, Redstone Run Realty. GLVR
- $289,9003 bd2 ba1.3k sqft176 Birch Dr, Blakeslee, PA 18610For SaleMLS ID #PAMR2006926, Linda Schuch, Real of Pennsylvania. Bright MLS
- $250,0003 bd1 ba1.5k sqft437 Orono Dr, Pocono Lake, PA 18347For SaleMLS ID #PAMR2006220, Gary Udinson, Realty One Group Supreme. Bright MLS
- $285,0003 bd2 ba1.3k sqft23 Woodland Rd, Albrightsville, PA 18210For SaleMLS ID #PACC2008172, Mitchell Ross, Leon R Ross Broker. Bright MLS
- $299,9003 bd2 ba1.3k sqft5 Trail Ridge Rd, Albrightsville, PA 18210For SaleMLS ID #PACC2008236, Stacy Hulayev, Realty Mark Associates. Bright MLS
- $245,0002 bd2 ba1.3k sqft197 Timber Hill Rd, Henryville, PA 18332For SaleMLS ID #PAMR2007522, Kerry J McCaw, BHHS Fox & Roach-Bethlehem. Bright MLS
- $269,9003 bd1 ba1k sqft320 Lamont Way, Tobyhanna, PA 18466For SaleMLS ID #PAMR2007386, Erin Fleckenstein, Weichert Realtors. Bright MLS
- $285,0003 bd2 ba1.2k sqft62 Locust Ln, Clifton Township, PA 18424For Sale
 MLS ID #SC263434, Jordan M. Weissman, Berkshire Hathaway Home Services Preferred Properties. GSBR as distributed by MLS GRID
